Skip main navigation
Closed
  • Listed by: Century 21 Ashland Realty • Wendy D Flynn • Contact: 573-380-0553
    Bought with: C. Lawrence Realty LLC
    Price Unknown

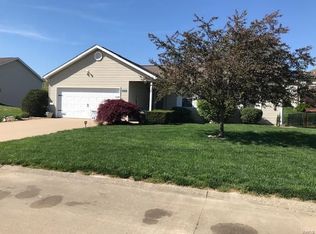
    2535 Mansfield Pl, Jackson, MO 63755

    5beds
    2,638sqft
    Single Family Residence
    Built in 2004
    0.25 Acres Lot
    $346,500 Zestimate®
    $--/sqft
    $2,290 Estimated rent

    Home value

    $346,500

    $291,000 - $412,000

    $2,290/mo

    Zestimate® history
    Loading
    Loading...

    Owner options

    List your home for rent

    $2,290/mo

    Rent Zestimate®

    Find your next renter with Zillow Rental Manager. Plus, with online applications, you can quickly screen prospective tenants – for free.

    Learn more

    $2,290/mo

    Rent Zestimate®

    Refinance and save

    Refinancing to a lower rate could help reduce your monthly payments and save thousands over the life of the loan.

    See today's rates

    Explore your selling options

    Work with a Zillow partner agent

    Leverage their expertise and Zillow's premium Showcase listings to get your home seen by more buyers.

    Get started

    List with your own agent

    Get your home in front of millions of buyers by listing it on Zillow.

    Learn how to do it

    Sell it yourself

    Take full control of how buyers see your home on Zillow by listing For Sale by Owner (FSBO).

    List your home

    What's special

    Built-in fireplaceFully fenced backyardWalkout basementHis and hers closetsOversized utility roomSecond laundry hookupPrimary suite
    This spacious 5-bedroom, 3-bath home in Savannah Ridge isn’t just a great fit for today — it’s ready to grow with you for the long haul. As you enter, the main living area draws you in with a charming built-in fireplace and polished wood floors highlighted by an abundance of natural light. To your left, the kitchen wows with butcher block style counters, a stacked stone backsplash, and views out to the expanded deck—complete with a shade sail and stairs leading to a large patio and fully fenced backyard. Wander into the primary suite and you’ll find his and hers closets, a beautifully remodeled bath with custom tile shower, and your own stacked laundry, which stays. The main level guest bath has stylish updates too! Downstairs, the walkout basement opens to even more living space, including a spacious family room and rec area — great for movie nights, hobbies, or hosting guests. You'll also find two bedrooms with walk-in closets, a second laundry hookup in the oversized utility room, and a massive 21x22 concrete storage and storm-safe room beneath the suspended garage floor. The 2-car garage is well-equipped with cabinetry, a workbench, and storage racks. Roof new in 2019, HVAC in 2021, and refrigerator (stays) in 2024. Ideally situated near East Elementary, groceries, healthcare/pharmacy, and I-55, this home has everything you need at a location you'll love!

    Zillow last checked:

    Listing updated:

    Listed by:

    Wendy D Flynn 573-380-0553,

    Century 21 Ashland Realty

    Bought with:

    Cheryl K Rushing, 2021010495

    C. Lawrence Realty LLC

    Source: MARIS,MLS#: 25051109MLS LogoOriginating MLS: Southeast Missouri REALTORS

    Facts & features

    Interior

    Bedrooms & bathrooms
    • Bedrooms: 5
    • Bathrooms: 3
    • Full bathrooms: 3
    • Main level bathrooms: 2
    • Main level bedrooms: 3
    Primary bedroom
    • Level: Main
    • Area: 208
    • Dimensions: 16x13
    Bedroom 2
    • Level: Main
    • Area: 100
    • Dimensions: 10x10
    Bedroom 3
    • Level: Main
    • Area: 100
    • Dimensions: 10x10
    Bedroom 4
    • Level: Basement
    • Area: 150
    • Dimensions: 15x10
    Bedroom 5
    • Level: Basement
    • Area: 150
    • Dimensions: 15x10
    Primary bathroom
    • Level: Main
    • Area: 72
    • Dimensions: 9x8
    Bathroom 2
    • Level: Main
    • Area: 45
    • Dimensions: 9x5
    Bathroom 3
    • Level: Basement
    • Area: 55
    • Dimensions: 11x5
    Dining room
    • Level: Main
    • Area: 180
    • Dimensions: 15x12
    Family room
    • Level: Basement
    • Area: 195
    • Dimensions: 15x13
    Kitchen
    • Level: Main
    • Area: 132
    • Dimensions: 12x11
    Living room
    • Level: Main
    • Area: 272
    • Dimensions: 17x16
    Recreation room
    • Level: Basement
    • Area: 242
    • Dimensions: 22x11
    Storage
    • Level: Basement
    • Area: 462
    • Dimensions: 22x21
    Utility room
    • Level: Basement
    • Area: 132
    • Dimensions: 12x11
    Heating
    • Forced Air, Natural Gas
    Cooling
    • Ceiling Fan(s), Central Air, Electric
    Appliances
    • Included: Dishwasher, Disposal, Microwave, Gas Range, Free-Standing Refrigerator, Washer/Dryer Stacked
    • Laundry: In Basement, Main Level, Multiple Locations
    Features
    • Built-in Features, High Speed Internet, Lever Faucets, Open Floorplan, Pantry, Storage, Walk-In Closet(s)
    • Flooring: Carpet, Ceramic Tile, Hardwood
    • Doors: Panel Door(s)
    • Windows: Insulated Windows, Screens, Tilt-In Windows, Window Treatments
    • Basement: Partially Finished,Full,Sleeping Area,Walk-Out Access
    • Number of fireplaces: 1
    • Fireplace features: Gas Log, Living Room
    Interior area
    • Total structure area: 2,638
    • Total interior livable area: 2,638 sqft
    • Finished area above ground: 1,330
    • Finished area below ground: 1,308

    Property

    Parking
    • Total spaces: 2
    • Parking features: Attached, Covered, Enclosed, Garage Door Opener, Garage Faces Front, Workshop in Garage
    • Attached garage spaces: 2
    Features
    • Levels: One
    • Patio & porch: Covered, Deck, Front Porch, Patio
    • Exterior features: Lighting, Rain Gutters
    • Fencing: Back Yard,Chain Link,Gate,Vinyl
    Lot
    • Size: 0.25 Acres
    • Features: City Lot, Landscaped, Rectangular Lot
    Details
    • Additional structures: None
    • Parcel number: 151020029014000000
    • Special conditions: Third Party Approval

    Construction

    Type & style
    • Home type: SingleFamily
    • Architectural style: Ranch
    • Property subtype: Single Family Residence
    • Attached to another structure: Yes
    Materials
    • Vinyl Siding
    • Roof: Architectural Shingle
    Condition
    • Updated/Remodeled
    • New construction: No
    • Year built: 2004
    Details
    • Builder name: Midwest Construction Company

    Utilities & green energy

    • Electric: 220 Volts
    • Sewer: Public Sewer
    • Water: Public
    • Utilities for property: Electricity Connected

    Community & HOA

    Community
    • Security: Security System, Smoke Detector(s)
    • Subdivision: Savannah Rdg Sub Ph 4
    HOA
    • Has HOA: No
    Location
    • Region: Jackson

    Financial & listing details

    • Tax assessed value: $175,034
    • Annual tax amount: $1,617
    • Date on market: 7/29/2025
    • Cumulative days on market: 97 days
    • Listing terms: Cash,Conventional,FHA,Relocation Property,VA Loan
    • Ownership: Relocation
    • Electric utility on property: Yes
    • Road surface type: Concrete

    Price history

    DateEventPrice
    11/3/2025Sold--
    Source: MARIS #25051109 Report a problem
    10/3/2025Contingent$334,900$127/sqft
    Source: MARIS #25051109 Report a problem
    9/15/2025Price change$334,900-1.5%$127/sqft
    Source: MARIS #25051109 Report a problem
    8/7/2025Price change$339,900-2.9%$129/sqft
    Source: MARIS #25051109 Report a problem
    7/29/2025Listed for sale$350,000+81.8%$133/sqft
    Source: MARIS #25051109 Report a problem
    5/24/2019Sold--
    Source: MARIS #19017412 Report a problem
    3/22/2019Pending sale$192,500$73/sqft
    Source: Realty Executives of Cape Co. #19017412 Report a problem
    3/20/2019Listed for sale$192,500$73/sqft
    Source: Realty Executives of Cape Co. #19017412 Report a problem

    Public tax history

    YearProperty taxesTax assessment
    2025$1,700 +5.1%$33,260 +5%
    2024$1,617 0%$31,670
    2023$1,618 +8.6%$31,670 +8.5%
    2022$1,490 0%$29,190
    2021$1,490 -0.2%$29,190
    2020$1,493 +0.2%$29,190
    2019$1,490 $29,190
    2018$1,490 -0.1%$29,190
    2017$1,492 $29,190
    2016$1,492 +0.4%$29,190
    2015$1,486 -0.6%$29,190
    2014$1,494 +0.3%$29,190
    2013$1,490 $29,190
    2012$1,490 $29,190
    Find assessor info on the county website

    Neighborhood: 63755

    Nearby schools

    GreatSchools rating
    Schools provided by the listing agent
    • Elementary: East Elem.
    • Middle: Jackson Russell Hawkins Jr High
    • High: Jackson Sr. High

    Source: MARIS. This data may not be complete. We recommend contacting the local school district to confirm school assignments for this home.