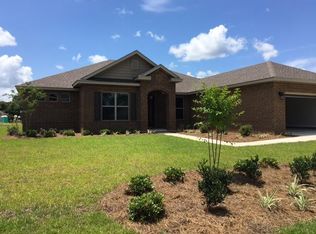
Welcome to your dream home nestled in the serene community of Hidden Creek, where elegance meets comfort. This exquisite property facing a lush golf course offers over 2,700 square feet of meticulously crafted living space. Step inside to discover luxurious vinyl plank flooring that seamlessly flows through an open-concept layout.
The heart of this home is undoubtedly its stunning kitchen, featuring a spacious island perfect for entertaining or casual dining. Culinary enthusiasts will appreciate the wall oven and farmhouse sink, creating both style and functionality.
Retreat to your spa-like master bathroom, complete with a freestanding bathtub and an invigorating rain shower head for ultimate relaxation. Step outside to your private paradise--an inviting hot tub awaits under the stars.
Every detail has been carefully curated in this sophisticated abode designed for those seeking tranquility without compromising on luxury. With ample natural light accentuating contemporary finishes throughout, this residence promises an unmatched lifestyle experience amidst nature's beauty. Whether teeing off at dawn or soaking away stress as dusk settles in, welcome to unparalleled elegance!
For sale
Price cut: $35K (6/20)
$689,000
2535 Masters Blvd, Navarre, FL 32566
4beds
2,744sqft
Single Family Residence
Built in 1996
0.36 Acres Lot
$-- Zestimate®
$251/sqft
$-- HOA
What's special
Private paradiseOpen-concept layoutFreestanding bathtubStunning kitchenLuxurious vinyl plank flooringWall ovenFarmhouse sink
- 30 days |
- 1,133 |
- 60 |
Zillow last checked:
Listing updated:
Listed by:
Jonathan Gardner 850-454-4545,
DALTON WADE, INC
Source: Navarre Area BOR,MLS#: 1004873
Loading...
Facts & features
Interior
Bedrooms & bathrooms
- Bedrooms: 4
- Bathrooms: 2
- Full bathrooms: 2
Bedroom
- Level: First
- Area: 247
- Dimensions: 19 x 13
Bedroom
- Level: First
- Area: 143
- Dimensions: 13 x 11
Bedroom
- Level: First
- Area: 168
- Dimensions: 14 x 12
Bedroom
- Level: First
- Area: 210
- Dimensions: 15 x 14
Dining area
- Level: First
- Area: 117
- Dimensions: 13 x 9
Foyer
- Level: First
- Area: 81
- Dimensions: 9 x 9
Garage
- Level: First
- Area: 504
- Dimensions: 24 x 21
Great room
- Level: First
- Area: 360
- Dimensions: 20 x 18
Kitchen
- Level: First
- Area: 150
- Dimensions: 15 x 10
Heating
- Central
Cooling
- Central Air, Ceiling Fan(s)
Appliances
- Included: Cooktop, Dishwasher, Microwave, Refrigerator, Electric Water Heater
- Laundry: Washer/Dryer Hookup
Features
- Breakfast Bar, Cathedral Ceiling(s), Kitchen Island, Newly Painted
- Flooring: Laminate
- Windows: Double Pane Windows, Plantation Shutters, Window Treatments
Interior area
- Total structure area: 2,744
- Total interior livable area: 2,744 sqft
Property
Parking
- Total spaces: 8
- Parking features: Garage - Attached
- Attached garage spaces: 2
Features
- Levels: One
- Stories: 1
- Patio & porch: Patio Open
- Exterior features: Private Yard
- Has spa: Yes
- Spa features: Heated
- Has view: Yes
- View description: Lake
- Has water view: Yes
- Water view: Lake
Lot
- Size: 0.36 Acres
- Dimensions: 130x122
Details
- Parcel number: 022S271922306000210
- Zoning: Resid Single Family
Construction
Type & style
- Home type: SingleFamily
- Architectural style: Craftsman
- Property subtype: Single Family Residence
Materials
- Brick
Condition
- Construction Complete
- Year built: 1996
Utilities & green energy
- Water: Public
Community & HOA
Community
- Features: Golf
- Subdivision: HIDDEN CREEK ESTATES AT HOLLEY BY THE SEA
Location
- Region: Navarre
Financial & listing details
- Price per square foot: $251/sqft
- Tax assessed value: $595
- Annual tax amount: $1,776
- Date on market: 6/6/2026
- Road surface type: Paved
Estimated market value
Not available
Estimated sales range
Not available
Not available
Price history
| Date | Event | Price |
|---|---|---|
| 6/20/2026 | Price change | $689,000-4.8%$251/sqft |
Source: | ||
| 6/13/2026 | Price change | $724,000-3.3%$264/sqft |
Source: | ||
| 6/6/2026 | Listed for sale | $749,000+13.5%$273/sqft |
Source: | ||
| 5/15/2025 | Sold | $660,000-2.2%$241/sqft |
Source: | ||
| 4/16/2025 | Pending sale | $675,000$246/sqft |
Source: | ||
| 4/8/2025 | Listed for sale | $675,000$246/sqft |
Source: | ||
| 4/7/2025 | Pending sale | $675,000$246/sqft |
Source: | ||
| 4/2/2025 | Listed for sale | $675,000+309.1%$246/sqft |
Source: | ||
| 9/10/2024 | Sold | $165,000-21.4%$60/sqft |
Source: Public Record Report a problem | ||
| 12/18/2002 | Sold | $210,000$77/sqft |
Source: Public Record Report a problem | ||
Public tax history
| Year | Property taxes | Tax assessment |
|---|---|---|
| 2024 | $1,576 -36.5% | $157,500 -33.1% |
| 2023 | $2,483 +2.8% | $235,380 +3% |
| 2022 | $2,415 +0.8% | $228,524 +3% |
| 2021 | $2,397 +0.3% | $221,868 +1.4% |
| 2020 | $2,388 +2.2% | $218,805 +2.3% |
| 2019 | $2,337 | $213,886 +1.9% |
| 2018 | $2,337 +0.5% | $209,898 +2.1% |
| 2017 | $2,324 | $205,581 +2.1% |
| 2016 | $2,324 +3.4% | $201,353 +0.7% |
| 2015 | $2,248 -2% | $199,953 +0.8% |
| 2014 | $2,293 | $198,366 +1.5% |
| 2013 | -- | $195,434 +0.8% |
| 2012 | -- | $193,932 -9.5% |
| 2011 | -- | $214,205 -4.2% |
| 2010 | -- | $223,618 +2.7% |
| 2009 | -- | $217,739 +0.1% |
| 2008 | -- | $217,521 |
| 2007 | -- | -- |
| 2006 | -- | -- |
| 2005 | -- | -- |
| 2004 | -- | -- |
| 2003 | -- | -- |
| 2002 | -- | -- |
| 2001 | -- | -- |
| 2000 | -- | -- |
Find assessor info on the county website
Monthly payment
Est. payment$--/mo
Payment breakdown
Explore the cost of this home by adjusting the details. Changes won't be saved.All calculations are estimates and provided by Zillow, Inc. for informational purposes only. Actual amounts may vary.
HOA fees may include property taxes on listings classified as Co-Ops. Contact the listing agent and/or owner for fee details.
Mortgage interest rates are dependent on a number of factors, including credit score, down payment, and repayment length. Interest rate data provided by Zillow Group Marketplace, Inc. as of 1/1/1970 from various mortgage lenders with which we have lead or other similar arrangements; the Estimated Payment is an average of those rates.
See how much you could borrow to make a competitive offer.
Climate risks
Neighborhood: 32566
Nearby schools
GreatSchools rating
- 7/10East Bay K-8Grades: PK-8Distance: 1.7 mi
- 5/10Navarre High SchoolGrades: 9-12Distance: 3.9 mi
Schools provided by the listing agent
- Elementary: West Navarre Primary-Intermed
- Middle: Woodlawn Beach
- High: Navarre
Source: Navarre Area BOR. This data may not be complete. We recommend contacting the local school district to confirm school assignments for this home.
A local agent can set up tours, give advice and negotiate with sellers.
A local lender can help you make sure your offer is ready when you are.
- Florida
- Santa Rosa County
- Navarre
- 32566
- 2535 Masters Blvd