Beautifully maintained ranch-style home on quiet street offering +3,100 sq ft of living area! This 5-bed, 3-bath home features open floor plan w/ vaulted ceilings, elegant moldings, cozy gas frplc, & neutral color palette. Oak kitchen boasts tile floors extending into dining area, pantry, & all kitchen appliances. Spacious primary suite showcases sculptured ceiling, walk-in closet, dbl vanity, jetted tub, & separate shower, creating relaxing private retreat. Convenient main-floor laundry. Nearly finished bsmnt offers egress windows & huge fam rm perfect for entertaining. Outside, enjoy lovely landscaped yd w/ mature shade trees, peaceful setting, & 3-car garage w/ extra parking! Washer, dryer, & H2O softener included. Hi-tech gas furnace & central air to keep you cool! Move-in ready & ready to welcome you home!
Active
$538,900
2535 Michelle St, Pocatello, ID 83201
5beds
3,136sqft
Single Family Residence
Built in 2003
0.26 Acres Lot
$536,800 Zestimate®
$172/sqft
$-- HOA
What's special
Neutral color paletteSeparate showerRelaxing private retreatPeaceful settingConvenient main-floor laundryElegant moldingsWalk-in closet
- 78 days
- 339
- 28
Zillow last checked:
Listing updated:
Listed by:
Gloria Howell 208-251-2017,
Gate City Real Estate
Source: PCTMLS,MLS#: 583157
Facts & features
Interior
Bedrooms & bathrooms
- Bedrooms: 5
- Bathrooms: 3
- Full bathrooms: 3
- Main level bathrooms: 2
- Main level bedrooms: 3
Rooms
- Room types: Pantry
Family room
- Description: Basement Level Family Room(s): 1
- Level: Basement
Kitchen
- Description: Main Level Kitchen(s): 1
- Level: Main
Living room
- Description: Main Level Living Room(s): 1
- Level: Main
Heating
- Natural Gas, Forced Air
Cooling
- Central Air
Appliances
- Included: Range/Oven, Refrigerator, Dishwasher, Microwave, Gas Water Heater, Water Softener Owned, Washer, Dryer
- Laundry: Main Level
Features
- Jetted Tub, Walk-In Closet(s), Vaulted Ceiling(s)
- Basement: Full,Partially Finished,Egress Windows
- Number of fireplaces: 1
- Fireplace features: Main Level Type: Gas
Interior area
- Total structure area: 3,136
- Total interior livable area: 3,136 sqft
Video & virtual tour
Property
Parking
- Total spaces: 3
- Parking features: Attached, Driveway
- Attached garage spaces: 3
Features
- Patio & porch: One, Patio
- Has spa: Yes
- Spa features: Bath
- Fencing: Vinyl,Wood,Full
Lot
- Size: 0.26 Acres
- Dimensions: 102' x 100'
- Features: Low Traffic, Near Golf Course, Near Schools, Sprinkler-Auto, Sprinkler System-Full, Established Lawn, Established Tree(s), Garden
- Topography: Level,Slight Slope
Details
- Additional structures: Shed(s)
- Parcel number: RPRPPR2001000
- Zoning description: City Zoning: Residential,County Zoning: Residential Suburban
Construction
Type & style
- Home type: SingleFamily
- Architectural style: Ranch
- Property subtype: Single Family Residence
Materials
- Stone, Stucco, Metal, Frame
- Foundation: Concrete Perimeter
- Roof: Architectural
Condition
- New construction: No
- Year built: 2003
Utilities & green energy
- Electric: Idaho Power, Circuit Breakers
- Sewer: Public Sewer
- Water: Public
Community & HOA
Community
- Subdivision: Partridge Ridge
HOA
- Amenities included: None
Location
- Region: Pocatello
Financial & listing details
- Price per square foot: $172/sqft
- Tax assessed value: $493,765
- Annual tax amount: $3,696
- Date on market: 7/21/2026
- Listing terms: Cash,Conventional,VA Loan
- Electric utility on property: Yes
Estimated market value
$536,800
$510,000 - $564,000
$2,728/mo
Price history
| Date | Event | Price |
|---|---|---|
| 7/21/2026 | Listed for sale | $538,900$172/sqft |
Source:  PCTMLS #583157 Report a problem PCTMLS #583157 Report a problem | ||
Public tax history
| Year | Property taxes | Tax assessment |
|---|---|---|
| 2025 | $3,696 -1.5% | $493,765 +10.4% |
| 2024 | $3,752 +16.1% | $447,340 -8.3% |
| 2023 | $3,231 -24.4% | $487,794 +3.6% |
| 2022 | $4,275 -5.2% | $470,829 +30.8% |
| 2021 | $4,509 +9.1% | $360,068 -1.1% |
| 2020 | $4,134 -15.3% | $363,909 +3% |
| 2019 | $4,878 | $353,298 +25.7% |
| 2018 | $4,878 +21.9% | $281,015 +8.3% |
| 2017 | $4,002 +14.3% | $259,405 |
| 2016 | $3,502 -2.3% | $259,405 |
| 2015 | $3,586 -4% | -- |
| 2012 | $3,735 +17.7% | $259,405 |
| 2011 | $3,173 -1.1% | -- |
| 2010 | $3,207 +10169.2% | -- |
| 2009 | $31 | $261,826 |
Find assessor info on the county website
Monthly payment
Est. payment
Payment breakdown
Explore the cost of this home by adjusting the details. Changes won't be saved.Climate risks
Neighborhood: 83201
Nearby schools
Schools provided by the listing agent
- Elementary: Edahow
- Middle: Franklin
- High: Highland
Source: PCTMLS. This data may not be complete. We recommend contacting the local school district to confirm school assignments for this home.
Similar homes
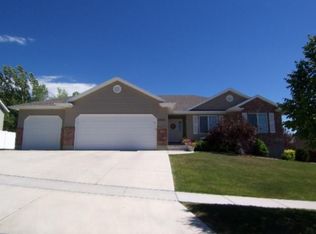
- $554,9005 bd3 ba3.6k sqft2641 Hillview Dr, Pocatello, ID 83201ACTIVE
 MLS ID #582753, Weston Dykman, Real Broker, LLC. PCTMLS
 - $494,9004 bd3 ba3.1k sqft2515 Marilyn St, Pocatello, ID 83201ACTIVE
 MLS ID #583142, Caleb Olsen, Silvercreek Realty Group. PCTMLS
 - $554,9006 bd3 ba3.2k sqft2749 Hillview Dr, Pocatello, ID 83201For Sale
 MLS ID #2188231, Zachary Davis, Silvercreek Realty Group. SRMLS
 - $539,9905 bd4 ba3.1k sqft636 Gary St, Pocatello, ID 83201For Sale
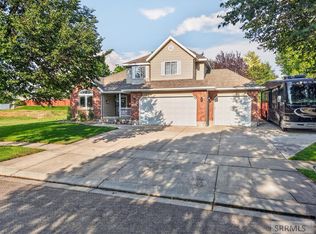 MLS ID #2188239, Camille Thomas, Silvercreek Realty Group. SRMLS
