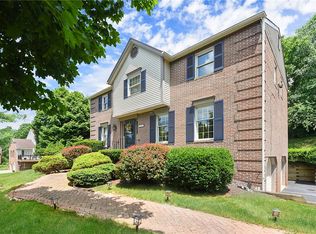
Welcome to 2535 Morton Road, a timeless Tudor in one of Upper St. Clair’s most sought-after locations, perfectly positioned across from scenic walking trails and just minutes from parks, shopping, dining, and award-winning schools. Offering four bedrooms, three-and-a-half baths, and an abundance of living space, this home was designed for both comfortable everyday living and effortless entertaining. The dramatic cathedral family room is filled with natural light and anchored by a striking floor-to-ceiling brick fireplace, creating a warm and inviting centerpiece for the home. The updated kitchen with gourmet island, tile backsplash, stainless steel appliances and cabinets galore will please the chef in your household. Thoughtful, high-quality finishes can be found throughout. Rich hardwood flooring, beautifully selected ceramic tile, and carefully chosen updates reflect pride of ownership and timeless style. Spacious room sizes provide flexibility for today’s lifestyle, while the finished lower level offers the perfect space for a game room, media room, home gym, or playroom. Step outside to the covered rear deck & custom patio, an ideal setting for morning coffee, outdoor dining, or relaxing with family and friends. Enjoy the extra peace of mind that comes from a new roof, new kitchen appliances and new hot water tank. Blending classic Tudor architecture, quality craftsmanship, and an exceptional location in the highly regarded Upper St. Clair School District, 2535 Morton Road is a place where you’ll feel at home from the moment you arrive.
Sold for $575,000
$575,000
2535 Morton Rd, Pittsburgh, PA 15241
4beds
2,295sqft
Single Family Residence
Built in 1986
0.42 Acres Lot
$573,600 Zestimate®
$251/sqft
$3,649 Estimated rent
Home value
$573,600
$545,000 - $602,000
$3,649/mo
Zestimate® history
Owner options
List your home for rent
$3,649/mo
Rent Zestimate®
Find your next renter with Zillow Rental Manager. Plus, with online applications, you can quickly screen prospective tenants – for free.
$3,649/mo
Rent Zestimate®
Refinance and save
$3,878/mo
Est. payment
Refinancing to a lower rate could help reduce your monthly payments and save thousands over the life of the loan.
$3,878/mo
Est. payment
Explore your selling options
Work with a Zillow partner agent
Leverage their expertise and Zillow's premium Showcase listings to get your home seen by more buyers.
Get startedList with your own agent
Get your home in front of millions of buyers by listing it on Zillow.
Learn how to do itSell it yourself
Take full control of how buyers see your home on Zillow by listing For Sale by Owner (FSBO).
List your homeWhat's special
High-quality finishesThree-and-a-half bathsFinished lower levelCustom patioNew roofAbundance of living spaceSpacious room sizes
Zillow last checked:
Listing updated:
Listed by:
Jennifer Crouse 412-407-5720,
COMPASS PENNSYLVANIA, LLC
Bought with:
Erica Witsberger, RS357780
HOWARD HANNA REAL ESTATE SERVICES
Source: WPMLS,MLS#: 1762465 Originating MLS: West Penn Multi-List
Originating MLS: West Penn Multi-ListFacts & features
Interior
Bedrooms & bathrooms
- Bedrooms: 4
- Bathrooms: 4
- Full bathrooms: 3
- 1/2 bathrooms: 1
Primary bedroom
- Level: Upper
- Dimensions: 18x13
Bedroom 2
- Level: Upper
- Dimensions: 17x11
Bedroom 3
- Level: Upper
- Dimensions: 15x10
Bedroom 4
- Level: Upper
- Dimensions: 14x12
Dining room
- Level: Main
- Dimensions: 12x14
Entry foyer
- Level: Main
- Dimensions: 13x11
Family room
- Level: Main
- Dimensions: 12x24
Game room
- Level: Basement
- Dimensions: 26x23
Kitchen
- Level: Main
- Dimensions: 12x20
Laundry
- Level: Main
- Dimensions: 7x7
Living room
- Level: Main
- Dimensions: 20x12
Heating
- Forced Air, Gas
Cooling
- Central Air, Electric
Appliances
- Included: Some Gas Appliances, Dishwasher, Disposal, Microwave, Refrigerator, Stove
Features
- Kitchen Island, Window Treatments
- Flooring: Ceramic Tile, Hardwood, Carpet
- Windows: Multi Pane, Window Treatments
- Basement: Finished,Interior Entry
- Number of fireplaces: 1
- Fireplace features: Family/Living/Great Room
Interior area
- Total structure area: 2,295
- Total interior livable area: 2,295 sqft
Property
Parking
- Total spaces: 2
- Parking features: Built In, Garage Door Opener
- Has attached garage: Yes
Features
- Levels: Two
- Stories: 2
- Pool features: None
Lot
- Size: 0.42 Acres
- Dimensions: 131 x 135 x 136 x 136
Details
- Parcel number: 0570J00020000000
Construction
Type & style
- Home type: SingleFamily
- Architectural style: Two Story,Tudor
- Property subtype: Single Family Residence
Materials
- Frame
- Roof: Asphalt
Condition
- Resale
- Year built: 1986
Utilities & green energy
- Sewer: Public Sewer
- Water: Public
Community & HOA
Community
- Security: Security System
Location
- Region: Pittsburgh
Financial & listing details
- Price per square foot: $251/sqft
- Tax assessed value: $259,400
- Annual tax amount: $10,084
- Date on market: 7/1/2026
Price history
| Date | Event | Price |
|---|---|---|
| 8/10/2026 | Sold | $575,000+0.9%$251/sqft |
Source:  WPMLS #1762465 Report a problem WPMLS #1762465 Report a problem | ||
| 8/10/2026 | Pending sale | $569,900$248/sqft |
Source: WPMLS #1762465 Report a problem | ||
| 7/2/2026 | Contingent | $569,900$248/sqft |
Source: WPMLS #1762465 Report a problem | ||
| 7/1/2026 | Listed for sale | $569,900+1935.4%$248/sqft |
Source: WPMLS #1762465 Report a problem | ||
| 4/15/1985 | Sold | $28,000$12/sqft |
Source: Agent Provided Report a problem | ||
Public tax history
| Year | Property taxes | Tax assessment |
|---|---|---|
| 2025 | $9,832 +6.6% | $241,400 |
| 2024 | $9,220 +707.5% | $241,400 |
| 2023 | $1,142 | $241,400 |
| 2022 | $1,142 | $241,400 |
| 2021 | $1,142 +2% | $241,400 |
| 2020 | $1,119 -2% | $241,400 |
| 2019 | $1,142 -44.7% | $241,400 |
| 2018 | $2,066 -74% | $241,400 |
| 2017 | $7,942 +595.6% | $241,400 |
| 2016 | $1,142 -84.6% | $241,400 |
| 2015 | $7,425 +703.7% | $241,400 |
| 2014 | $924 | $241,400 -1.2% |
| 2013 | -- | $244,400 +24.1% |
| 2012 | -- | $197,000 |
| 2011 | -- | $197,000 |
| 2010 | -- | $197,000 |
| 2009 | -- | $197,000 |
| 2008 | -- | $197,000 |
| 2007 | -- | $197,000 |
| 2006 | -- | $197,000 |
| 2005 | -- | $197,000 |
| 2004 | -- | $197,000 -7.1% |
| 2003 | -- | $212,000 |
| 2002 | -- | $212,000 |
Find assessor info on the county website
Neighborhood: 15241
Nearby homes
- $560,0004 bd3 ba2.5k sqft2529 Morton Rd, Pittsburgh, PA 15241Sold
- $358,2004 bd1 ba1.8k sqft2542 Shenandoah Dr, Pittsburgh, PA 15241Off Market
- $361,4004 bd1 ba1.8k sqft2540 Shenandoah Dr, Pittsburgh, PA 15241Off Market
- $388,4003 bd2 ba1.8k sqft2538 Shenandoah Dr, Pittsburgh, PA 15241Off Market
- $467,2003 bd2 ba2.2k sqft1410 Rostron Dr, Pittsburgh, PA 15241Off Market
- $319,6005 bd2 ba1.9k sqft1418 Rostron Dr, Pittsburgh, PA 15241Off Market
- $397,7003 bd2 ba1.9k sqft2543 Shenandoah Dr, Pittsburgh, PA 15241Off Market
- $445,2004 bd3 ba2k sqft2541 Shenandoah Dr, Pittsburgh, PA 15241Off Market
Nearby schools
GreatSchools rating
- 9/10Boyce Middle SchoolGrades: 5-6Distance: 0.3 mi
- 9/10Fort Couch Middle SchoolGrades: 7-8Distance: 2.8 mi
- 9/10Upper Saint Clair High SchoolGrades: 9-12Distance: 1.7 mi
Schools provided by the listing agent
- District: Upper St Clair
Source: WPMLS. This data may not be complete. We recommend contacting the local school district to confirm school assignments for this home.


Get pre-qualified for a loan
At Zillow Home Loans, we can pre-qualify you in as little as 5 minutes with no impact to your credit score.An equal housing lender. NMLS #10287.
Sell for more on Zillow
Get a Zillow Showcase℠ listing at no additional cost and you could sell for .
$573,600
2% more
+$11,472
With Zillow Showcase(estimated)
$585,072
- Pennsylvania
- Allegheny County
- Pittsburgh
- 15241
- 2535 Morton Rd
Nearby cities
Nearby neighborhoods
Nearby zip codes
Other Pittsburgh Topics
