Discover affordable living in one of Central Phoenix's most desirable neighborhoods at Virginia Park Villas, where this charming end-unit townhome offers an exceptional opportunity in the sought-after Coronado area. Tucked away in an intimate park-like setting of just 14 units, this rare, cute and cozy 2-story Midtown Phoenix residence delivers the perfect blend of convenience, character, and value in the heart of the city. Step inside to find an inviting open-concept floor plan that flows beautifully for both everyday living and entertaining. The bright kitchen features stainless steel appliances including a refrigerator that conveys with the sale, seamlessly connecting to the living area where a cozy wood-burning fireplace with distinctive breezblock architectural details creates a warm focal point. A convenient half bath on the main level adds to the home's functionality, while the interior laundry room complete with washer and dryer (both included with the sale) makes daily life easier. Upstairs, two generously-sized bedrooms are separated by a dual en-suite style bathroom with upgraded tile shower surround, creating a thoughtfully designed and private layout. Throughout the home, you'll discover a smattering of tasteful upgrades including modern lighting fixtures and updated plumbing and bathroom fixtures that add contemporary touches while maintaining the home's cozy character. The true value of this home extends beyond its recent updates, which include a brand new roof replaced just two months ago, an AC unit installed two years ago, and a newer water heater. As an end unit sharing only one wall with neighbors, this townhome offers enhanced privacy, abundant natural light, and outdoor spaces on multiple sides. The welcoming front porch and gardening area invite you to enjoy morning coffee or cultivate your green thumb, while the private fenced rear patio provides a peaceful retreat for relaxing, gardening, or hosting intimate gatherings. Just steps from your front door, the sparkling blue gated community pool beckons on warm Arizona days, offering resort-style amenities without the resort price tag. The pool and parking lot were both completely replaced in 2021, reflecting the community's commitment to maintaining this special enclave. Virginia Park Villas is an FHA-approved subdivision with abundant green landscaping throughout the common areas, creating a lush oasis feel that's rare to find in Central Phoenix. The community welcomes both pets and rentals with no restrictions, offering flexibility for various lifestyles and investment strategies. Your assigned carport sits conveniently right in front of the unit for easy daily access, with additional guest parking nearby for when friends and family visit. The quiet, friendly neighbors and intimate community atmosphere create a true sense of belonging that's increasingly hard to find in today's market. What truly sets this property apart is its unbeatable location in the heart of Central Phoenix, where affordability meets accessibility in a high-demand neighborhood. You're just six minutes from Downtown Phoenix, seven minutes from Sky Harbor Airport, and less than one mile from the SR-51 freeway. Phoenix Children's Hospital and Banner Good Samaritan are nearby, along with major employment centers, shopping, and essential services. The walkable, bikeable lifestyle you've been dreaming of is within reach, with local parks, restaurants, coffee shops, and the Oak Street bike path all easily accessible. Explore the vibrant Oak Street Mural Alley, grab fresh groceries at the Sunshine Market, or discover the eclectic local eateries that give this area its distinctive character. This rare end-unit townhome represents an increasingly uncommon find: affordable living in a boutique community within one of Central Phoenix's most vibrant and convenient neighborhoods. Whether you're a first-time buyer ready to enter the market, a downsizer seeking a lock-and-leave lifestyle, or an investor looking for a turn-key property in a prime location with strong rental potential, this home delivers exceptional value with a reasonable HOA fee. Don't miss your opportunity to claim your place in this intimate community inside the Virginia Park Villas of Coronado Neighborhood where park-like serenity meets urban convenience, and where affordable doesn't mean compromise!
Sold for $300,000
$300,000
2535 N 15TH Street #1, Phoenix, AZ 85006
2beds
1,188sqft
Townhouse
Built in 1984
808 Square Feet Lot
$299,400 Zestimate®
$253/sqft
$1,757 Estimated rent
Home value
$299,400
$272,000 - $326,000
$1,757/mo
Zestimate® history
Owner options
List your home for rent
$1,757/mo
Rent Zestimate®
Find your next renter with Zillow Rental Manager. Plus, with online applications, you can quickly screen prospective tenants – for free.
$1,757/mo
Rent Zestimate®
Refinance and save
$2,142/mo
Est. payment
Refinancing to a lower rate could help reduce your monthly payments and save thousands over the life of the loan.
$2,142/mo
Est. payment
Explore your selling options
Work with a Zillow partner agent
Leverage their expertise and Zillow's premium Showcase listings to get your home seen by more buyers.
Get startedList with your own agent
Get your home in front of millions of buyers by listing it on Zillow.
Learn how to do itSell it yourself
Take full control of how buyers see your home on Zillow by listing For Sale by Owner (FSBO).
List your homeWhat's special
Zillow last checked:
Listing updated:
Listed by:
Camille Hartmetz 602-743-7369,
Brokers Hub Realty, LLC
Bought with:
Kimberly Holmes, BR559041000
Cactus Mountain Properties, LLC
Source: ARMLS,MLS#: 6955405
Facts & features
Interior
Bedrooms & bathrooms
- Bedrooms: 2
- Bathrooms: 2
- Full bathrooms: 1
- 1/2 bathrooms: 1
Heating
- Electric
Cooling
- Central Air, Ceiling Fan(s)
Appliances
- Included: Refrigerator, Dishwasher, Disposal
- Laundry: Inside
Features
- High Speed Internet, Upstairs, Pantry, Full Bth Master Bdrm
- Flooring: Carpet, Tile, Concrete
- Has basement: No
- Has fireplace: Yes
- Common walls with other units/homes: 1 Common Wall,End Unit
Interior area
- Total structure area: 1,188
- Total interior livable area: 1,188 sqft
Property
Parking
- Total spaces: 1
- Parking features: Assigned
- Carport spaces: 1
Features
- Stories: 2
- Patio & porch: Patio
- Exterior features: Private Yard
- Spa features: None
- Fencing: Block,Wood
Lot
- Size: 808 Square Feet
- Features: Sprinklers In Rear, Desert Back, Desert Front, Grass Front
Details
- Parcel number: 11719162
Construction
Type & style
- Home type: Townhouse
- Architectural style: Spanish
- Property subtype: Townhouse
- Attached to another structure: Yes
Materials
- Stucco, Wood Frame, Painted
- Roof: Other
Condition
- Year built: 1984
Utilities & green energy
- Sewer: Public Sewer
- Water: City Water
Community & HOA
Community
- Features: Tennis Court(s), Playground, Biking/Walking Path
- Security: Security System Owned
- Subdivision: VIRGINIA PARK VILLAS
HOA
- Has HOA: Yes
- Services included: Sewer, Maintenance Grounds, Front Yard Maint, Trash, Maintenance Exterior
- HOA fee: $405 monthly
- HOA name: Vision Community Mgt
- HOA phone: 480-759-4945
Location
- Region: Phoenix
Financial & listing details
- Price per square foot: $253/sqft
- Tax assessed value: $247,300
- Annual tax amount: $1,041
- Date on market: 1/29/2026
- Cumulative days on market: 4 days
- Listing terms: Cash,Conventional,FHA,VA Loan
- Ownership: Fee Simple
Price history
| Date | Event | Price |
|---|---|---|
| 1/2/2026 | Sold | $300,000+358%$253/sqft |
Source:  ARMLS #6955405 Report a problem ARMLS #6955405 Report a problem | ||
| 7/3/2014 | Sold | $65,500+57.1%$55/sqft |
Source: Public Record Report a problem | ||
| 1/1/2013 | Sold | $41,700-75.8%$35/sqft |
Source: ARMLS #4810044 Report a problem | ||
| 5/29/2007 | Sold | $172,000+138.9%$145/sqft |
Source: ARMLS #2756621 Report a problem | ||
| 7/16/2002 | Sold | $72,000+42.6%$61/sqft |
Source: Public Record Report a problem | ||
| 9/15/1997 | Sold | $50,500$43/sqft |
Source: Public Record Report a problem | ||
Public tax history
| Year | Property taxes | Tax assessment |
|---|---|---|
| 2025 | $1,041 +6.2% | $24,730 -2.2% |
| 2024 | $980 -5.1% | $25,280 +257.3% |
| 2023 | $1,033 +3.7% | $7,076 -52.8% |
| 2022 | $996 -0.4% | $15,000 +15.6% |
| 2021 | $1,000 +0.2% | $12,980 +8.2% |
| 2020 | $999 +1.7% | $12,000 +9.8% |
| 2019 | $982 | $10,930 +44.4% |
| 2018 | $982 +2.4% | $7,570 +43.4% |
| 2017 | $959 -7.6% | $5,280 -1.7% |
| 2016 | $1,038 +3.1% | $5,370 -6.9% |
| 2015 | $1,007 | $5,770 -13% |
| 2014 | -- | $6,630 +6.1% |
| 2013 | -- | $6,250 -52.8% |
| 2009 | -- | $13,250 +25% |
| 2008 | -- | $10,600 +30.1% |
| 2007 | -- | $8,150 +28.3% |
| 2006 | -- | $6,350 |
| 2005 | -- | $6,350 -0.8% |
| 2004 | -- | $6,400 |
| 2003 | -- | $6,400 +39.1% |
| 2002 | -- | $4,600 |
Find assessor info on the county website
Neighborhood: Encanto
Nearby homes
- $549,1003 bd2 ba1.4k sqft2541 N 15th St, Phoenix, AZ 85006Off Market

- $619,0003 bd2 ba1.5k sqft2545 N 15th St, Phoenix, AZ 85006Sold
- $349,2003 bd1 ba959 sqft1509 E Virginia Ave, Phoenix, AZ 85006Off Market
- $416,0003 bd2 ba1.4k sqft2540 N 15th St, Phoenix, AZ 85006Off Market
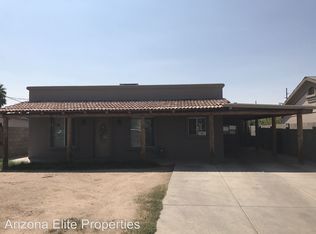
- $414,8003 bd2 ba1k sqft2536 N 15th St, Phoenix, AZ 85006Off Market
- $379,100-- bd1 ba952 sqft2544 N 15th St, Phoenix, AZ 85006Off Market
- $458,9003 bd2 ba1.2k sqft2531 N 15th St, Phoenix, AZ 85006Off Market
- $474,300-- bd2 ba1.8k sqft2548 N 15th St, Phoenix, AZ 85006Off Market
Nearby schools
GreatSchools rating
- 2/10Whittier Elementary SchoolGrades: PK-8Distance: 0.4 mi
- 2/10North High SchoolGrades: 9-12Distance: 0.6 mi
Schools provided by the listing agent
- Elementary: Whittier Elementary School
- Middle: Whittier Elementary School
- High: North High School
- District: Phoenix Elementary District
Source: ARMLS. This data may not be complete. We recommend contacting the local school district to confirm school assignments for this home.
Get a cash offer in 3 minutes
Find out how much your home could sell for in as little as 3 minutes with a no-obligation cash offer.
Estimated market value
$299,400
Get a cash offer in 3 minutes
Find out how much your home could sell for in as little as 3 minutes with a no-obligation cash offer.
Estimated market value
$299,400
- Arizona
- Maricopa County
- Phoenix
- 85006
- Encanto
- 2535 N 15TH Street Unit 1
Nearby cities
Nearby neighborhoods
Nearby zip codes
Other Phoenix Topics
