Skip main navigation
Closed
  • $450,000

    2535 N Hightower Trl, Conyers, GA 30012

    4beds
    3,432sqft
    Single Family Residence, Residential
    Built in 1988
    6 Acres Lot
    $437,300 Zestimate®
    $131/sqft
    $2,720 Estimated rent

    Home value

    $437,300

    $367,000 - $520,000

    $2,720/mo

    Zestimate® history
    Loading
    Loading...

    Owner options

    List your home for rent

    $2,720/mo

    Rent Zestimate®

    Find your next renter with Zillow Rental Manager. Plus, with online applications, you can quickly screen prospective tenants – for free.

    Learn more

    $2,720/mo

    Rent Zestimate®

    Refinance and save

    $2,713/mo

    Est. payment

    Refinancing to a lower rate could help reduce your monthly payments and save thousands over the life of the loan.

    See today's rates

    $2,713/mo

    Est. payment

    Explore your selling options

    Work with a Zillow partner agent

    Leverage their expertise and Zillow's premium Showcase listings to get your home seen by more buyers.

    Get started

    List with your own agent

    Get your home in front of millions of buyers by listing it on Zillow.

    Learn how to do it

    Sell it yourself

    Take full control of how buyers see your home on Zillow by listing For Sale by Owner (FSBO).

    List your home

    What's special

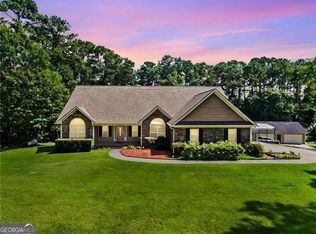
    Partial finished basementCustom brick ranchMasonry fireplaceDetached garageGorgeous viewBack deckPrivate six acre estate
    Motivated Seller!! Impossible to find one owner, one of a kind custom brick ranch on a private six acre estate! As you enter the front door of this sprawling architecturally designed home you are welcomed by the oversized foyer/solartarium, you then can enter all the bedroom suites down a hallway on the right of the house, and the all living areas are down a hallway to the left. This beautiful home is privately nestled off the road in the trees and extremely private yet close to everything. This home offers four bedrooms, 2.5 baths on the main level with oversized bedrooms and custom closets. The large master bedroom is flooded with natural light from the back deck with a beautiful view of the back yard, then you have a large walk in closet with custom cabinetry and a oversized master bath. This left wing of the home has an expansive kitchen with abundant counter space, cabinets and an eat in breakfast area that leads into a separate dining room. There is a large laundry room with a sink just off the kitchen along with a half bath for guest. The massive yet cozy family room has a masonry fireplace and a gorgeous view out to the large screen porch. The partial finished basement offers another large room for family activities or an office, one full bath, a workshop and storage galore. On the exterior you have a detached garage with breezeway to the house and a beautiful landscaped front yard area. With some updates you can make this house your home.

    Zillow last checked:

    Listing updated:

    Listed by:

    Michelle Rutledge,

    Byer Realty

    Bought with:

    Michelle Rutledge, 361496

    Byer Realty

    Source: FMLS GA,MLS#: 7544709MLS Logo

    Facts & features

    Interior

    Bedrooms & bathrooms
    • Bedrooms: 4
    • Bathrooms: 4
    • Full bathrooms: 3
    • 1/2 bathrooms: 1
    • Main level bathrooms: 2
    • Main level bedrooms: 4
    Rooms
    • Room types: Basement, Dining Room, Family Room, Workshop
    Primary bedroom
    • Features: Master on Main, Oversized Master
    • Level: Master on Main, Oversized Master
    Bedroom
    • Features: Master on Main, Oversized Master
    Primary bathroom
    • Features: Double Vanity, Separate Tub/Shower, Soaking Tub, Whirlpool Tub
    Dining room
    • Features: Separate Dining Room
    Kitchen
    • Features: Breakfast Room, Country Kitchen, Eat-in Kitchen
    Heating
    • Central, Electric
    Cooling
    • Central Air
    Appliances
    • Included: Dishwasher
    • Laundry: Laundry Room, Main Level, Sink
    Features
    • Double Vanity, Entrance Foyer, Walk-In Closet(s)
    • Flooring: Carpet
    • Windows: Insulated Windows
    • Basement: Exterior Entry,Finished,Finished Bath,Interior Entry,Partial
    • Attic: Pull Down Stairs
    • Number of fireplaces: 1
    • Fireplace features: Family Room, Masonry
    • Common walls with other units/homes: No Common Walls
    Interior area
    • Total structure area: 3,432
    • Total interior livable area: 3,432 sqft
    • Finished area above ground: 3,153
    • Finished area below ground: 578

    Property

    Parking
    • Total spaces: 6
    • Parking features: Driveway, Garage, Garage Faces Side, Level Driveway
    • Garage spaces: 2
    • Has uncovered spaces: Yes
    Accessibility
    • Accessibility features: Accessible Entrance
    Features
    • Levels: One
    • Stories: 1
    • Patio & porch: Breezeway, Deck, Screened, Side Porch
    • Exterior features: Courtyard, Private Yard, Rain Gutters, Storage, No Dock
    • Pool features: None
    • Has spa: Yes
    • Spa features: Bath, None
    • Fencing: None
    • Has view: Yes
    • View description: Rural, Trees/Woods
    • Waterfront features: None
    • Body of water: None
    Lot
    • Size: 6 Acres
    • Features: Back Yard, Front Yard, Landscaped, Level, Wooded
    Details
    • Additional structures: Shed(s)
    • Parcel number: 061001003B
    • Other equipment: None
    • Horse amenities: None

    Construction

    Type & style
    • Home type: SingleFamily
    • Architectural style: Ranch
    • Property subtype: Single Family Residence, Residential
    Materials
    • Brick 4 Sides
    • Foundation: Block
    • Roof: Composition
    Condition
    • Resale
    • New construction: No
    • Year built: 1988

    Utilities & green energy

    • Electric: 220 Volts
    • Sewer: Septic Tank
    • Water: Public
    • Utilities for property: Cable Available, Electricity Available, Phone Available, Water Available
    Green energy
    • Energy efficient items: None
    • Energy generation: None

    Community & HOA

    Community
    • Features: None
    • Security: Security System Owned
    • Subdivision: None
    HOA
    • Has HOA: No
    Location
    • Region: Conyers

    Financial & listing details

    • Price per square foot: $131/sqft
    • Tax assessed value: $583,100
    • Annual tax amount: $4,109
    • Date on market: 3/6/2025
    • Cumulative days on market: 23 days
    • Electric utility on property: Yes
    • Road surface type: Asphalt

    Price history

    DateEventPrice
    4/11/2025Sold$450,000-9.8%$131/sqft
    Source: FMLS GA #7544709 Report a problem
    4/8/2025Pending sale$499,000$145/sqft
    Source: FMLS GA #7544709 Report a problem
    3/7/2025Price change$499,000-4%$145/sqft
    Source: GAMLS #10404975 Report a problem
    10/30/2024Listed for sale$520,000+4%$152/sqft
    Source: GAMLS #10404975 Report a problem
    8/2/2024Listing removed--
    Source: GAMLS #20138968 Report a problem
    6/7/2024Price change$499,900-5.7%$146/sqft
    Source: GAMLS #20138968 Report a problem
    4/15/2024Price change$529,900-1.9%$154/sqft
    Source: FMLS GA #7254777 Report a problem
    3/29/2024Listed for sale$539,900$157/sqft
    Source: GAMLS #20138968 Report a problem
    3/22/2024Pending sale$539,900$157/sqft
    Source: GAMLS #20138968 Report a problem
    10/5/2023Price change$539,900-1.7%$157/sqft
    Source: GAMLS #20138968 Report a problem
    8/22/2023Price change$549,000-2.8%$160/sqft
    Source: GAMLS #20138968 Report a problem
    8/1/2023Listed for sale$565,000$165/sqft
    Source: FMLS GA #7254777 Report a problem

    Public tax history

    YearProperty taxesTax assessment
    2025$5,603 -2.7%$233,240 +0.7%
    2024$5,758 +28.3%$231,640 +14.2%
    2023$4,488 +9.2%$202,760 +21.4%
    2022$4,109 -6.6%$166,960 +3.3%
    2021$4,399 +33.6%$161,600 +32.4%
    2020$3,293 -0.6%$122,080
    2019$3,315 +1%$122,080 +2.1%
    2018$3,282 +48.5%$119,600 +31%
    2017$2,210 -2%$91,320
    2016$2,254 $91,320
    2015$2,254 -0.2%$91,320 +22.8%
    2014$2,259 +41.9%$74,360 -19.9%
    2013$1,592 -21.6%$92,880
    2012$2,031 -23%--
    2011$2,635 -3.6%$105,440 -5.7%
    2010$2,733 +2.1%$111,840 -7.9%
    2009$2,676 +20.7%$121,400
    2008$2,216 -0.1%$121,400
    2007$2,219 +2.5%$121,400 +0.6%
    2006$2,164 +20.8%$120,680 +18.8%
    2005$1,791 -0.4%$101,560 -0.1%
    2004$1,799 $101,628 -57.6%
    2003-- $239,600 +150%
    2002$2,580 -5.2%$95,840
    2001$2,721 +1%$95,840 +3.4%
    2000$2,694 $92,680
    Find assessor info on the county website

    Neighborhood: 30012

    Nearby schools

    GreatSchools rating
    Schools provided by the listing agent
    • Elementary: Hightower Trail
    • Middle: Conyers
    • High: Rockdale County

    Source: FMLS GA. This data may not be complete. We recommend contacting the local school district to confirm school assignments for this home.

    Get a cash offer in 3 minutes
    Find out how much your home could sell for in as little as 3 minutes with a no-obligation cash offer.
    Estimated market value
    $437,300
    Get a cash offer in 3 minutes
    Find out how much your home could sell for in as little as 3 minutes with a no-obligation cash offer.
    Estimated market value
    $437,300