Lake Villa/Grayslake Schools - Elegance Meets Location! Welcome to your custom-built haven in Country Walk, one of Lake County's premier neighborhoods. This 4-bedroom, 2.5-bath gem isn't just a home; it's a lifestyle oasis within reach of all your needs and desires. Open-Concept Marvel: Be enchanted by a grand wrap-around staircase that overlooks the inviting great room, a perfect blend of luxury and everyday living. Culinary Excellence: Your updated kitchen is an aspiring chef's dream, featuring high-end countertops and state-of-the-art stainless steel appliances. Entertainer's Paradise: The fully finished basement houses a dedicated rec room and entertainment area, setting the stage for memorable gatherings. Master Suite Serenity: Retire to your sumptuous master suite, complete with an upgraded en-suite bath and refined fixtures. Outdoor Living & Community Perks: Step out to your beautiful deck with a privacy panel, surrounded by a lush yard. Walk to any of the 5 incredible parks, ball fields, basketball courts, tennis court, skate park, soccer fields, and walking/hiking paths. Connectivity Plus: Your ideal location includes walking distance to METRA Rail, shops, restaurants, post office, Rec Center, and Civic Center. Situated in the Lake Villa - Thompson Elementary and Grayslake North High School Districts. Unrivaled Location: Close proximity to Illinois' largest recreational waterway, the Chain of Lakes, makes this home a boater's dream. For those serving at the Great Lakes Naval Station, your commute will be a breeze. Plus, Downtown Chicago and both O'Hare and Mitchell's Airports are easily accessible, providing unmatched convenience. Your next chapter starts here. Schedule your showing today and make this dream home yours!
Closed
$347,000
2535 N Orchard Ln, Round Lake Beach, IL 60073
4beds
3,041sqft
Single Family Residence
Built in 1995
6,969 Square Feet Lot
$411,000 Zestimate®
$114/sqft
$2,770 Estimated rent
Home value
$411,000
$390,000 - $432,000
$2,770/mo
Zestimate® history
Owner options
List your home for rent
$2,770/mo
Rent Zestimate®
Find your next renter with Zillow Rental Manager. Plus, with online applications, you can quickly screen prospective tenants – for free.
$2,770/mo
Rent Zestimate®
Refinance and save
$2,664/mo
Est. payment
Refinancing to a lower rate could help reduce your monthly payments and save thousands over the life of the loan.
$2,664/mo
Est. payment
Explore your selling options
Work with a Zillow partner agent
Leverage their expertise and Zillow's premium Showcase listings to get your home seen by more buyers.
Get startedList with your own agent
Get your home in front of millions of buyers by listing it on Zillow.
Learn how to do itSell it yourself
Take full control of how buyers see your home on Zillow by listing For Sale by Owner (FSBO).
List your homeWhat's special
Custom-built havenBasketball courtsTennis courtSoccer fieldsBall fieldsSkate parkState-of-the-art stainless steel appliances
Zillow last checked:
Listing updated:
Listed by:
Dick Barr, CRS 847-644-1154,
Village Realty
Bought with:
Matthew Lawrence
RE/MAX Showcase
Source: MRED as distributed by MLS GRID,MLS#: 11951755
Facts & features
Interior
Bedrooms & bathrooms
- Bedrooms: 4
- Bathrooms: 3
- Full bathrooms: 2
- 1/2 bathrooms: 1
Rooms
- Room types: Play Room, Recreation Room
Primary bedroom
- Features: Flooring (Carpet), Bathroom (Full)
- Level: Second
- Area: 208 Square Feet
- Dimensions: 16X13
Bedroom 2
- Features: Flooring (Carpet)
- Level: Second
- Area: 120 Square Feet
- Dimensions: 12X10
Bedroom 3
- Features: Flooring (Carpet)
- Level: Second
- Area: 120 Square Feet
- Dimensions: 12X10
Bedroom 4
- Features: Flooring (Carpet)
- Level: Second
- Area: 104 Square Feet
- Dimensions: 13X8
Dining room
- Features: Flooring (Wood Laminate)
- Level: Main
- Area: 120 Square Feet
- Dimensions: 12X10
Family room
- Features: Flooring (Wood Laminate)
- Level: Main
- Area: 247 Square Feet
- Dimensions: 19X13
Kitchen
- Features: Kitchen (Eating Area-Table Space), Flooring (Wood Laminate)
- Level: Main
- Area: 120 Square Feet
- Dimensions: 12X10
Living room
- Features: Flooring (Wood Laminate)
- Level: Main
- Area: 168 Square Feet
- Dimensions: 14X12
Play room
- Features: Flooring (Carpet)
- Level: Basement
- Area: 350 Square Feet
- Dimensions: 35X10
Recreation room
- Features: Flooring (Carpet)
- Level: Basement
- Area: 285 Square Feet
- Dimensions: 19X15
Heating
- Natural Gas, Forced Air
Cooling
- Central Air
Appliances
- Included: Range, Dishwasher, Refrigerator, Washer, Dryer, Disposal, Humidifier
Features
- Cathedral Ceiling(s)
- Flooring: Laminate
- Basement: Finished,Full
- Number of fireplaces: 2
- Fireplace features: Double Sided, Gas Log, Gas Starter, Family Room, Living Room
Interior area
- Total structure area: 3,323
- Total interior livable area: 3,041 sqft
- Finished area below ground: 848
Property
Parking
- Total spaces: 2
- Parking features: Asphalt, Garage Door Opener, On Site, Garage Owned, Attached, Garage
- Attached garage spaces: 2
- Has uncovered spaces: Yes
Accessibility
- Accessibility features: No Disability Access
Features
- Stories: 2
- Patio & porch: Deck, Porch
Lot
- Size: 6,969 Square Feet
Details
- Parcel number: 06091070040000
- Special conditions: None
- Other equipment: TV-Cable, Ceiling Fan(s), Sump Pump
Construction
Type & style
- Home type: SingleFamily
- Architectural style: Contemporary
- Property subtype: Single Family Residence
Materials
- Vinyl Siding
- Foundation: Concrete Perimeter
- Roof: Asphalt
Condition
- New construction: No
- Year built: 1995
Details
- Builder model: CUSTOM
Utilities & green energy
- Electric: 200+ Amp Service
- Sewer: Public Sewer
- Water: Lake Michigan
Community & HOA
Community
- Features: Park, Tennis Court(s), Lake, Curbs, Sidewalks, Street Paved
- Security: Carbon Monoxide Detector(s)
- Subdivision: Country Walk
HOA
- Services included: None
Location
- Region: Round Lake Beach
Financial & listing details
- Price per square foot: $114/sqft
- Tax assessed value: $336,217
- Annual tax amount: $9,142
- Date on market: 12/27/2023
- Listing terms: Conventional
- Ownership: Fee Simple
Price history
| Date | Event | Price |
|---|---|---|
| 1/30/2024 | Sold | $347,000-0.9%$114/sqft |
Source:  MRED as distributed by MLS GRID #11951755 Report a problem MRED as distributed by MLS GRID #11951755 Report a problem | ||
| 12/30/2023 | Contingent | $350,000$115/sqft |
Source: MRED as distributed by MLS GRID #11951755 Report a problem | ||
| 12/27/2023 | Listed for sale | $350,000$115/sqft |
Source: MRED as distributed by MLS GRID #11951755 Report a problem | ||
| 11/18/2023 | Listing removed | -- |
Source: MRED as distributed by MLS GRID #11893092 Report a problem | ||
| 10/19/2023 | Listed for sale | $350,000+53.5%$115/sqft |
Source: MRED as distributed by MLS GRID #11893092 Report a problem | ||
| 5/21/2018 | Sold | $228,000+1.3%$75/sqft |
Source: MRED as distributed by MLS GRID #09862753 Report a problem | ||
| 3/2/2018 | Pending sale | $225,000$74/sqft |
Source: Dick Barr Group Inc. #09862753 Report a problem | ||
| 2/21/2018 | Listed for sale | $225,000-6.3%$74/sqft |
Source: Dick Barr Group Inc. #09862753 Report a problem | ||
| 8/1/2003 | Sold | $240,000+43.7%$79/sqft |
Source: Public Record Report a problem | ||
| 7/7/1995 | Sold | $167,000$55/sqft |
Source: Public Record Report a problem | ||
Public tax history
| Year | Property taxes | Tax assessment |
|---|---|---|
| 2024 | $11,087 +7.8% | $120,208 +7.3% |
| 2023 | $10,285 +12.5% | $112,061 +13.2% |
| 2022 | $9,142 +3.4% | $99,011 +16.6% |
| 2021 | $8,843 -3.6% | $84,893 +11.2% |
| 2020 | $9,175 -1% | $76,333 +4% |
| 2019 | $9,269 -1.9% | $73,362 +0.4% |
| 2018 | $9,448 | $73,069 +2.7% |
| 2017 | $9,448 +4.8% | $71,120 +4.2% |
| 2016 | $9,018 -2.2% | $68,240 +7.1% |
| 2015 | $9,221 +4.7% | $63,734 -1.7% |
| 2014 | $8,810 +8.9% | $64,823 -0.5% |
| 2012 | $8,093 +3.6% | $65,136 -9.3% |
| 2011 | $7,811 -3.7% | $71,849 -12% |
| 2010 | $8,108 +4.3% | $81,679 -4.9% |
| 2009 | $7,772 +8.4% | $85,932 +6% |
| 2008 | $7,168 -0.8% | $81,060 +3% |
| 2006 | $7,223 +3.9% | $78,722 |
| 2005 | $6,951 +5.7% | -- |
| 2004 | $6,574 +18.2% | -- |
| 2003 | $5,564 +3.2% | -- |
| 2002 | $5,389 +4.7% | -- |
| 2001 | $5,146 -0.2% | $58,717 +0.8% |
| 2000 | $5,158 | $58,251 |
Find assessor info on the county website
Neighborhood: 60073
Nearby homes
- $352,4003 bd2 ba1.8k sqft2527 N Orchard Ln, Round Lake Beach, IL 60073Off Market
- $364,6003 bd2 ba1.7k sqft2545 N Orchard Ln, Round Lake Beach, IL 60073Off Market
- $393,7004 bd3 ba1.9k sqft2519 N Orchard Ln, Round Lake Beach, IL 60073Off Market
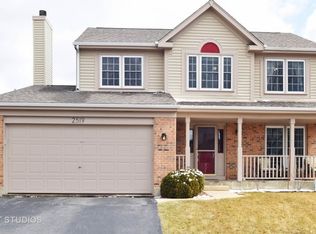
- $370,9003 bd2 ba1.9k sqft2530 N Cherry Cove Ct, Round Lake Beach, IL 60073Off Market
- $340,0003 bd3 ba2k sqft2557 N Orchard Ln, Round Lake Beach, IL 60073Sold
- $385,8003 bd3 ba1.8k sqft2520 N Cherry Cove Ct, Round Lake Beach, IL 60073Off Market
- $353,0003 bd4 ba1.6k sqft2540 N Cherry Cove Ct, Round Lake Beach, IL 60073Off Market
- $411,5004 bd3 ba2.3k sqft2534 N Orchard Ln, Round Lake Beach, IL 60073Off Market
Nearby schools
GreatSchools rating
- 7/10William L Thompson SchoolGrades: PK-5Distance: 1.1 mi
- 5/10Peter J Palombi SchoolGrades: 6-8Distance: 1.2 mi
- 8/10Grayslake North High SchoolGrades: 9-12Distance: 1.9 mi
Schools provided by the listing agent
- Elementary: William L Thompson School
- Middle: Peter J Palombi School
- High: Grayslake North High School
- District: 41
Source: MRED as distributed by MLS GRID. This data may not be complete. We recommend contacting the local school district to confirm school assignments for this home.
Get a cash offer in 3 minutes
Find out how much your home could sell for in as little as 3 minutes with a no-obligation cash offer.
Estimated market value
$411,000
Get a cash offer in 3 minutes
Find out how much your home could sell for in as little as 3 minutes with a no-obligation cash offer.
Estimated market value
$411,000
- Illinois
- Lake County
- Round Lake Beach
- 60073
- 2535 N Orchard Ln
Nearby cities
Nearby zip codes
Other Round Lake Beach Topics
- Apartments for Rent in 60073
- Houses for Sale in 60073
- Houses for Rent in 60073
- 60073 Real Estate
- Round Lake Beach Condos
- Houses for Sale in Round Lake Beach
- Newest Listings in Round Lake Beach
- Round Lake Beach Home Values
- Round Lake Beach Real Estate Agents
- Round Lake Beach Refinance
- Round Lake Beach Mortgage Rates
