This charming 1926 bungalow sits in one of Portland's most sought-after neighborhoods, with easy access to major highways, transit, and nearby parks. Offering 3 bedrooms, 2 bathrooms, and 1,752 sq/ft. The home also includes a fully permitted standalone ADU, built in 2019, making it a truly exceptional find. Inside, original oak hardwood floors and a wood burning fireplace carry warmth and history throughout the main floor, while thoughtful renovations have touched nearly every system and surface. A brand new roof (2026), updated electrical and plumbing, and new windows provide lasting peace of mind — all while preserving the home's charming architectural soul. Both bathrooms have been fully remodeled with care, and a tankless gas hot water heater ensures on-demand efficiency for everyday living. Step outside to the perfectly situated covered deck, complete with a gas fireplace — an ideal space for year-round entertaining or quiet evenings in a serene, private setting.The fully permitted, standalone 288 sq/ft ADU is a standout feature, offering exceptional flexibility for multi-generational living, a long-term rental, or a stylish guest retreat. Complete with a Murphy bed, its own kitchen, and in-unit laundry, it functions beautifully as an independent living space. An extra-deep driveway provides generous off-street parking — a true Portland luxury — and the convenient location puts you close to everything the city has to offer. This is a rare opportunity to own a property with soul, substance, and serious upside. Welcome home.
Sold
$712,000
2535 NE 38th Ave, Portland, OR 97212
3beds
1,752sqft
Residential, Single Family Residence
Built in 1926
3,484 Square Feet Lot
$701,800 Zestimate®
$406/sqft
$3,247 Estimated rent
Home value
$701,800
$660,000 - $751,000
$3,247/mo
Zestimate® history
Owner options
List your home for rent
$3,247/mo
Rent Zestimate®
Find your next renter with Zillow Rental Manager. Plus, with online applications, you can quickly screen prospective tenants – for free.
$3,247/mo
Rent Zestimate®
Refinance and save
$4,651/mo
Est. payment
Refinancing to a lower rate could help reduce your monthly payments and save thousands over the life of the loan.
$4,651/mo
Est. payment
Explore your selling options
Work with a Zillow partner agent
Leverage their expertise and Zillow's premium Showcase listings to get your home seen by more buyers.
Get startedList with your own agent
Get your home in front of millions of buyers by listing it on Zillow.
Learn how to do itSell it yourself
Take full control of how buyers see your home on Zillow by listing For Sale by Owner (FSBO).
List your homeWhat's special
Wood burning fireplaceFully permitted standalone aduSerene private settingPerfectly situated covered deckOriginal oak hardwood floorsNew windowsGenerous off-street parking
Zillow last checked:
Listing updated:
Listed by:
Zack Schreiner zack@jdreteam.com,
Real Broker
Bought with:
Rebecca Barron, 201213396
Neighbors Realty
Source: RMLS (OR),MLS#: 596304918
Facts & features
Interior
Bedrooms & bathrooms
- Bedrooms: 3
- Bathrooms: 2
- Full bathrooms: 2
- Main level bathrooms: 1
Rooms
- Room types: Laundry, Office, Bedroom 2, Bedroom 3, Dining Room, Family Room, Kitchen, Living Room, Primary Bedroom
Primary bedroom
- Features: Engineered Hardwood, Ensuite
- Level: Lower
Bedroom 2
- Features: Bookcases, Wood Floors
- Level: Upper
Bedroom 3
- Features: Exterior Entry, Hardwood Floors
- Level: Main
Dining room
- Features: Hardwood Floors
- Level: Main
Kitchen
- Features: Dishwasher, Disposal, Gas Appliances, Nook, Free Standing Range, Free Standing Refrigerator
- Level: Main
Living room
- Features: Hardwood Floors
- Level: Main
Office
- Features: Hardwood Floors
- Level: Main
Heating
- Forced Air 90
Cooling
- None
Appliances
- Included: Dishwasher, Disposal, Free-Standing Gas Range, Free-Standing Refrigerator, Gas Appliances, Range Hood, Stainless Steel Appliance(s), Washer/Dryer, Free-Standing Range, Gas Water Heater, Tankless Water Heater
Features
- Bookcases, Nook
- Flooring: Hardwood, Wood, Engineered Hardwood
- Windows: Double Pane Windows, Vinyl Frames
- Basement: Finished,Full
- Number of fireplaces: 1
- Fireplace features: Wood Burning, Outside
Interior area
- Total structure area: 1,752
- Total interior livable area: 1,752 sqft
Property
Parking
- Total spaces: 1
- Parking features: Driveway, Off Street, Converted Garage, Detached
- Garage spaces: 1
- Has uncovered spaces: Yes
Features
- Stories: 3
- Patio & porch: Covered Deck, Deck, Patio, Porch
- Exterior features: Raised Beds, Water Feature, Yard, Exterior Entry
- Fencing: Fenced
Lot
- Size: 3,484 Square Feet
- Features: Level, Trees, SqFt 3000 to 4999
Details
- Parcel number: R113117
- Zoning: R5
Construction
Type & style
- Home type: SingleFamily
- Architectural style: Bungalow
- Property subtype: Residential, Single Family Residence
Materials
- Shake Siding, Wood Siding
- Foundation: Concrete Perimeter, Stem Wall
- Roof: Composition
Condition
- Resale
- New construction: No
- Year built: 1926
Utilities & green energy
- Gas: Gas
- Sewer: Public Sewer
- Water: Public
Community & HOA
HOA
- Has HOA: No
Location
- Region: Portland
Financial & listing details
- Price per square foot: $406/sqft
- Annual tax amount: $8,759
- Date on market: 5/8/2026
- Cumulative days on market: 3 days
- Listing terms: Cash,Conventional,FHA,VA Loan
- Road surface type: Paved
Price history
| Date | Event | Price |
|---|---|---|
| 6/9/2026 | Sold | $712,000+3.9%$406/sqft |
Source:  RMLS (OR) #596304918 Report a problem RMLS (OR) #596304918 Report a problem | ||
| 5/12/2026 | Pending sale | $685,000$391/sqft |
Source: RMLS (OR) #596304918 Report a problem | ||
| 5/9/2026 | Listed for sale | $685,000$391/sqft |
Source: RMLS (OR) #596304918 Report a problem | ||
Public tax history
Tax history is unavailable.
Neighborhood: Grant Park
Nearby homes
- $712,0002 bd1 ba994 sqft2535 NE 38th Ave #A, Portland, OR 97212Sold
- $590,0002 bd2 ba1.4k sqft2531 NE 38th Ave, Portland, OR 97212Sold
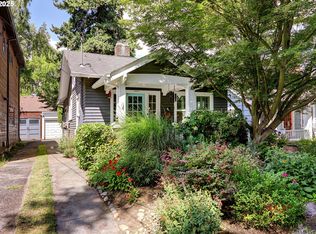
- $603,6003 bd1 ba1.3k sqft2545 NE 38th Ave, Portland, OR 97212Off Market
- $1,004,3004 bd2 ba2.6k sqft2521 NE 38th Ave, Portland, OR 97212Off Market
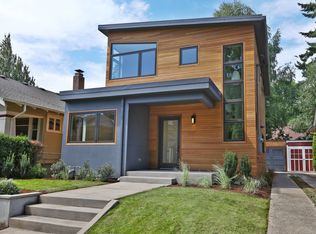
- $901,1004 bd3 ba2.3k sqft2605 NE 38th Ave, Portland, OR 97212Off Market
- $635,0003 bd2 ba2k sqft2536 NE 37th Ave, Portland, OR 97212Sold
- $576,4002 bd1 ba1.1k sqft2515 NE 38th Ave, Portland, OR 97212Off Market
- $680,2003 bd1 ba2.5k sqft2544 NE 37th Ave, Portland, OR 97212Off Market
Nearby schools
GreatSchools rating
- 10/10Beverly Cleary SchoolGrades: K-8Distance: 0.5 mi
- 9/10Grant High SchoolGrades: 9-12Distance: 0.2 mi
Schools provided by the listing agent
- Elementary: Beverly Cleary
- Middle: Beverly Cleary
- High: Grant
Source: RMLS (OR). This data may not be complete. We recommend contacting the local school district to confirm school assignments for this home.
Get a cash offer in 3 minutes
Find out how much your home could sell for in as little as 3 minutes with a no-obligation cash offer.
Estimated market value
$701,800
Get a cash offer in 3 minutes
Find out how much your home could sell for in as little as 3 minutes with a no-obligation cash offer.
Estimated market value
$701,800
- Oregon
- Multnomah County
- Portland
- 97212
- Grant Park
- 2535 NE 38th Ave
