Skip main navigation
Sold
  • $551,500

    2535 NW Westover Rd #5, Portland, OR 97210

    2beds
    1,073sqft
    Residential, Condominium
    Built in 2000
    -- sqft lot
    $496,500 Zestimate®
    $514/sqft
    $3,029 Estimated rent

    Home value

    $496,500

    $472,000 - $521,000

    $3,029/mo

    Zestimate® history
    Loading
    Loading...

    Owner options

    List your home for rent

    $3,029/mo

    Rent Zestimate®

    Find your next renter with Zillow Rental Manager. Plus, with online applications, you can quickly screen prospective tenants – for free.

    Learn more

    $3,029/mo

    Rent Zestimate®

    Refinance and save

    $4,441/mo

    Est. payment

    Refinancing to a lower rate could help reduce your monthly payments and save thousands over the life of the loan.

    See today's rates

    $4,441/mo

    Est. payment

    Explore your selling options

    Work with a Zillow partner agent

    Leverage their expertise and Zillow's premium Showcase listings to get your home seen by more buyers.

    Get started

    List with your own agent

    Get your home in front of millions of buyers by listing it on Zillow.

    Learn how to do it

    Sell it yourself

    Take full control of how buyers see your home on Zillow by listing For Sale by Owner (FSBO).

    List your home

    What's special

    Wood-burning fireplaceTraditional finishesAuthentic materialsCharming casement windowsTrue oak hardwood floorsWalk-in closetsCedar shingles
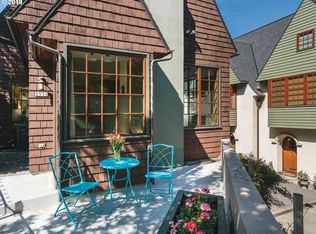
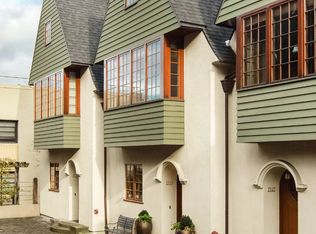
    Welcome to Jake's Run Condominiums. A well-run, boutique sized association of only 5 condominiums built in the year 2000. Cedar shingles, charming casement windows and finely crafted clear-vertical fir millwork evoke the character of an English Cottage, particularly those designed by renowned architect Wade Pipes, who helped shape the Portland we see today. Every detail reflects a devotion to authentic materials, traditional finishes, creating a home that feels steeped in history while offering the comfort of modern systems. Designed to cater to those who value the old-world charm and quality associated with a distinguished residence, presented in a scaled back and comfortable design, in an established neighborhood. Interiors were finished with true oak hardwood floors, clear-vertical grain fir millwork and doors, reproduction light fixtures from the early 1900s, slabs of green soapstone for countertops and surround of the wood-burning fireplace and bathrooms finished with hexaganol and subway tile. Here, we have two bedroom suites, with private bathrooms, walk-in closets, and in-unit laundry, with newer washer & dryer. Just like an older home, this has a full attic with a pull-down staircase, which offers full-height storage. This unit, situated in the NW corner of the complex, has windows on 3 sides, and no neighbors above or below. The design is like a small, private residence, with an independent front door, with a courtyard and a delightful secret garden patio. Located in the perfect NW Portland spot to take advantage of the established Nob Hill neighborhood, just two blocks to the amenities of the Historic Alphabet District. Due to being located several block above NW 23rd Avenue, the complex is removed enough where parking is not difficult to find right in front, or directly across the street. The longtime owners can attest there has never been difficulty parking any time of the day.

    Zillow last checked:

    Listing updated:

    Listed by:

    Dan Volkmer 503-781-3366,

    Windermere Realty Trust,

    Kishra Ott 503-720-6202,

    Windermere Realty Trust

    Bought with:

    Drew McCulloch, 200206062

    Windermere Realty Trust

    Source: RMLS (OR),MLS#: 163352369MLS Logo

    Facts & features

    Interior

    Bedrooms & bathrooms
    • Bedrooms: 2
    • Bathrooms: 3
    • Full bathrooms: 2
    • Partial bathrooms: 1
    • Main level bathrooms: 1
    Rooms
    • Room types: Storage, Laundry, Bedroom 2, Dining Room, Family Room, Kitchen, Living Room, Primary Bedroom
    Primary bedroom
    • Features: Bathroom, Builtin Features, Closet Organizer, Suite, Walkin Closet, Wallto Wall Carpet
    • Level: Upper
    • Area: 143
    • Dimensions: 11 x 13
    Bedroom 2
    • Features: Bathroom, Builtin Features, Closet Organizer, Suite, Walkin Closet, Wallto Wall Carpet
    • Level: Upper
    • Area: 169
    • Dimensions: 13 x 13
    Dining room
    • Features: Builtin Features, Hardwood Floors
    • Level: Main
    Kitchen
    • Features: Builtin Features, Dishwasher, Eat Bar, Hardwood Floors, Microwave, Free Standing Range, Free Standing Refrigerator
    • Level: Main
    • Area: 117
    • Width: 9
    Living room
    • Features: Builtin Features, Fireplace, Hardwood Floors, Living Room Dining Room Combo
    • Level: Main
    • Area: 270
    • Dimensions: 15 x 18
    Heating
    • Forced Air, Fireplace(s)
    Cooling
    • Central Air
    Appliances
    • Included: Dishwasher, Disposal, Free-Standing Gas Range, Free-Standing Refrigerator, Gas Appliances, Microwave, Stainless Steel Appliance(s), Washer/Dryer, Free-Standing Range
    • Laundry: Laundry Room
    Features
    • Bathroom, Built-in Features, Closet Organizer, Suite, Walk-In Closet(s), Eat Bar, Living Room Dining Room Combo
    • Flooring: Hardwood, Tile, Wall to Wall Carpet
    • Windows: Double Pane Windows
    • Basement: Other
    • Number of fireplaces: 1
    • Fireplace features: Wood Burning
    Interior area
    • Total structure area: 1,073
    • Total interior livable area: 1,073 sqft

    Property

    Parking
    • Parking features: On Street
    • Has uncovered spaces: Yes
    Features
    • Stories: 2
    • Entry location: Ground Floor
    • Patio & porch: Patio
    • Exterior features: Yard
    • Has view: Yes
    • View description: Mountain(s), Trees/Woods
    Lot
    • Features: Level, Sloped
    Details
    • Parcel number: R498357

    Construction

    Type & style
    • Home type: Condo
    • Architectural style: Cottage,English
    • Property subtype: Residential, Condominium
    Materials
    • Shingle Siding, Stucco, Wood Siding
    • Foundation: Concrete Perimeter
    • Roof: Composition
    Condition
    • Resale
    • New construction: No
    • Year built: 2000

    Utilities & green energy

    • Gas: Gas
    • Sewer: Public Sewer
    • Water: Public

    Community & HOA

    HOA
    • Has HOA: Yes
    • Amenities included: Exterior Maintenance, Insurance, Maintenance Grounds, Sewer, Water
    • HOA fee: $1,014 monthly
    Location
    • Region: Portland

    Financial & listing details

    • Price per square foot: $514/sqft
    • Tax assessed value: $600,230
    • Annual tax amount: $10,813
    • Date on market: 8/10/2026
    • Cumulative days on market: 3 days
    • Listing terms: Cash,Conventional
    • Road surface type: Paved

    Price history

    DateEventPrice
    8/21/2026Sold$551,500+11.4%$514/sqft
    Source: RMLS (OR) #163352369 Report a problem
    8/14/2026Pending sale$495,000$461/sqft
    Source: RMLS (OR) #163352369 Report a problem
    8/11/2026Listed for sale$495,000+16.5%$461/sqft
    Source: RMLS (OR) #163352369 Report a problem
    4/30/2012Sold$425,000$396/sqft
    Source: RMLS (OR) #12617212 Report a problem
    3/13/2012Pending sale$425,000$396/sqft
    Source: Windermere Cronin & Caplan Realty Group, Inc. #12617212 Report a problem
    2/24/2012Listed for sale$425,000+41.5%$396/sqft
    Source: Windermere Cronin & Caplan Realty Group, Inc. #12617212 Report a problem
    8/2/2000Sold$300,302$280/sqft
    Source: Public Record Report a problem

    Public tax history

    YearProperty taxesTax assessment
    2025$10,814 +27.1%$439,690 +3%
    2024$8,506 +2.5%$426,890 +3%
    2023$8,297 -7.2%$414,460 +3%
    2022$8,941 +6.2%$402,390 +3%
    2021$8,421 +3.4%$390,670 +3%
    2020$8,143 -2.3%$379,300 +3%
    2019$8,330 $368,260 +3%
    2018$8,330 -8%$357,540 +3%
    2017$9,050 +16%$347,130 +3%
    2016$7,802 $337,020 +3%
    2015$7,802 +10.2%$327,210 +3%
    2014$7,080 +21.1%$317,680 +3%
    2013$5,847 +17%$308,430 +3%
    2012$4,996 0%$299,450 +3%
    2011$4,999 -12.9%$290,730 +3%
    2010$5,739 -3.9%$282,270 +3%
    2009$5,971 +5.9%$274,050 +3%
    2008$5,636 +0.2%$266,070 +3%
    2007$5,624 +11.4%$258,330 +3%
    2006$5,050 $250,810
    Find assessor info on the county website

    Neighborhood: Northwest

    Nearby schools

    GreatSchools rating
    Schools provided by the listing agent
    • Elementary: Chapman
    • Middle: West Sylvan
    • High: Lincoln

    Source: RMLS (OR). This data may not be complete. We recommend contacting the local school district to confirm school assignments for this home.

    Get a cash offer in 3 minutes
    Find out how much your home could sell for in as little as 3 minutes with a no-obligation cash offer.
    Estimated market value
    $496,500
    Get a cash offer in 3 minutes
    Find out how much your home could sell for in as little as 3 minutes with a no-obligation cash offer.
    Estimated market value
    $496,500