Skip main navigation
Closed
  • $337,500

    2535 Oak Park Ave, Berwyn, IL 60402

    5beds
    1,500sqft
    Single Family Residence
    Built in 1927
    3,750 Square Feet Lot
    $363,500 Zestimate®
    $225/sqft
    $3,112 Estimated rent

    Home value

    $363,500

    $345,000 - $382,000

    $3,112/mo

    Zestimate® history
    Loading
    Loading...

    Owner options

    List your home for rent

    $3,112/mo

    Rent Zestimate®

    Find your next renter with Zillow Rental Manager. Plus, with online applications, you can quickly screen prospective tenants – for free.

    Learn more

    $3,112/mo

    Rent Zestimate®

    Refinance and save

    $2,380/mo

    Est. payment

    Refinancing to a lower rate could help reduce your monthly payments and save thousands over the life of the loan.

    See today's rates

    $2,380/mo

    Est. payment

    Explore your selling options

    Work with a Zillow partner agent

    Leverage their expertise and Zillow's premium Showcase listings to get your home seen by more buyers.

    Get started

    List with your own agent

    Get your home in front of millions of buyers by listing it on Zillow.

    Learn how to do it

    Sell it yourself

    Take full control of how buyers see your home on Zillow by listing For Sale by Owner (FSBO).

    List your home

    What's special

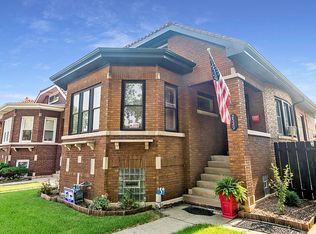
    Inviting Brick Bungalow! Welcome to this beautifully maintained brick bungalow offering a perfect blend of original character and modern updates. This spacious home features a total of 5 bedrooms and 2 full bathrooms, ideal for multigenerational living or those in need of extra space. Step inside to a sun-filled living room showcasing original stained-glass windows and gleaming hardwood floors that flow seamlessly into the formal dining room. The heart of the home is the fully renovated kitchen (2024), complete with a stunning center island, brand-new stainless steel appliances, and ample cabinet space-perfect for hosting and everyday living. The main floor offers 2 generous bedrooms and a beautifully updated full bath. Upstairs, you'll find a large primary bedroom retreat with an adjoining seating area that can easily double as a home office or reading nook. The fully finished basement expands your living space with 2 additional bedrooms, another full bath, a cozy family room, and a dedicated laundry area. Enjoy summer gatherings in the backyard oasis, perfect for entertaining, and take advantage of the detached 2-car garage for added convenience. Don't miss this gem located in one of Berwyn's most sought-after neighborhoods, schedule your private tour today!

    Zillow last checked:

    Listing updated:

    Listed by:

    Patty Chavez 708-833-0199,

    Realty of America, LLC

    Bought with:

    Maggie Antillon

    Realty of America, LLC

    Source: MRED as distributed by MLS GRID,MLS#: 12370732MLS Logo

    Facts & features

    Interior

    Bedrooms & bathrooms
    • Bedrooms: 5
    • Bathrooms: 2
    • Full bathrooms: 2
    Rooms
    • Room types: Bedroom 5, Breakfast Room, Loft, Family Room, Recreation Room, Bonus Room, Office
    Primary bedroom
    • Features: Flooring (Hardwood)
    • Level: Second
    • Area: 168 Square Feet
    • Dimensions: 14X12
    Bedroom 2
    • Features: Flooring (Hardwood)
    • Level: Main
    • Area: 120 Square Feet
    • Dimensions: 12X10
    Bedroom 3
    • Level: Main
    • Area: 81 Square Feet
    • Dimensions: 09X09
    Bedroom 4
    • Level: Basement
    • Area: 108 Square Feet
    • Dimensions: 9X12
    Bedroom 5
    • Level: Basement
    • Area: 72 Square Feet
    • Dimensions: 9X8
    Bonus room
    • Level: Basement
    • Area: 64 Square Feet
    • Dimensions: 8X8
    Breakfast room
    • Level: Main
    • Area: 78 Square Feet
    • Dimensions: 13X06
    Dining room
    • Features: Flooring (Hardwood)
    • Level: Main
    • Area: 143 Square Feet
    • Dimensions: 11X13
    Family room
    • Level: Basement
    • Area: 210 Square Feet
    • Dimensions: 14X15
    Other
    • Level: Basement
    • Area: 210 Square Feet
    • Dimensions: 15X14
    Kitchen
    • Features: Kitchen (Eating Area-Table Space)
    • Level: Main
    • Area: 140 Square Feet
    • Dimensions: 10X14
    Laundry
    • Level: Basement
    • Area: 195 Square Feet
    • Dimensions: 13X15
    Living room
    • Features: Flooring (Hardwood)
    • Level: Main
    • Area: 210 Square Feet
    • Dimensions: 15X14
    Loft
    • Level: Second
    • Area: 72 Square Feet
    • Dimensions: 12X06
    Office
    • Level: Basement
    • Area: 96 Square Feet
    • Dimensions: 8X12
    Other
    • Level: Basement
    • Area: 88 Square Feet
    • Dimensions: 11X08
    Heating
    • Natural Gas, Steam, Baseboard
    Cooling
    • Wall Unit(s)
    Features
    • Basement: Finished,Full
    • Attic: Dormer,Finished
    Interior area
    • Total structure area: 0
    • Total interior livable area: 1,500 sqft

    Property

    Parking
    • Total spaces: 2.5
    • Parking features: On Site, Garage Owned, Detached, Garage
    • Garage spaces: 2.5
    Accessibility
    • Accessibility features: No Disability Access
    Features
    • Stories: 1.5
    Lot
    • Size: 3,750 Square Feet
    • Dimensions: 30X125
    Details
    • Parcel number: 16302240140000
    • Special conditions: None

    Construction

    Type & style
    • Home type: SingleFamily
    • Architectural style: Bungalow
    • Property subtype: Single Family Residence
    Materials
    • Brick
    Condition
    • New construction: No
    • Year built: 1927

    Utilities & green energy

    • Sewer: Public Sewer
    • Water: Public

    Community & HOA

    Community
    • Features: Curbs, Sidewalks, Street Lights, Street Paved
    HOA
    • Services included: None
    Location
    • Region: Berwyn

    Financial & listing details

    • Price per square foot: $225/sqft
    • Tax assessed value: $220,000
    • Annual tax amount: $5,494
    • Date on market: 5/20/2025
    • Listing terms: Conventional
    • Ownership: Fee Simple

    Price history

    DateEventPrice
    5/18/2026Listing removed$369,000$246/sqft
    Source: MRED as distributed by MLS GRID #12545829 Report a problem
    3/12/2026Listed for sale$369,000$246/sqft
    Source: MRED as distributed by MLS GRID #12545829 Report a problem
    1/29/2026Contingent$369,000$246/sqft
    Source: MRED as distributed by MLS GRID #12545829 Report a problem
    1/12/2026Listed for sale$369,000+9.3%$246/sqft
    Source: MRED as distributed by MLS GRID #12545829 Report a problem
    8/22/2025Sold$337,500-3.5%$225/sqft
    Source: MRED as distributed by MLS GRID #12370732 Report a problem
    6/11/2025Contingent$349,900$233/sqft
    Source: MRED as distributed by MLS GRID #12370732 Report a problem
    5/20/2025Listed for sale$349,900-5.4%$233/sqft
    Source: MRED as distributed by MLS GRID #12370732 Report a problem
    4/12/2025Listing removed$369,900$247/sqft
    Source: MRED as distributed by MLS GRID #12186786 Report a problem
    10/17/2024Listed for sale$369,900+45.1%$247/sqft
    Source: MRED as distributed by MLS GRID #12186786 Report a problem
    9/22/2006Sold$255,000$170/sqft
    Source: Public Record Report a problem

    Public tax history

    YearProperty taxesTax assessment
    2024-- $22,000 +0%
    2023$5,494 +61.7%$21,999 +53.7%
    2022$3,397 +0.7%$14,317
    2021$3,375 -0.1%$14,317
    2020$3,380 -1.9%$14,317 +3.6%
    2019$3,446 +16.9%$13,819
    2018$2,948 +35.3%$13,819
    2017$2,178 -49.5%$13,819 +11.1%
    2016$4,310 +3.3%$12,436
    2015$4,172 +3.1%$12,436
    2014$4,046 -5.7%$12,436 -17.9%
    2013$4,291 -2%$15,150
    2012$4,380 +2.7%$15,150
    2011$4,266 -28.7%$15,150 -28.2%
    2010$5,986 +57.8%$21,091
    2009$3,793 +13.4%$21,091 -15%
    2008$3,346 -0.8%$24,812 +15.1%
    2007$3,372 +187.4%$21,549
    2006$1,173 -2%$21,549
    2005$1,197 -16.8%$21,549 +39.8%
    2004$1,438 -7.9%$15,416
    2003$1,561 +3.5%$15,416
    2002$1,508 -18%$15,416 +28.6%
    2001$1,840 +0.7%$11,989
    2000$1,827 +0%$11,989
    1999$1,827 $11,989
    Find assessor info on the county website

    Neighborhood: 60402

    Nearby schools

    GreatSchools rating
    Schools provided by the listing agent
    • High: J Sterling Morton West High Scho
    • District: 100

    Source: MRED as distributed by MLS GRID. This data may not be complete. We recommend contacting the local school district to confirm school assignments for this home.

    Get a cash offer in 3 minutes
    Find out how much your home could sell for in as little as 3 minutes with a no-obligation cash offer.
    Estimated market value
    $363,500
    Get a cash offer in 3 minutes
    Find out how much your home could sell for in as little as 3 minutes with a no-obligation cash offer.
    Estimated market value
    $363,500