Skip main navigation
Closed
  • $331,200

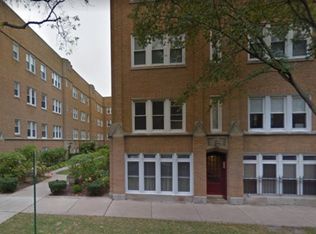
    2535 Prairie Ave APT 1N, Evanston, IL 60201

    1beds
    --sqft
    Condominium, Single Family Residence
    Built in 1920
    -- sqft lot
    $331,200 Zestimate®
    $--/sqft
    $2,412 Estimated rent

    Home value

    $331,200

    $305,000 - $361,000

    $2,412/mo

    Zestimate® history
    Loading
    Loading...

    Owner options

    List your home for rent

    $2,412/mo

    Rent Zestimate®

    Find your next renter with Zillow Rental Manager. Plus, with online applications, you can quickly screen prospective tenants – for free.

    Learn more

    $2,412/mo

    Rent Zestimate®

    Refinance and save

    $2,661/mo

    Est. payment

    Refinancing to a lower rate could help reduce your monthly payments and save thousands over the life of the loan.

    See today's rates

    $2,661/mo

    Est. payment

    Explore your selling options

    Work with a Zillow partner agent

    Leverage their expertise and Zillow's premium Showcase listings to get your home seen by more buyers.

    Get started

    List with your own agent

    Get your home in front of millions of buyers by listing it on Zillow.

    Learn how to do it

    Sell it yourself

    Take full control of how buyers see your home on Zillow by listing For Sale by Owner (FSBO).

    List your home

    What's special

    New hardwood floorsOffice spaceGorgeous blue stone flooringNew windowsGood closet spaceNew bathBig storage area

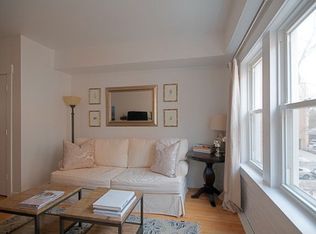
    This stunning 2 Story condo has just been completely renovated and is ideally located near the Central Street shops, restaurants, and Train station. As you enter this wonderful condo you see a wall of new windows that bring in great light to the living and dining rooms. There is awesome new woodwork throughout the unit that includes natural oak trim on the windows. All new KITCHEN features classic butcher block counters, beautiful glass tile backsplash, stainless steel appliances, and shaker style hardwood cabinets. The FIRST FLOOR has gorgeous blue stone flooring, half bath with honed granite counter, many tall new windows, recessed lighting, and tall ceilings. The SECOND FLOOR features all new hardwood floors, an office space, big bedroom with good closet space, new bath with subway wall tiles, and an in-unit laundry room. This unit has central air, a highly efficient furnace, fire sprinklers, big storage area, and updated mechanicals. Enjoy the awesome location where you can walk to many exceptional restaurants, NU's Ryan field, the Metra and El train lines, and many great shops. Move right in and call this amazing, stylish condo home!

    This property is off market, which means it's not currently listed for sale or rent on Zillow. This may be different from what's available on other websites or public sources.
    Zillow last checked:

    Listing updated:

    Listing courtesy of:

    John Nash 847-869-7300,

    Jameson Sotheby's International Realty,

    Ted Nash 312-505-1959,

    Jameson Sotheby's International Realty

    Bought with:

    Elina Margolina

    Cambridge Realty LLC

    Source: MRED as distributed by MLS GRID,MLS#: 11778962MLS Logo

    Facts & features

    Interior

    Bedrooms & bathrooms
    • Bedrooms: 1
    • Bathrooms: 2
    • Full bathrooms: 1
    • 1/2 bathrooms: 1
    Primary bedroom
    • Features: Flooring (Hardwood)
    • Level: Second
    • Area: 176 Square Feet
    • Dimensions: 16X11
    Dining room
    • Features: Flooring (Slate)
    • Level: Main
    • Area: 160 Square Feet
    • Dimensions: 16X10
    Kitchen
    • Features: Kitchen (Pantry-Closet), Flooring (Slate)
    • Level: Main
    • Area: 70 Square Feet
    • Dimensions: 10X7
    Laundry
    • Features: Flooring (Ceramic Tile)
    • Level: Second
    • Area: 42 Square Feet
    • Dimensions: 7X6
    Living room
    • Features: Flooring (Slate)
    • Level: Main
    • Area: 180 Square Feet
    • Dimensions: 15X12
    Office
    • Features: Flooring (Hardwood)
    • Level: Second
    • Area: 77 Square Feet
    • Dimensions: 11X7
    Heating
    • Natural Gas, Forced Air
    Cooling
    • Central Air
    Appliances
    • Included: Range, Microwave, Dishwasher, Refrigerator, Humidifier
    • Laundry: Washer Hookup, Upper Level, Electric Dryer Hookup, In Unit
    Features
    • High Ceilings
    • Flooring: Hardwood
    • Basement: None
    Interior area
    • Total structure area: 0

    Property

    Accessibility
    • Accessibility features: No Disability Access
    Details
    • Parcel number: 10121040201004
    • Special conditions: None

    Construction

    Type & style
    • Home type: Condo
    • Property subtype: Condominium, Single Family Residence
    Materials
    • Brick
    Condition
    • New construction: No
    • Year built: 1920
    • Major remodel year: 2023

    Utilities & green energy

    • Electric: Circuit Breakers
    • Sewer: Public Sewer, Storm Sewer
    • Water: Lake Michigan, Public

    Community & neighborhood

    Security
    • Security features: Fire Sprinkler System, Carbon Monoxide Detector(s)
    Location
    • Region: Evanston

    HOA & financial

    HOA
    • Has HOA: Yes
    • HOA fee: $326 monthly
    • Amenities included: Storage
    • Services included: Water, Insurance, Exterior Maintenance, Lawn Care, Scavenger, Snow Removal

    Other

    Other facts
    • Listing terms: Cash
    • Ownership: Condo

    Price history

    DateEventPrice
    7/6/2023Sold$245,000-10.9%
    Source: MRED as distributed by MLS GRID #11778962 Report a problem
    5/12/2023Contingent$275,000
    Source: MRED as distributed by MLS GRID #11778962 Report a problem
    5/9/2023Listed for sale$275,000+832.2%
    Source: MRED as distributed by MLS GRID #11778962 Report a problem
    10/31/2012Sold$29,500-40.4%
    Source: MRED as distributed by MLS GRID #08131581 Report a problem
    8/7/2012Listed for sale$49,500
    Source: @properties #08131581 Report a problem

    Public tax history

    YearProperty taxesTax assessment
    2024-- $24,904 -44.9%
    2023$10,944 +4.2%$45,208
    2022$10,501 +19.9%$45,208 +37%
    2021$8,757 +1.4%$33,000
    2020$8,641 -0.7%$33,000 -11.1%
    2019$8,698 +73.8%$37,125 +103.2%
    2018$5,005 +2.7%$18,269
    2017$4,875 +5.4%$18,269
    2016$4,623 -5.2%$18,269 +0.5%
    2015$4,875 +1%$18,180
    2014$4,828 +2.4%$18,180
    2013$4,717 $18,180

    Find assessor info on the county website

    Neighborhood: Central Street

    Nearby schools

    GreatSchools rating
    Schools provided by the listing agent
    • Elementary: Kingsley Elementary School
    • Middle: Haven Middle School
    • High: Evanston Twp High School
    • District: 65

    Source: MRED as distributed by MLS GRID. This data may not be complete. We recommend contacting the local school district to confirm school assignments for this home.

    Get a cash offer in 3 minutes
    Find out how much your home could sell for in as little as 3 minutes with a no-obligation cash offer.
    Estimated market value
    $331,200
    Get a cash offer in 3 minutes
    Find out how much your home could sell for in as little as 3 minutes with a no-obligation cash offer.
    Estimated market value
    $331,200