Skip main navigation
New
  • $324,900

    2535 Reflections Dr, Crest Hill, IL 60403

    2beds
    2,712sqft
    : 
    $2,497/mo
    Get pre-qualified
    Single Family Residence
    Built in 2005
    -- sqft lot
    $-- Zestimate®
    $120/sqft
    $170/mo HOA

    What's special

    Gas-start fireplaceQuality finishes throughoutElegant finishesSoaring ceilingsGuest bathLuxurious primary suiteTwo-car attached garage
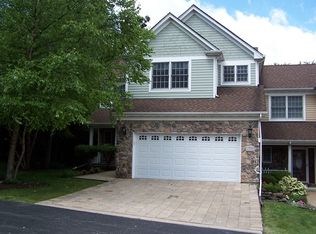
    Welcome to this exceptional 2,700-square-foot end-unit townhome, perfectly situated on a quiet cul-de-sac adjacent to the scenic Rock Run Greenway Trail. Thoughtfully designed with an open-concept layout, soaring ceilings, elegant finishes, and an incredible finished walk-out basement, this home offers the perfect blend of luxury, comfort, and effortless entertaining. The impressive main level showcases a dramatic 16-foot ceiling in the spacious living room, highlighted by a gas-start fireplace and direct access to the private deck. The beautifully appointed chef's kitchen features 42-inch cherry cabinetry, granite countertops, custom backsplash, KitchenAid stainless steel appliances, double pantry, and a convenient breakfast bar. The adjacent dinette creates a seamless flow between the kitchen and living spaces. The luxurious primary suite is a true retreat, offering a generous walk-in closet and spa-inspired bathroom complete with a Jacuzzi tub and custom walk-in spa shower. An open-air loft provides additional flexible living space, while the main-level laundry room and guest bath add everyday convenience. The finished walk-out lower level is designed for relaxation and entertaining, featuring a cozy family room with radiant heated floors, built-in media center, and direct access to the beautiful brick paver patio. Step outside to enjoy impeccable landscaping supported by a common irrigation system, creating a beautifully maintained outdoor setting. Additional highlights include a central vacuum system, two-car attached garage, brick paver driveway, exceptional storage, and quality finishes throughout. Located in a desirable community with great schools, a well-maintained HOA, and direct access to the Rock Run Greenway Trail, this is a truly special opportunity to enjoy upscale townhome living in an ideal setting. Simply move in, relax, and enjoy!
    3 days
    211
    25

    Zillow last checked:

    Listing updated:

    Listed by:

    Jerrick Longest 815-791-6552,

    @properties Christie's International Real Estate,

    Ivana Longest 773-617-8440,

    @properties Christie's International Real Estate

    Source: MRED as distributed by MLS GRID,MLS#: 12733188MLS Logo

      Facts & features

      Interior

      Bedrooms & bathrooms
      • Bedrooms: 2
      • Bathrooms: 3
      • Full bathrooms: 2
      • 1/2 bathrooms: 1
      Rooms
      • Room types: Loft
      Primary bedroom
      • Features: Flooring (Carpet), Bathroom (Full)
      • Level: Second
      • Area: 270 Square Feet
      • Dimensions: 18X15
      Bedroom 2
      • Features: Flooring (Carpet)
      • Level: Second
      • Area: 121 Square Feet
      • Dimensions: 11X11
      Dining room
      • Features: Flooring (Hardwood)
      • Level: Main
      • Area: 144 Square Feet
      • Dimensions: 12X12
      Family room
      • Features: Flooring (Wood Laminate)
      • Level: Basement
      • Area: 300 Square Feet
      • Dimensions: 20X15
      Kitchen
      • Features: Kitchen (Pantry-Closet), Flooring (Hardwood)
      • Level: Main
      • Area: 120 Square Feet
      • Dimensions: 12X10
      Laundry
      • Features: Flooring (Vinyl)
      • Level: Main
      • Area: 54 Square Feet
      • Dimensions: 9X6
      Living room
      • Features: Flooring (Hardwood)
      • Level: Main
      • Area: 294 Square Feet
      • Dimensions: 21X14
      Loft
      • Features: Flooring (Hardwood)
      • Level: Second
      • Area: 128 Square Feet
      • Dimensions: 16X08
      Heating
      • Natural Gas, Forced Air
      Cooling
      • Central Air
      Appliances
      • Included: Double Oven, Range, Microwave, Dishwasher, Refrigerator, High End Refrigerator, Disposal, Stainless Steel Appliance(s), Humidifier
      • Laundry: Main Level
      Features
      • Cathedral Ceiling(s)
      • Flooring: Hardwood
      • Basement: Finished,Full,Walk-Out Access
      • Number of fireplaces: 1
      • Fireplace features: Gas Log, Gas Starter, Living Room
      Interior area
      • Total structure area: 0
      • Total interior livable area: 2,712 sqft

      Property

      Parking
      • Total spaces: 2
      • Parking features: Brick Driveway, Garage Door Opener, Yes, Garage Owned, Attached, Garage
      • Attached garage spaces: 2
      • Has uncovered spaces: Yes
      Accessibility
      • Accessibility features: No Disability Access
      Features
      • Stories: 2
      • Patio & porch: Deck, Patio
      • Waterfront features: Pond
      Lot
      • Dimensions: 33X61X34X60
      • Features: Forest Preserve Adjacent, Wooded
      Details
      • Parcel number: 0120407200000000
      • Special conditions: None
      • Other equipment: TV-Cable, Ceiling Fan(s)

      Construction

      Type & style
      • Home type: SingleFamily
      • Property subtype: Single Family Residence
      Materials
      • Vinyl Siding, Brick
      • Foundation: Concrete Perimeter
      • Roof: Asphalt
      Condition
      • New construction: No
      • Year built: 2005
      Details
      • Builder model: ASHBURY

      Utilities & green energy

      • Electric: Circuit Breakers, 200+ Amp Service
      • Sewer: Public Sewer
      • Water: Public

      Community & HOA

      Community
      • Security: Security System
      • Subdivision: Reflections At Beacon Hill
      HOA
      • Has HOA: Yes
      • Services included: Insurance, Exterior Maintenance, Lawn Care, Snow Removal
      • HOA fee: $170 monthly
      Location
      • Region: Crest Hill

      Financial & listing details

      • Price per square foot: $120/sqft
      • Tax assessed value: $284,214
      • Annual tax amount: $7,835
      • Date on market: 8/26/2026
      • Ownership: Fee Simple w/ HO Assn.

        Estimated market value

        Not available

        Estimated sales range

        Not available

        Not available

        Price history

        DateEventPrice
        8/26/2026Listed for sale$324,900+25%$120/sqft
        Source: MRED as distributed by MLS GRID #12733188 Report a problem
        4/18/2022Sold$260,000+4%$96/sqft
        Source: Public Record Report a problem
        9/28/2016Listing removed$249,900$92/sqft
        Source: @properties #09280845 Report a problem
        7/8/2016Listed for sale$249,900-6.2%$92/sqft
        Source: @properties #09280845 Report a problem
        9/12/2007Sold$266,500-15.1%$98/sqft
        Source: Public Record Report a problem
        7/3/2007Sold$314,000$116/sqft
        Source: Public Record Report a problem

        Public tax history

        YearProperty taxesTax assessment
        2024$7,835 +0.8%$94,738 +4.8%
        2023$7,770 +1.5%$90,415 +12.7%
        2022$7,654 +6.6%$80,253 +6.3%
        2021$7,181 +3.5%$75,496 +3.9%
        2020$6,940 +3.8%$72,697 +4.3%
        2019$6,685 +1.5%$69,733 +4.3%
        2018$6,587 +6%$66,850 +8%
        2017$6,213 +7.1%$61,897
        2016$5,802 +4.1%$61,897 +5%
        2015$5,575 $58,950 +1.6%
        2014$5,575 -1%$58,000 -5.1%
        2013$5,629 -3.6%$61,095 -8.6%
        2012$5,840 +5.9%$66,870 -6%
        2011$5,513 -17.5%$71,138 -20.2%
        2010$6,682 +2.4%$89,114 -2.2%
        2009$6,528 +0.7%$91,165
        2008$6,482 $91,165 +44.1%
        2007-- $63,276 +139%
        2006$2,041 +1157.5%$26,475 +1127.4%
        2005$162 -2.6%$2,157
        2004$167 -0.6%$2,157
        2003$168 $2,157
        Find assessor info on the county website

        Monthly payment

        Est. payment

        Payment breakdown

        Explore the cost of this home by adjusting the details. Changes won't be saved.
        All calculations are estimates and provided by Zillow, Inc. for informational purposes only. Actual amounts may vary.
        HOA fees may include property taxes on listings classified as Co-Ops. Contact the listing agent and/or owner for fee details.
        See how much you could borrow to make a competitive offer.

        Climate risks

        Neighborhood: 60403

        Getting around

        37 / 100
        Car-Dependent
        54 / 100
        Bikeable

        Nearby schools

        GreatSchools rating
        Schools provided by the listing agent
        • Elementary: Troy Hofer Elementary School
        • Middle: Troy Middle School
        • High: Joliet West High School
        • District: 30C

        Source: MRED as distributed by MLS GRID. This data may not be complete. We recommend contacting the local school district to confirm school assignments for this home.

        A local agent can set up tours, give advice and negotiate with sellers.

        A local lender can help you make sure your offer is ready when you are.

        Browse local experts