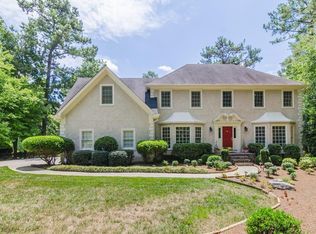
Modern Ranch on 0.83 acre in The Country Club of Roswell! Presenting a fusion of exquisite updates, meticulous craftsmanship in a coveted location, this RANCH is a dream come true for those seeking a luxurious and elevated contemporary lifestyle. Seller just added $30K in improvements! This luxury ranch was fully remodeled in 2024 to showcase a long list of stunning updates and impeccable craftsmanship. The light-filled open RANCH floorplan features beautiful REAL hardwood floors throughout and a modern, freshly painted interior. The renovated kitchen with custom-built cabinets, ample counter space, and a spacious island features quartz countertops, modern hardware, and an elegant gold and white tile backsplash. Exquisite appliances, including a six-burner gas range, industrial grade refrigerator, and dishwasher, seamlessly blend into the kitchen's contemporary design, while recessed lighting and modern pendants accentuate the bright and inviting atmosphere. The sunroom, offering a panoramic view of the backyard (hint: imagine inground pool), and the living room with a modern electric fireplace add to the luxurious ambiance. The master suite features a spa bathroom with a sleek frameless glass shower, designer tile, and custom vanities with quartz countertops. Stylish lighting and hardware throughout add a sophisticated touch to the bathrooms, while two spacious walk-in closets cater to modern storage needs. New exterior paint, all new windows, and a elegant front door add to the extensive list of upgrades. A separate office space, as well as a well-thought-out guest/teen suite, add to the modern conveniences. The Willow Springs is vibrant community with events throughout the year. Willow Springs "Green Space" includes a picnic pavilion, designated firepit area, updated basketball court, large playground, and walking paths. Optional tier memberships are available at The Country Club of Roswell, providing 5-star amenities, including an aquatic center, golf course, tennis courts, workout facilities, and dining options. The excellent location, with proximity to shopping, excellent dining options, gyms, parks, GA-400, and other amenities, allows you to embrace the Roswell lifestyle to the fullest. Ask about our preferred lender 1% credit incentive.
Closed
Zillow last checked:
Listing updated:
Bought with:
Robin Martin, 351107
Keller Williams North Atlanta
jill lappe, 171494
Keller Williams North Atlanta
Source: FMLS GA,MLS#: 7336958
Price history
| Date | Event | Price |
|---|---|---|
| 6/14/2024 | Sold | $1,020,000-7.3%$276/sqft |
Source:  FMLS GA #7336958 Report a problem FMLS GA #7336958 Report a problem | ||
| 6/2/2024 | Pending sale | $1,100,000$297/sqft |
Source: FMLS GA #7336958 Report a problem | ||
| 2/16/2024 | Listed for sale | $1,100,000+89.2%$297/sqft |
Source: FMLS GA #7336958 Report a problem | ||
| 8/30/2023 | Sold | $581,500+5.7%$157/sqft |
Source: FMLS GA #7251308 Report a problem | ||
| 8/2/2023 | Pending sale | $550,000$149/sqft |
Source: FMLS GA #7251308 Report a problem | ||
| 7/27/2023 | Listed for sale | $550,000+50.7%$149/sqft |
Source:  GAMLS #20136831 Report a problem GAMLS #20136831 Report a problem | ||
| 6/18/2011 | Listing removed | $364,900$99/sqft |
Source: NEW CONCEPT REALTORS Report a problem | ||
| 2/15/2011 | Listed for sale | $364,900-3.7%$99/sqft |
Source: LINDA LIU REALTY Report a problem | ||
| 10/2/2010 | Listing removed | $379,000$102/sqft |
Source: LINDA LIU REALTY Report a problem | ||
| 8/21/2010 | Listed for sale | $379,000$102/sqft |
Source: LINDA LIU REALTY Report a problem | ||
| 7/1/2010 | Listing removed | $379,000$102/sqft |
Source: LINDA LIU REALTY #3975145 Report a problem | ||
| 10/22/2009 | Price change | $379,000-5%$102/sqft |
Source: LINDA LIU REALTY #3975145 Report a problem | ||
| 7/18/2009 | Listed for sale | $399,000$108/sqft |
Source: LINDA LIU REALTY #3931526 Report a problem | ||
Get a cash offer in 3 minutes
Find out how much your home could sell for in as little as 3 minutes with a no-obligation cash offer.
Estimated market value
$1,055,200
