Skip main navigation
Sold
  • $902,000

    2535 SE 32nd Ave, Portland, OR 97202

    3beds
    2,264sqft
    Residential, Single Family Residence
    Built in 1906
    5,227.2 Square Feet Lot
    $902,600 Zestimate®
    $398/sqft
    $4,408 Estimated rent

    Home value

    $902,600

    $848,000 - $957,000

    $4,408/mo

    Zestimate® history
    Loading
    Loading...

    Owner options

    List your home for rent

    $4,408/mo

    Rent Zestimate®

    Find your next renter with Zillow Rental Manager. Plus, with online applications, you can quickly screen prospective tenants – for free.

    Learn more

    $4,408/mo

    Rent Zestimate®

    Refinance and save

    $5,513/mo

    Est. payment

    Refinancing to a lower rate could help reduce your monthly payments and save thousands over the life of the loan.

    See today's rates

    $5,513/mo

    Est. payment

    Explore your selling options

    Work with a Zillow partner agent

    Leverage their expertise and Zillow's premium Showcase listings to get your home seen by more buyers.

    Get started

    List with your own agent

    Get your home in front of millions of buyers by listing it on Zillow.

    Learn how to do it

    Sell it yourself

    Take full control of how buyers see your home on Zillow by listing For Sale by Owner (FSBO).

    List your home

    What's special

    Grand fireplaceThoughtfully landscaped yardLight-filled living spacePartially covered deckGleaming refinished floorsStandout en-suite bathroomUnique shower with skylight
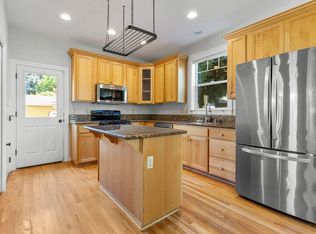
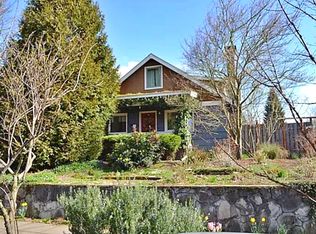
    OFFER RECEIVED. The offer deadline is Monday 4/13 at 4pmYou found it—the one you’ve been waiting for, in exactly the neighborhood you hoped to call home.This beautifully restored Craftsman blends timeless character with thoughtful, top-to-bottom modern updates. Behind its classic charm lies peace of mind, with new plumbing, electrical, cabinetry, and more—offering all the elegance of a vintage home without the restoration work.From the moment you arrive, the inviting front porch—perfectly perched above one of Portland’s most beloved streets—sets the tone. Step inside the foyer and to a light-filled living space to discover a seamless blend of original details and refined finishes. A grand fireplace, gleaming refinished floors, bay windows, and an effortless flow create a warm, elevated living experience.At the heart of the home, the spacious, tastefully remodeled chef’s kitchen is designed for both everyday living and memorable entertaining. Timeless tilework throughout the kitchen and all three bathrooms complements the home’s enduring style.Upstairs, beautifully refinished fir floors lead to bright, generously sized bedrooms. The primary suite offers dual closets and a standout en-suite bathroom, where a unique shower with skylight adds a truly special touch.The partially finished basement provides flexible space with a bonus room, nonconforming bedroom, utility area, and ample storage. Out back, a partially covered deck overlooks a thoughtfully landscaped yard—perfect for relaxing or hosting.With generous driveway parking and a garage, this home truly checks every box.Come see it for yourself—you just might fall in love. [Home Energy Score = 3. HES Report at https://rpt.greenbuildingregistry.com/hes/OR10238097]

    Zillow last checked:

    Listing updated:

    Listed by:

    Mason Hawes #AGENT_PHONE,

    MORE Realty

    Bought with:

    Robyn Turner, 201245055

    Streamline Real Estate

    Source: RMLS (OR),MLS#: 303992027MLS Logo

    Facts & features

    Interior

    Bedrooms & bathrooms
    • Bedrooms: 3
    • Bathrooms: 3
    • Full bathrooms: 2
    • Partial bathrooms: 1
    • Main level bathrooms: 1
    Primary bedroom
    • Features: Closet, Double Closet, Ensuite, Wood Floors
    • Level: Upper
    • Area: 144
    • Dimensions: 12 x 12
    Bedroom 2
    • Features: Closet, Wood Floors
    • Level: Upper
    • Area: 110
    • Dimensions: 10 x 11
    Bedroom 3
    • Features: Closet, Wood Floors
    • Level: Upper
    • Area: 120
    • Dimensions: 12 x 10
    Dining room
    • Features: Builtin Features, Wood Floors
    • Level: Main
    Family room
    • Level: Lower
    Kitchen
    • Features: Builtin Range, Dishwasher, Disposal, Eat Bar, Gas Appliances, Pantry, Free Standing Refrigerator, Quartz, Wood Floors
    • Level: Main
    Living room
    • Features: Fireplace, French Doors, Wood Floors
    • Level: Main
    • Area: 154
    • Dimensions: 14 x 11
    Heating
    • Forced Air, Fireplace(s)
    Cooling
    • None
    Appliances
    • Included: Built-In Range, Dishwasher, Free-Standing Range, Free-Standing Refrigerator, Gas Appliances, Range Hood, Stainless Steel Appliance(s), Washer/Dryer, Disposal, Gas Water Heater
    • Laundry: Laundry Room
    Features
    • Sink, Closet, Built-in Features, Eat Bar, Pantry, Quartz, Double Closet
    • Flooring: Tile, Wood
    • Doors: French Doors
    • Windows: Vinyl Frames
    • Basement: Full,Partially Finished
    • Number of fireplaces: 1
    • Fireplace features: Gas
    Interior area
    • Total structure area: 2,264
    • Total interior livable area: 2,264 sqft

    Property

    Parking
    • Total spaces: 1
    • Parking features: Driveway, Off Street, Detached
    • Garage spaces: 1
    • Has uncovered spaces: Yes
    Features
    • Levels: Two
    • Stories: 3
    • Patio & porch: Covered Deck, Deck
    • Exterior features: Yard
    • Fencing: Fenced
    Lot
    • Size: 5,227 sqft
    • Features: Level, SqFt 5000 to 6999
    Details
    • Parcel number: R150776

    Construction

    Type & style
    • Home type: SingleFamily
    • Architectural style: Craftsman
    • Property subtype: Residential, Single Family Residence
    Materials
    • Lap Siding, Vinyl Siding, Wood Siding
    • Foundation: Concrete Perimeter
    • Roof: Composition
    Condition
    • Resale
    • New construction: No
    • Year built: 1906

    Utilities & green energy

    • Gas: Gas
    • Sewer: Public Sewer
    • Water: Public

    Community & neighborhood

    Location
    • Region: Portland

    Other

    Other facts
    • Listing terms: Cash,Conventional,FHA,VA Loan
    • Road surface type: Paved

    Price history

    DateEventPrice
    4/30/2026Sold$902,000+0.2%$398/sqft
    Source: RMLS (OR) #303992027 Report a problem
    4/14/2026Pending sale$899,900$397/sqft
    Source: RMLS (OR) #303992027 Report a problem
    4/2/2026Listed for sale$899,900+96.5%$397/sqft
    Source: RMLS (OR) #303992027 Report a problem
    8/27/2025Sold$458,000-5.6%$202/sqft
    Source: RMLS (OR) #533780649 Report a problem
    8/4/2025Pending sale$485,000$214/sqft
    Source: RMLS (OR) #533780649 Report a problem
    8/1/2025Listed for sale$485,000$214/sqft
    Source: RMLS (OR) #533780649 Report a problem

    Public tax history

    YearProperty taxesTax assessment
    2025$7,062 +3.7%$262,090 +3%
    2024$6,808 +4%$254,460 +3%
    2023$6,547 +2.2%$247,050 +3%
    2022$6,405 +1.7%$239,860 +3%
    2021$6,296 +9%$232,880 +3%
    2020$5,776 +3.8%$226,100 +3%
    2019$5,564 $219,520 +3%
    2018$5,564 +3%$213,130 +3%
    2017$5,400 +14%$206,930 +3%
    2016$4,737 $200,910 +3%
    2015$4,737 +2.7%$195,060 +3%
    2014$4,613 +3.9%$189,380 +3%
    2013$4,437 +10.5%$183,870 +3%
    2012$4,014 +3.9%$178,520 +3%
    2011$3,863 +5.4%$173,330 +3%
    2010$3,666 +2.7%$168,290 +3%
    2009$3,570 +6%$163,390 +3%
    2008$3,369 +0.3%$158,640 +3%
    2007$3,359 +11.4%$154,020 +3%
    2006$3,016 +4.7%$149,540 +3%
    2005$2,881 -8.2%$145,190 +3%
    2004$3,138 +2.3%$140,970 +3%
    2003$3,068 +8.9%$136,870 +3%
    2002$2,818 +7.4%$132,890 +6.1%
    2000$2,625 $125,270

    Find assessor info on the county website

    Neighborhood: Richmond

    Nearby schools

    GreatSchools rating
    Schools provided by the listing agent
    • Elementary: Abernethy
    • Middle: Hosford
    • High: Cleveland

    Source: RMLS (OR). This data may not be complete. We recommend contacting the local school district to confirm school assignments for this home.

    Get a cash offer in 3 minutes
    Find out how much your home could sell for in as little as 3 minutes with a no-obligation cash offer.
    Estimated market value
    $902,600
    Get a cash offer in 3 minutes
    Find out how much your home could sell for in as little as 3 minutes with a no-obligation cash offer.
    Estimated market value
    $902,600