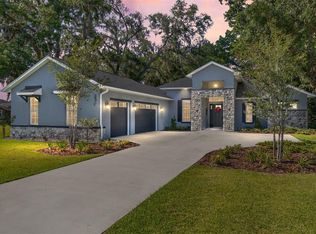
OWNER FINANCING AVAILABLE AT 5.5% INTEREST WITH 20% DOWN - subject to seller approval and buyer qualifications. Quality, comfort, and thoughtful design define this exceptional residence in the gated community of Legendary Trails in Southeast Ocala. A circular driveway sets the tone with stately curb appeal, stone accents, and a large glass front door with sidelights, with the drive extending to the oversized 4-car garage tucked privately in the back of the home. Once inside, you are welcomed by high-end finishes & a view directly to the outdoor oasis & centered waterfall spa beyond the pocketing sliding glass door. Rich hardwood flooring flows through the main areas & is complemented by detailed millwork including crown molding, paneled archways, & a coffered ceiling in the living room. The open kitchen features stone countertops, abundant cabinetry & storage (incl. storage behind the breakfast bar), upper display cabinets with lighting, tiled backsplash, & a suite of stainless appliances including a five-burner gas cooktop, built-in smart convection oven, & wine cooler. Adjacent is a large scullery/butlers pantry with additional full-size refrigerator, sink with disposal, & cabinetry. The luxurious primary suite overlooks the pool & includes an ensuite bathroom with extensive cabinetry, dual vanities, & heated floors, including the shower which boasts three heads. Two walk-in closets include custom built-ins, & the larger closet includes a stackable washer & dryer. This triple-split floor plan provides privacy for the whole family & guests: two bedrooms share a full bath, while a fourth bedroom sits adjacent to another full bath that doubles as a pool bath. All closets include built-in systems, & multiple linen closets add further storage. The outdoor living space is reminiscent of a private resort. The expansive north-facing covered lanai features a stone wood-burning fireplace with gas starter & a fully equipped outdoor kitchen, flowing to the screened pool deck finished with pavers & artificial turf. The heated, saltwater, volleyball-style pool is surrounded by marble & includes a large 8-person elevated waterfall spa, deck water fountains & lighting. The oversized 4-car garage provides walkable attic storage above, smart jackshaft openers with high-lift tracks, epoxy floor, & French doors from the 4th bay to the pool deck. A whole-home standby generator offers peace of mind & is powered by the 1,000-gallon buried propane tank. Additional features include: smart-home automation, interior & exterior surround sound, outdoor landscape lighting throughout the property, a wired security system, 8-camera surveillance, plantation shutters & shades, heated towel racks in every bathroom, ambient crown-molding lighting, occupancy-sensor lighting, keyless entry, and other refined details throughout offering the utmost in comfort & function - detailed feature list available. Legendary Trails provides a fantastic Southeast Ocala location less than 1 mile to the Santos Trailhead & under 2 miles to The Country Club of Ocala, plus convenient access to Belleview & The Villages to the South. Please enjoy the attached video & 3D tours, & schedule your private showing before it's too late!
Sold for $1,185,000
$1,185,000
2535 SE 77TH STREET, OCALA, FL 34480
4beds
3,080sqft
Single Family Residence
Built in 2019
0.77 Acres Lot
$1,189,900 Zestimate®
$385/sqft
$4,052 Estimated rent
Home value
$1,189,900
$1.08M - $1.30M
$4,052/mo
Zestimate® history
Owner options
List your home for rent
$4,052/mo
Rent Zestimate®
Find your next renter with Zillow Rental Manager. Plus, with online applications, you can quickly screen prospective tenants – for free.
$4,052/mo
Rent Zestimate®
Refinance and save
$8,600/mo
Est. payment
Refinancing to a lower rate could help reduce your monthly payments and save thousands over the life of the loan.
$8,600/mo
Est. payment
Explore your selling options
Work with a Zillow partner agent
Leverage their expertise and Zillow's premium Showcase listings to get your home seen by more buyers.
Get startedList with your own agent
Get your home in front of millions of buyers by listing it on Zillow.
Learn how to do itSell it yourself
Take full control of how buyers see your home on Zillow by listing For Sale by Owner (FSBO).
List your homeWhat's special
Fully equipped outdoor kitchenHigh-end finishesStately curb appealOccupancy-sensor lightingStone countertopsStone accentsPlantation shutters and shades
Zillow last checked:
Listing updated:
Listed by:
Cory Freilich 352-663-9799,
RE/MAX PREMIER REALTY 352-732-3222
Bought with:
Crystal Roldan, 3530162
FONTANA REALTY
Source: Stellar MLS,MLS#: OM714488 Originating MLS: Ocala - Marion
Originating MLS: Ocala - Marion
Facts & features
Interior
Bedrooms & bathrooms
- Bedrooms: 4
- Bathrooms: 3
- Full bathrooms: 3
Rooms
- Room types: Attic, Utility Room
Primary bedroom
- Features: Walk-In Closet(s)
- Level: First
- Area: 221 Square Feet
- Dimensions: 17x13
Bedroom 2
- Features: Built-in Closet
- Level: First
- Area: 180 Square Feet
- Dimensions: 12x15
Bedroom 3
- Features: Built-in Closet
- Level: First
- Area: 132 Square Feet
- Dimensions: 12x11
Bedroom 3
- Features: Built-in Closet
- Level: First
- Area: 132 Square Feet
- Dimensions: 12x11
Dining room
- Level: First
- Area: 156 Square Feet
- Dimensions: 12x13
Kitchen
- Level: First
- Area: 240 Square Feet
- Dimensions: 16x15
Living room
- Level: First
- Area: 306 Square Feet
- Dimensions: 17x18
Heating
- Central, Electric, Zoned
Cooling
- Central Air, Zoned
Appliances
- Included: Bar Fridge, Oven, Convection Oven, Cooktop, Dishwasher, Disposal, Dryer, Gas Water Heater, Microwave, Range, Range Hood, Refrigerator, Washer, Water Softener, Wine Refrigerator
- Laundry: Inside, Laundry Room
Features
- Coffered Ceiling(s), Crown Molding, Eating Space In Kitchen, High Ceilings, Smart Home, Solid Wood Cabinets, Split Bedroom, Stone Counters, Tray Ceiling(s), Vaulted Ceiling(s), Walk-In Closet(s)
- Flooring: Tile, Hardwood
- Doors: Outdoor Grill, Outdoor Kitchen
- Windows: Window Treatments
- Has fireplace: Yes
- Fireplace features: Gas, Stone, Wood Burning
Interior area
- Total structure area: 4,176
- Total interior livable area: 3,080 sqft
Property
Parking
- Total spaces: 4
- Parking features: Garage Door Opener, Garage Faces Side, Oversized
- Attached garage spaces: 4
- Details: Garage Dimensions: 44x24
Features
- Levels: One
- Stories: 1
- Patio & porch: Covered, Front Porch, Patio, Rear Porch, Screened
- Exterior features: Irrigation System, Lighting, Outdoor Grill, Outdoor Kitchen
- Has private pool: Yes
- Pool features: Gunite, Heated, In Ground, Lighting, Pool Sweep, Salt Water, Screen Enclosure, Tile
- Has spa: Yes
- Spa features: Heated, In Ground
- Has view: Yes
- View description: Trees/Woods
Lot
- Size: 0.77 Acres
- Dimensions: 155 x 215
- Features: Landscaped, Level, Street Dead-End
- Residential vegetation: Mature Landscaping, Oak Trees
Details
- Parcel number: 3651006002
- Zoning: RE
- Special conditions: None
Construction
Type & style
- Home type: SingleFamily
- Property subtype: Single Family Residence
Materials
- Block, Concrete, Stone, Stucco
- Foundation: Block, Slab
- Roof: Shingle
Condition
- New construction: No
- Year built: 2019
Utilities & green energy
- Sewer: Septic Tank
- Water: Private, See Remarks, Well
- Utilities for property: BB/HS Internet Available, Cable Available, Cable Connected, Electricity Connected, Propane, Sprinkler Well, Underground Utilities
Community & HOA
Community
- Security: Closed Circuit Camera(s), Gated Community, Security System, Security System Owned, Smoke Detector(s), Touchless Entry
- Pet fee: $0 monthly
- Subdivision: LEGENDARY TRAILS
HOA
- Has HOA: Yes
- HOA fee: $95 monthly
- HOA name: Bosshardt
- HOA phone: 352-671-8203
Location
- Region: Ocala
Financial & listing details
- Price per square foot: $385/sqft
- Tax assessed value: $821,224
- Annual tax amount: $8,035
- Date on market: 12/5/2025
- Cumulative days on market: 179 days
- Listing terms: Cash,Conventional,Other,Owner May Carry,Private Financing Available,VA Loan
- Ownership: Fee Simple
- Total actual rent: 0
- Electric utility on property: Yes
- Road surface type: Paved
Price history
| Date | Event | Price |
|---|---|---|
| 6/30/2026 | Sold | $1,185,000-3.3%$385/sqft |
Source:  Stellar MLS #OM714488 Report a problem Stellar MLS #OM714488 Report a problem | ||
| 6/4/2026 | Pending sale | $1,225,000$398/sqft |
Source: Stellar MLS #OM714488 Report a problem | ||
| 5/22/2026 | Price change | $1,225,000-2%$398/sqft |
Source: Stellar MLS #OM714488 Report a problem | ||
| 12/5/2025 | Listed for sale | $1,250,000+1462.5%$406/sqft |
Source: Stellar MLS #OM714488 Report a problem | ||
| 1/19/2018 | Sold | $80,000$26/sqft |
Source: Public Record Report a problem | ||
Public tax history
| Year | Property taxes | Tax assessment |
|---|---|---|
| 2025 | $8,035 +4% | $530,139 +2.9% |
| 2024 | $7,727 +2.4% | $515,198 +3% |
| 2023 | $7,548 +2.6% | $500,192 +3% |
| 2022 | $7,357 -0.2% | $485,623 +3% |
| 2021 | $7,375 -9.8% | $471,479 -8.8% |
| 2020 | $8,177 +703.8% | $516,751 +761.3% |
| 2019 | $1,017 | $60,000 +9.1% |
| 2018 | $1,017 +37.2% | $55,000 +8.9% |
| 2017 | $741 +22.1% | $50,500 +38% |
| 2016 | $607 | $36,604 +10% |
| 2015 | $607 +12.1% | $33,276 +10% |
| 2014 | $542 -62.4% | $30,251 -68.2% |
| 2009 | $1,439 | $95,161 -12.7% |
| 2008 | -- | $109,027 |
Find assessor info on the county website
Neighborhood: 34480
Nearby homes
- $810,5003 bd2 ba2.8k sqft2585 SE 77th St, Ocala, FL 34480Off Market
- $925,0003 bd3 ba2.8k sqft2515 SE 77th St, Ocala, FL 34480Sold
- $216,0002 bd2 ba1k sqft2546 SE 73rd St, Ocala, FL 34480Off Market

- $1,011,0004 bd3 ba2.9k sqft2536 SE 77th St, Ocala, FL 34480Off Market
- $846,8005 bd3 ba3k sqft2635 SE 77th St, Ocala, FL 34480Off Market
- $986,2004 bd3 ba2.9k sqft2516 SE 77th St, Ocala, FL 34480Off Market
- $239,3003 bd2 ba1.1k sqft2634 SE 73rd St, Ocala, FL 34480Off Market
- $457,1004 bd3 ba2.5k sqft2600 SE 73rd St, Ocala, FL 34480Off Market
Nearby schools
GreatSchools rating
- 6/10Shady Hill Elementary SchoolGrades: PK-5Distance: 2.3 mi
- 7/10Belleview Middle SchoolGrades: 6-8Distance: 2.9 mi
- 3/10Belleview High SchoolGrades: 9-12Distance: 2.6 mi
Schools provided by the listing agent
- Elementary: Shady Hill Elementary School
- Middle: Belleview Middle School
- High: Belleview High School
Source: Stellar MLS. This data may not be complete. We recommend contacting the local school district to confirm school assignments for this home.
Get a cash offer in 3 minutes
Find out how much your home could sell for in as little as 3 minutes with a no-obligation cash offer.
Estimated market value
$1,189,900
Get a cash offer in 3 minutes
Find out how much your home could sell for in as little as 3 minutes with a no-obligation cash offer.
Estimated market value
$1,189,900
- Florida
- Marion County
- Ocala
- 34480
- 2535 SE 77TH STREET
