Upon entering the home, you step into a spacious and open concept living area. The focal point of the living room is a large cedar fireplace, complete with a rustic wooden mantle, this home offers three wood burning fireplaces. An inviting space for family gatherings and entertaining. The entire home has new carpet and plank hardwood LVT flooring throughout, adding warmth and sophistication. Freshly painted exterior and interior walls in a soft, neutral color palette create a soothing and cohesive atmosphere. A new HVAC system ensures year-round comfort and energy efficiency. A finished basement with a fireplace and two non-conforming bedrooms is a multifunctional space that combines comfort, style, and practicality. It's a place where you can relax by the fire, entertain guests, accommodate visitors, work, and enjoy quality family time, all while making the most of the available space.
Sold
Price Unknown
2535 SE Faxon Dr, Topeka, KS 66605
4beds
2,440sqft
Single Family Residence, Residential
Built in 1980
18,960 Acres Lot
$264,300 Zestimate®
$--/sqft
$2,229 Estimated rent
Home value
$264,300
$238,000 - $291,000
$2,229/mo
Zestimate® history
Owner options
List your home for rent
$2,229/mo
Rent Zestimate®
Find your next renter with Zillow Rental Manager. Plus, with online applications, you can quickly screen prospective tenants – for free.
$2,229/mo
Rent Zestimate®
Refinance and save
Refinancing to a lower rate could help reduce your monthly payments and save thousands over the life of the loan.
Explore your selling options
Work with a Zillow partner agent
Leverage their expertise and Zillow's premium Showcase listings to get your home seen by more buyers.
Get startedList with your own agent
Get your home in front of millions of buyers by listing it on Zillow.
Learn how to do itSell it yourself
Take full control of how buyers see your home on Zillow by listing For Sale by Owner (FSBO).
List your homeWhat's special
Large cedar fireplaceNew carpetNew hvac systemFreshly painted exteriorNeutral color palette
Zillow last checked:
Listing updated:
Listed by:
Suzette Loeffler 785-506-2007,
Berkshire Hathaway First,
Tyler Johnson 785-383-8792,
Berkshire Hathaway First
Bought with:
Eric Eck, SP00235645
Eck Properties, LLC
Source: Sunflower AOR as distributed by MLS GRID,MLS#: 231116
Facts & features
Interior
Bedrooms & bathrooms
- Bedrooms: 4
- Bathrooms: 2
- Full bathrooms: 2
Rooms
- Room types: Formal Living Room, 1st Floor Primary Bedroom, Rec Room, Pantry, 1st Fl Full Bath
Primary bedroom
- Level: Main
- Area: 182
- Dimensions: 14x13
Bedroom 2
- Level: Main
- Area: 90
- Dimensions: 10x9
Bedroom 3
- Level: Main
- Area: 100
- Dimensions: 10x10
Bedroom 4
- Level: Basement
- Dimensions: 14x11 non conforming
Other
- Level: Basement
Dining room
- Level: Main
Kitchen
- Level: Main
- Area: 187
- Dimensions: 11x17
Laundry
- Level: Basement
Living room
- Level: Main
- Area: 288
- Dimensions: 16x18
Recreation room
- Level: Basement
- Area: 374
- Dimensions: 17x22
Heating
- Natural Gas
Cooling
- Central Air
Appliances
- Included: Electric Range, Microwave, Dishwasher
- Laundry: In Basement
Features
- Sheetrock, Vaulted Ceiling(s)
- Flooring: Laminate, Carpet
- Windows: Insulated Windows
- Basement: Concrete,Full
- Number of fireplaces: 3
- Fireplace features: Three
Interior area
- Total structure area: 2,440
- Total interior livable area: 2,440 sqft
- Finished area above ground: 1,468
- Finished area below ground: 972
Property
Parking
- Parking features: Attached
- Has attached garage: Yes
Features
- Patio & porch: Patio, Covered
Lot
- Size: 18,960 Acres
- Dimensions: 120 x 158
Details
- Additional structures: Shed(s)
- Parcel number: R29878
- Special conditions: Standard,Arm's Length
Construction
Type & style
- Home type: SingleFamily
- Architectural style: Ranch
- Property subtype: Single Family Residence, Residential
Materials
- Frame
- Roof: Composition
Condition
- Year built: 1980
Utilities & green energy
- Water: Rural Water
Community & HOA
Community
- Subdivision: Meadowbrook
HOA
- Has HOA: No
Location
- Region: Topeka
Financial & listing details
- Tax assessed value: $224,700
- Annual tax amount: $3,860
- Date on market: 9/22/2023
- Cumulative days on market: 37 days
Price history
| Date | Event | Price |
|---|---|---|
| 12/20/2023 | Sold | -- |
Source:  Sunflower AOR as distributed by MLS GRID #231116 Report a problem Sunflower AOR as distributed by MLS GRID #231116 Report a problem | ||
| 10/31/2023 | Sold | -- |
Source: Public Record Report a problem | ||
| 10/29/2023 | Pending sale | $235,000$96/sqft |
Source: Sunflower AOR as distributed by MLS GRID #231116 Report a problem | ||
| 10/22/2023 | Price change | $235,000-3.1%$96/sqft |
Source: Sunflower AOR as distributed by MLS GRID #231116 Report a problem | ||
| 10/11/2023 | Price change | $242,500-3%$99/sqft |
Source: Sunflower AOR as distributed by MLS GRID #231116 Report a problem | ||
| 9/29/2023 | Price change | $250,000-3.8%$102/sqft |
Source: Sunflower AOR as distributed by MLS GRID #231116 Report a problem | ||
| 9/22/2023 | Listed for sale | $259,900$107/sqft |
Source: Sunflower AOR as distributed by MLS GRID #231116 Report a problem | ||
Public tax history
| Year | Property taxes | Tax assessment |
|---|---|---|
| 2025 | $3,685 -5.1% | $25,840 |
| 2024 | $3,884 -0.4% | $25,840 +2% |
| 2023 | $3,901 +1% | $25,334 +15% |
| 2022 | $3,861 +24.7% | $22,030 +15% |
| 2021 | $3,096 | $19,156 +5% |
| 2020 | -- | $18,244 +5% |
| 2019 | $2,400 +0.2% | $17,376 +4% |
| 2018 | $2,394 -2.8% | $16,708 +4% |
| 2017 | $2,464 +3.1% | $16,065 +5.1% |
| 2014 | $2,391 | $15,291 -4% |
| 2010 | -- | $15,928 |
| 2008 | -- | $15,928 +1% |
| 2007 | -- | $15,767 +3% |
| 2006 | -- | $15,307 +3% |
| 2005 | -- | $14,858 +3% |
| 2004 | -- | $14,421 +2% |
| 2003 | -- | $14,133 +5.4% |
| 2002 | -- | $13,409 +4.1% |
| 2000 | -- | $12,880 |
Find assessor info on the county website
Neighborhood: 66605
Nearby homes
- $283,4003 bd2 ba2.2k sqft4551 SE 25th Ter, Topeka, KS 66605Off Market

- $281,9003 bd4 ba1.8k sqft4550 SE 26th Ter, Topeka, KS 66605Off Market
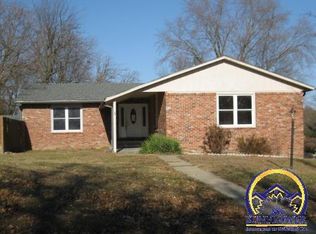
- $324,1003 bd2 ba2k sqft4547 SE 25th Ter, Topeka, KS 66605Off Market
- $260,3002 bd2 ba1.5k sqft2532 SE Faxon Dr, Topeka, KS 66605Off Market
- $287,5003 bd2 ba1.7k sqft4544 SE 26th Ter, Topeka, KS 66605Off Market
- $275,9003 bd2 ba1.7k sqft2540 SE Faxon Dr, Topeka, KS 66605Off Market
- $339,1005 bd4 ba3.5k sqft2528 SE Faxon Dr, Topeka, KS 66605Off Market
- $284,0003 bd2 ba1.8k sqft4541 SE 25th Ter, Topeka, KS 66605Off Market
Nearby schools
GreatSchools rating
- 5/10Shawnee Heights Elementary SchoolGrades: PK-6Distance: 0.6 mi
- 6/10Shawnee Heights Middle SchoolGrades: 7-8Distance: 2.8 mi
- 7/10Shawnee Heights High SchoolGrades: 9-12Distance: 2.6 mi
Schools provided by the listing agent
- Elementary: Shawnee Heights Elementary School/USD 450
- Middle: Shawnee Heights Middle School/USD 450
- High: Shawnee Heights High School/USD 450
Source: Sunflower AOR as distributed by MLS GRID. This data may not be complete. We recommend contacting the local school district to confirm school assignments for this home.
Sell for more on Zillow
Get a Zillow Showcase℠ listing at no additional cost and you could sell for .
$264,300
2% more
+$5,286
With Zillow Showcase(estimated)
$269,586
- Kansas
- Shawnee County
- Topeka
- 66605
- 2535 SE Faxon Dr
Nearby cities
Nearby neighborhoods
Nearby zip codes
Other Topeka Topics
