Skip main navigation
For sale
  • Price increase: $5K (7/13)
    $399,950

    2535 Shaunte Ct, Lincoln, NE 68507

    3beds
    2,464sqft
    : 
    Loading
    Get pre-qualified
    Single Family Residence
    Built in 2000
    9,147 Square Feet Lot
    $-- Zestimate®
    $162/sqft
    $-- HOA

    What's special

    Whole house humidifierPerfectly-sized yardSeparate officeGenerously-sized roomsHuge closetsSolid wood floorsAmazing front foyer
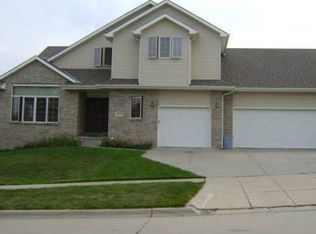
    Fantastic Regent Heights home with an amazing location in a culdesac, near Kahoa park & school, shopping, interstate access, restaurants & more! Beautiful sunrises await you from the covered front porch. Stepping inside, you’re instantly welcomed by an amazing front foyer. SUPER clean, well-maintained, generously- sized rooms boast huge closets, & convenient, main-level laundry/ mudroom. Recent updates abound: BRAND NEW ROOF + GUTTERS, July 2026! 3 bath remodels, brand new carpet on 2 levels, wtr heater, some kitchen applncs + plmbg, etc. This home has ALL the extras… solid wood floors, whole house humidifier, fireplace, wtr softener, UG sprinklers, bsmt bar area + shelves, surround syst wiring, central vac, separate office, huge prim. suite, garage w/built-ins, etc. And what could be better than relaxing w/ family & friends at the end of the day on your brand new, oversized, composite deck, shaded each evening amidst gorgeous landscaping & a perfectly-sized yard? Such a LOVELY home!
    2 days
    |
    581
    |
    29
    |

    Zillow last checked:

    Listing updated:

    Listed by:

    Miranda Watson 402-617-1748,

    Woods Bros Realty

    Source: GPRMLS,MLS#: 22619683MLS Logo

    Loading...

      Facts & features

      Interior

      Bedrooms & bathrooms
      • Bedrooms: 3
      • Bathrooms: 4
      • Full bathrooms: 2
      • 3/4 bathrooms: 1
      • 1/2 bathrooms: 1
      • Main level bathrooms: 1
      Primary bedroom
      • Level: Second
      • Area: 208
      • Dimensions: 16 x 13
      Bedroom 2
      • Level: Second
      • Area: 132
      • Dimensions: 12 x 11
      Bedroom 3
      • Level: Second
      • Area: 120
      • Dimensions: 12 x 10
      Primary bathroom
      • Features: 3/4, Shower
      Dining room
      • Level: Main
      • Area: 121
      • Dimensions: 11 x 11
      Family room
      • Level: Basement
      • Area: 560
      • Dimensions: 40 x 14
      Kitchen
      • Level: Main
      • Area: 154
      • Dimensions: 11 x 14
      Living room
      • Level: Main
      • Area: 238
      • Dimensions: 17 x 14
      Basement
      • Area: 901
      Heating
      • Natural Gas, Forced Air
      Cooling
      • Central Air
      Appliances
      • Included: Range, Ice Maker, Refrigerator, Water Softener, Dishwasher, Disposal, Microwave
      Features
      • Central Vacuum, Ceiling Fan(s), Drain Tile, Formal Dining Room, Pantry
      • Flooring: Carpet, Wood
      • Windows: LL Daylight Windows
      • Basement: Full,Partially Finished
      • Number of fireplaces: 1
      • Fireplace features: Direct-Vent Gas Fire
      Interior area
      • Total structure area: 2,464
      • Total interior livable area: 2,464 sqft
      • Finished area above ground: 1,714
      • Finished area below ground: 750

      Property

      Parking
      • Total spaces: 3
      • Parking features: Attached
      • Attached garage spaces: 3
      Features
      • Levels: Two
      • Patio & porch: Porch, Deck
      • Exterior features: Sprinkler System, Drain Tile
      • Fencing: Full,Privacy
      Lot
      • Size: 9,147 Square Feet
      • Dimensions: (43+5.52) x 120.7 x (51.3+25.9+21.31+7.37) x 112.95
      • Features: Up to 1/4 Acre., Cul-De-Sac, Subdivided, Public Sidewalk, Curb and Gutter, Sloped, Wooded, Irregular Lot
      Details
      • Additional structures: Shed(s)
      • Parcel number: 1715224002000
      • Other equipment: Sump Pump

      Construction

      Type & style
      • Home type: SingleFamily
      • Architectural style: Traditional
      • Property subtype: Single Family Residence
      Materials
      • Masonite, Brick/Other
      • Foundation: Concrete Perimeter
      • Roof: Composition
      Condition
      • Not New and NOT a Model
      • New construction: No
      • Year built: 2000

      Utilities & green energy

      • Sewer: Private Sewer
      • Water: Rural Water
      • Utilities for property: Electricity Available, Natural Gas Available, Water Available, Sewer Available, Phone Available, Fiber Optic, Cable Available

      Community & HOA

      Community
      • Subdivision: Regent Heights
      HOA
      • Has HOA: No
      Location
      • Region: Lincoln

      Financial & listing details

      • Price per square foot: $162/sqft
      • Tax assessed value: $368,600
      • Annual tax amount: $4,736
      • Date on market: 7/13/2026
      • Listing terms: VA Loan,FHA,Conventional,Cash,USDA Loan
      • Ownership: Fee Simple
      • Electric utility on property: Yes

        Estimated market value

        Not available

        Estimated sales range

        Not available

        Not available

        Price history

        DateEventPrice
        7/13/2026Price change$399,950+1.3%$162/sqft
        Source: GPRMLS #22619683 Report a problem
        6/22/2026Pending sale$395,000$160/sqft
        Source: GPRMLS #22616829 Report a problem
        6/18/2026Listed for sale$395,000+48.5%$160/sqft
        Source: GPRMLS #22616829 Report a problem
        10/7/2019Sold$266,000$108/sqft
        Source: GPRMLS #21918447 Report a problem
        8/14/2019Listed for sale$266,000+0.4%$108/sqft
        Source: Keller Williams Lincoln #21918447 Report a problem
        11/27/2018Listing removed$265,000$108/sqft
        Source: Red Door Realty/Manzitto #10149707 Report a problem
        9/17/2018Price change$265,000-1.8%$108/sqft
        Source: Red Door Realty/Manzitto #10149707 Report a problem
        9/11/2018Listed for sale$269,900+16.3%$110/sqft
        Source: Red Door Realty/Manzitto #10149707 Report a problem
        7/25/2014Sold$232,000-0.6%$94/sqft
        Source: GPRMLS #L10113338 Report a problem
        4/10/2014Listing removed$233,500$95/sqft
        Source: Smarter Choice Real Estate #10113338 Report a problem
        4/2/2014Listed for sale$233,500+21.6%$95/sqft
        Source: Smarter Choice Real Estate #10113338 Report a problem
        5/31/2000Sold$192,000+464.7%$78/sqft
        Source: Public Record Report a problem
        1/21/2000Sold$34,000$14/sqft
        Source: Public Record Report a problem

        Public tax history

        YearProperty taxesTax assessment
        2025$4,736 -1.2%$368,600 +6.3%
        2024$4,792 -17.5%$346,700
        2023$5,811 +8.3%$346,700 +28.5%
        2022$5,365 -0.2%$269,800
        2021$5,377 +15.3%$269,800 +10.6%
        2020$4,662 -5.2%$244,000
        2019$4,917 +5.5%$244,000 +5%
        2018$4,660 +4.5%$232,300
        2017$4,459 +3.8%$232,300 +5.3%
        2016$4,297 $220,700
        2015$4,297 +0.7%$220,700 +13.8%
        2014$4,268 +13.2%$193,900
        2013$3,771 $193,900
        2012-- $193,900 -4.3%
        2011-- $202,600
        2010-- $202,600
        2009-- $202,600 +3.1%
        2008-- $196,597
        2007-- $196,597
        2006-- $196,597
        2005$4,081 +1.3%--
        2004$4,029 --
        2003$4,029 +14.8%--
        2002$3,510 +1%--
        2001$3,476 +631.3%--
        2000$475 --
        Find assessor info on the county website

        Monthly payment

        Est. payment

        Payment breakdown

        Explore the cost of this home by adjusting the details. Changes won't be saved.
        All calculations are estimates and provided by Zillow, Inc. for informational purposes only. Actual amounts may vary.
        HOA fees may include property taxes on listings classified as Co-Ops. Contact the listing agent and/or owner for fee details.
        Mortgage interest rates are dependent on a number of factors, including credit score, down payment, and repayment length. Interest rate data provided by Zillow Group Marketplace, Inc. as of 1/1/1970 from various mortgage lenders with which we have lead or other similar arrangements; the Estimated Payment is an average of those rates.
        See how much you could borrow to make a competitive offer.

        Climate risks

        Neighborhood: Bethany

        Getting around

        49 / 100
        Car-Dependent
        20 / 100
        Minimal Transit
        50 / 100
        Bikeable

        Nearby schools

        GreatSchools rating
        Schools provided by the listing agent
        • Elementary: Kahoa
        • Middle: Mickle
        • High: Lincoln Northeast
        • District: Lincoln Public Schools

        Source: GPRMLS. This data may not be complete. We recommend contacting the local school district to confirm school assignments for this home.

        A local agent can set up tours, give advice and negotiate with sellers.

        A local lender can help you make sure your offer is ready when you are.

        Browse local experts

        Similar homes