Skip main navigation
Off market
  • $975,200

    2535 Skyline Dr, Brea, CA 92821

    3beds
    2,048sqft
    SingleFamily
    Built in 1981
    2,613 Square Feet Lot
    $975,200 Zestimate®
    $476/sqft
    $4,660 Estimated rent

    Home value

    $975,200

    $926,000 - $1.02M

    $4,660/mo

    Zestimate® history
    Loading
    Loading...

    Owner options

    List your home for rent

    $4,660/mo

    Rent Zestimate®

    Find your next renter with Zillow Rental Manager. Plus, with online applications, you can quickly screen prospective tenants – for free.

    Learn more

    $4,660/mo

    Rent Zestimate®

    Refinance and save

    $6,409/mo

    Est. payment

    Refinancing to a lower rate could help reduce your monthly payments and save thousands over the life of the loan.

    See today's rates

    $6,409/mo

    Est. payment

    Explore your selling options

    Work with a Zillow partner agent

    Leverage their expertise and Zillow's premium Showcase listings to get your home seen by more buyers.

    Get started

    List with your own agent

    Get your home in front of millions of buyers by listing it on Zillow.

    Learn how to do it

    Sell it yourself

    Take full control of how buyers see your home on Zillow by listing For Sale by Owner (FSBO).

    List your home

    What's special

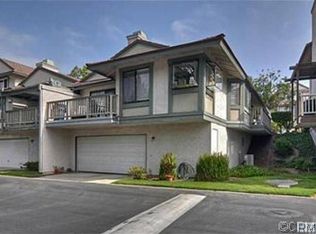
    Located in the desirable city of Brea. 3 Bed, 2.5 bath, 2 story, 2048 S.F., 3 car garage with direct access into house.Walk into large Living room with 16 feet vaulted ceilings, dual pane sliding glass and dual pane windows throughout the house, brick gas fireplace which opens to cozy balcony where you can sit and enjoy spectacular sunset views, with Disneyland fireworks from 2nd floor. Just painted outside 2 days ago and freshly painted inside, newer 4 years Central Heating and Air, newer USA Vinyl fencing on balcony and entire patio, newly resurfaced patio to enjoy a relaxing day or evening. This beautiful home has a large remodeled kitchen with Quartz countertops and self closing drawers with plenty of cabinets for storage, pantry, breakfast island and stainless steel appliances; refrigerator, dishwasher, range, oven, washer and dryer. ALL appliances Included.The master bedroom is on the main floor with on-suite double sinks and soaker tub, 2 additional rooms upstairs. Main floor has separate laundry room, quaint half bath and cocktail bar for entertaining. Wait till you see the 350 S.F. Man Cave / She Shed in garage. Plus tons and tons of storage space. This gated community is lined with beautiful trees and offers an olympic pool and spa, two tennis courts, RV parking, and maintained landscape.Home of the award-winning Brea-Olinda school district, close to New Brea district, Brea mall, restaurants Yard House, Taps, Ruby's... Easy access to 57 Freeway.

    This property is off market, which means it's not currently listed for sale or rent on Zillow. This may be different from what's available on other websites or public sources.
    Facts & features

    Interior

    Bedrooms & bathrooms
    • Bedrooms: 3
    • Bathrooms: 3
    • Full bathrooms: 2
    • 1/2 bathrooms: 1
    Heating
    • None, Other
    Appliances
    • Included: Dishwasher, Dryer, Range / Oven, Refrigerator
    • Laundry: Individual Room, Dryer Included, Washer Included
    Features
    • Granite Counters, Living Room Balcony, 2 Staircases, Open Floorplan, High Ceilings
    • Flooring: Other
    • Doors: Double Door Entry
    • Basement: Finished
    • Has fireplace: Yes
    • Fireplace features: Family Room
    • Common walls with other units/homes: 1 common wall
    Interior area
    • Total interior livable area: 2,048 sqft

    Property

    Parking
    • Total spaces: 3
    • Parking features: Garage - Attached
    Features
    • Levels: Three Or More, Two
    • Exterior features: Other
    • Pool features: In Ground, Association, Community
    • Spa features: Association, Community
    Lot
    • Size: 2,613 sqft
    • Features: Landscaped
    Details
    • Parcel number: 32028446
    • Special conditions: Standard

    Construction

    Type & style
    • Home type: SingleFamily
    Materials
    • Roof: Other
    Condition
    • Year built: 1981

    Utilities & green energy

    • Sewer: Public Sewer
    • Water: Public
    • Utilities for property: Water Connected, Sewer Connected, Electricity Connected, Natural Gas Connected, Cable Connected

    Community & neighborhood

    Community
    • Community features: On Site Laundry Available
    Location
    • Region: Brea

    HOA & financial

    HOA
    • Has HOA: Yes
    • HOA fee: $350 monthly
    • Amenities included: Pool

    Other

    Other facts
    • PropertyType: Residential
    • StateOrProvince: CA
    • YearBuiltSource: Assessor
    • LaundryFeatures: Individual Room, Dryer Included, Washer Included
    • SpecialListingConditions: Standard
    • EatingArea: Breakfast Counter / Bar, Dining Room
    • AssociationFeeFrequency: Monthly
    • CountyOrParish: Orange
    • PoolFeatures: In Ground, Association, Community
    • RoomType: Living Room, Main Floor Bedroom, Master Suite, Family Room, Master Bedroom, Main Floor Master Bedroom, Workshop, Master Bathroom, Kitchen, Laundry
    • CommunityFeatures: Foothills, Curbs, Street Lights, Biking, Hiking, Park
    • StreetSuffix: Drive
    • Appliances: Dishwasher, Refrigerator, Electric Range, Electric Oven, Vented Exhaust Fan, Disposal, Electric Cooktop
    • StandardStatus: Active
    • ParkingFeatures: RV Access/Parking, RV Gated
    • FireplaceFeatures: Family Room
    • View: Neighborhood
    • AssociationAmenities: Pool
    • SpaFeatures: Association, Community
    • LotFeatures: Landscaped
    • CommonWalls: 1 common wall
    • DoorFeatures: Double Door Entry
    • InteriorFeatures: Granite Counters, Living Room Balcony, 2 Staircases, Open Floorplan, High Ceilings
    • Appliances: Water Line to Refrigerator
    • City: Brea
    • MLSAreaMajor: 86 - Brea
    • HighSchoolDistrict: Brea-Olinda Unified
    • Levels: Three Or More, Two
    • ElevationUnits: Feet
    • LivingAreaUnits: Square Feet
    • WaterSource: Public
    • LotSizeSource: Assessor
    • Utilities: Water Connected, Sewer Connected, Electricity Connected, Natural Gas Connected, Cable Connected
    • AttachedGarageYN: 1
    • Country: US
    • RoomKitchenFeatures: Remodeled Kitchen, Quartz Counters, Self-closing cabinet doors, Self-closing drawers
    • Basement: Finished
    • TaxTractNumber: 9577
    • Sewer: Public Sewer
    • AssociationAmenities: Spa/Hot Tub
    • Cooling: Central Air
    • Heating: Central, Fireplace(s)
    • SeniorCommunityYN: 0
    • ParcelNumber: 32028446

    Price history

    DateEventPrice
    12/10/2019Sold$615,000-1.6%$300/sqft
    Source: CRMLS #PW19213477 Report a problem
    10/23/2019Pending sale$625,000$305/sqft
    Source: Berkshire Hathaway HomeServices California Properties - Yorba Linda Office #PW19213477 Report a problem
    10/15/2019Price change$625,000-4.6%$305/sqft
    Source: Berkshire Hathaway HomeServices California Properties - Yorba Linda Office #PW19213477 Report a problem
    9/24/2019Price change$655,000-3%$320/sqft
    Source: Berkshire Hathaway HomeServices California Properties - Yorba Linda Office #PW19213477 Report a problem
    9/6/2019Listed for sale$675,000+35%$330/sqft
    Source: BHHS CA Properties #PW19213477 Report a problem
    12/2/2004Sold$500,000$244/sqft
    Source: Public Record Report a problem

    Public tax history

    YearProperty taxesTax assessment
    2025$7,932 +5.2%$672,590 +2%
    2024$7,542 +2.8%$659,402 +2%
    2023$7,334 +1%$646,473 +2%
    2022$7,265 +1.9%$633,798 +2%
    2021$7,127 -0.4%$621,371 +1%
    2020$7,157 $615,000 -1.6%
    2019$7,157 -0.6%$624,778 +2%
    2018$7,203 +13%$612,528 +12%
    2017$6,372 $547,000
    2016$6,372 +0.1%$547,000 +12.8%
    2015$6,365 +34.4%$485,000 +18.1%
    2014$4,735 $410,592 +12%
    2013-- $366,600
    2012-- $366,600 -6%
    2011-- $390,000 -7.8%
    2010-- $423,000
    2009-- $423,000 -18.7%
    2008-- $520,200
    2007-- $520,200 +2%
    2006-- $510,000 +2%
    2005-- $500,000 +127.9%
    2004-- $219,356 +1.9%
    2003-- $215,336 +2%
    2002-- $211,114 +2%
    2001$2,220 +0.2%$206,975 +2%
    2000$2,217 $202,917

    Find assessor info on the county website

    Neighborhood: 92821

    Nearby schools

    GreatSchools rating
    Schools provided by the listing agent
    • District: Brea-Olinda Unified

    Source: The MLS. This data may not be complete. We recommend contacting the local school district to confirm school assignments for this home.

    Get a cash offer in 3 minutes
    Find out how much your home could sell for in as little as 3 minutes with a no-obligation cash offer.
    Estimated market value
    $975,200
    Get a cash offer in 3 minutes
    Find out how much your home could sell for in as little as 3 minutes with a no-obligation cash offer.
    Estimated market value
    $975,200