Contemporary design meets magnificent outdoor space in this ultra-private, immaculate 5BD/3BA on a peaceful N. Boulder cul-de-sac. Available for the first time and beautifully maintained by original owners for nearly 40 years, including meticulous 1998 expansion, 2016 complete renovations, the exquisite home prioritizes sunlight, openness and flow. A gracious entry W a large coat closet introduces white oak floors, soaring ceilings and luxury art lighting. To the right, the formal living room invites you to relax alongside a gas fireplace. Throughout the living spaces, oversized glass doors and windows capture glorious natural light and leafy views. Ahead, the family room boasts sky-high ceilings, clerestory windows, a fireplace and floor-to-ceiling glass. A dining area welcomes dinner for 10 or more alongside the sleek open kitchen featuring Aspen Leaf cabinetry, a massive center island, upscale appliances, including 3 Miele ovens and Jenn-Air refrigerator. A rear mudroom, beautiful guest bath and extra-large laundry room complete the main level. Main-floor living spaces open to the beautiful fenced grounds' oversized courtyards, multiple sitting areas, a meditation space, paved paths, mature plantings, towering rare trees, shrubs and two water features. On the upper level, the king-size primary suite features a custom walk-in closet and an en suite spa bathroom. There are two upper secondary bedrooms, including one with wraparound views and an attached bonus room. A half-flight down from the main level, you'll find a large rec room flanked by two secondary bedrooms and an oversized full bath. Motorized shades, wired security system, Mitsubishi A/C units, Runtal heat, speaker wiring by Listen Up, three-car garage. Manicured front yard, exceptional curb appeal. This North Boulder retreat is minutes from top-rated schools, Dharma's Garden, Wonderland Lake, parks, and trails, with NoBo and Downtown/Pearl Street amenities nearby. Conveys with Silver Ditch water rights.
Sold for $4,090,000
$4,090,000
2535 Sumac Ave. Ave, Boulder, CO 80304
5beds
4,833sqft
Single Family Residence
Built in 1990
0.41 Acres Lot
$4,047,000 Zestimate®
$846/sqft
$-- Estimated rent
Home value
$4,047,000
$3.76M - $4.33M
Not available
Zestimate® history
Owner options
List your home for rent
Find your next renter with Zillow Rental Manager. Plus, with online applications, you can quickly screen prospective tenants – for free.
Refinance and save
$19,098/mo
Est. payment
Refinancing to a lower rate could help reduce your monthly payments and save thousands over the life of the loan.
$19,098/mo
Est. payment
Explore your selling options
Work with a Zillow partner agent
Leverage their expertise and Zillow's premium Showcase listings to get your home seen by more buyers.
Get startedList with your own agent
Get your home in front of millions of buyers by listing it on Zillow.
Learn how to do itSell it yourself
Take full control of how buyers see your home on Zillow by listing For Sale by Owner (FSBO).
List your homeWhat's special
Zillow last checked:
Listing updated:
Listed by:
Firuzeh Saidi 303-523-9289,
Compass - Boulder,
Brandi Numedahl 303-931-8203,
Compass - Boulder
Bought with:
Abigail Hummel, 100107943
8z Real Estate
Source: IRES as distributed by MLS GRID,MLS#: 1057551
Facts & features
Interior
Bedrooms & bathrooms
- Bedrooms: 5
- Bathrooms: 3
- Full bathrooms: 2
- 3/4 bathrooms: 1
- Main level bathrooms: 1
Rooms
- Room types: Media Room
Primary bedroom
- Description: Wood
- Features: Luxury Features Primary Bath
- Level: Upper
- Area: 270 Square Feet
- Dimensions: 15 x 18
Bedroom 2
- Description: Wood
- Level: Upper
- Area: 195 Square Feet
- Dimensions: 13 x 15
Bedroom 3
- Description: Carpet
- Level: Additional
- Area: 288 Square Feet
- Dimensions: 16 x 18
Bedroom 4
- Description: Carpet
- Level: Lower
- Area: 165 Square Feet
- Dimensions: 11 x 15
Bedroom 5
- Description: Carpet
- Level: Lower
- Area: 165 Square Feet
- Dimensions: 11 x 15
Dining room
- Description: Wood
- Level: Main
- Area: 300 Square Feet
- Dimensions: 12 x 25
Family room
- Description: Wood
- Level: Main
- Area: 594 Square Feet
- Dimensions: 22 x 27
Kitchen
- Description: Wood
- Level: Main
- Area: 273 Square Feet
- Dimensions: 13 x 21
Laundry
- Description: Stone
- Level: Main
- Area: 72 Square Feet
- Dimensions: 8 x 9
Living room
- Description: Wood
- Level: Main
- Area: 380 Square Feet
- Dimensions: 19 x 20
Recreation room
- Description: Vinyl
- Level: Lower
- Area: 266 Square Feet
- Dimensions: 14 x 19
Study
- Description: Carpet
- Level: Additional
- Area: 99 Square Feet
- Dimensions: 9 x 11
Heating
- Hot Water, Baseboard, Radiant, Radiator, 2 or more H20 Heaters
Cooling
- Wall/Window Unit(s), Ceiling Fan(s)
Appliances
- Included: Electric Range, Gas Range, Self Cleaning Oven, Double Oven, Dishwasher, Refrigerator, Washer, Dryer, Microwave, Gas Bar-B-Q, Disposal
- Laundry: Sink, Washer/Dryer Hookup
Features
- Eat-in Kitchen, Cathedral Ceiling(s), Open Floorplan, Walk-In Closet(s), Kitchen Island, High Ceilings, Beamed Ceilings, Central Vacuum
- Flooring: Wood
- Windows: Window Coverings, Wood Frames
- Basement: Full,Partially Finished,Daylight,Built-In Radon,Sump Pump
Interior area
- Total structure area: 4,754
- Total interior livable area: 4,833 sqft
- Finished area above ground: 4,754
Property
Parking
- Total spaces: 3
- Parking features: Garage Door Opener, Attached, Oversized
- Attached garage spaces: 3
- Details: Attached
Accessibility
- Accessibility features: Level Lot, Level Drive, Main Floor Bath, Main Level Laundry
Features
- Levels: Four
- Stories: 4
- Fencing: Wood
Lot
- Size: 0.41 Acres
- Features: Cul-De-Sac, Wooded, Evergreen Trees, Deciduous Trees, Level, Paved, Water Rights Included
Details
- Parcel number: R0108650
- Zoning: SFH
- Special conditions: Private Owner
Construction
Type & style
- Home type: SingleFamily
- Architectural style: Contemporary
- Property subtype: Single Family Residence
Materials
- Frame
- Roof: Slate,Flat
Condition
- New construction: No
- Year built: 1990
Utilities & green energy
- Electric: Xcel Energy
- Gas: Xcel Energy
- Sewer: Public Sewer
- Water: City
- Utilities for property: Natural Gas Available, Electricity Available, Cable Available, High Speed Avail
Green energy
- Energy efficient items: Southern Exposure, Windows
Community & HOA
Community
- Security: Fire Alarm, Security System
- Subdivision: Sumac Estates
HOA
- Has HOA: No
Location
- Region: Boulder
Financial & listing details
- Price per square foot: $846/sqft
- Tax assessed value: $2,778,300
- Annual tax amount: $16,557
- Date on market: 4/27/2026
- Listing terms: Cash,Conventional
- Exclusions: All outdoor flowerpots and detached benches, outdoor art sculptures. The gold leaf bronze art over the fireplace in the living room. All indoor art and sculptures .
- Electric utility on property: Yes
- Road surface type: Asphalt
Price history
| Date | Event | Price |
|---|---|---|
| 5/27/2026 | Sold | $4,090,000-8.1%$846/sqft |
Source:  IRES as distributed by MLS GRID #1057551 Report a problem IRES as distributed by MLS GRID #1057551 Report a problem | ||
| 5/15/2026 | Pending sale | $4,450,000$921/sqft |
Source:  REcolorado as distributed by MLS GRID #IR1057551 Report a problem REcolorado as distributed by MLS GRID #IR1057551 Report a problem | ||
| 4/30/2026 | Listed for sale | $4,450,000$921/sqft |
Source: IRES as distributed by MLS GRID #1057551 Report a problem | ||
Public tax history
| Year | Property taxes | Tax assessment |
|---|---|---|
| 2025 | $16,896 +1.8% | $173,644 -11.4% |
| 2024 | $16,603 +9.7% | $195,935 -1% |
| 2023 | $15,135 +4.9% | $197,836 +21.4% |
| 2022 | $14,433 +16.1% | $162,984 -2.8% |
| 2021 | $12,430 | $167,675 +17.4% |
| 2020 | $12,430 +6.8% | $142,800 |
| 2019 | $11,633 | $142,800 +6.4% |
| 2018 | $11,633 | $134,179 -9.5% |
| 2017 | $11,633 +35.1% | $148,343 +49.1% |
| 2016 | $8,613 +5.6% | $99,500 +8.7% |
| 2015 | $8,156 +6% | $91,540 |
| 2014 | $7,697 -3.2% | $91,540 -7.2% |
| 2013 | $7,952 +0.9% | $98,672 +3.9% |
| 2012 | $7,882 +2.7% | $94,923 |
| 2011 | $7,673 +7.1% | -- |
| 2010 | $7,164 +10.6% | $94,930 |
| 2009 | $6,477 +3.5% | $94,930 -6.2% |
| 2008 | $6,256 +7% | $101,240 |
| 2007 | $5,848 +3.9% | $101,240 +10.6% |
| 2006 | $5,630 +0.4% | $91,500 -9.7% |
| 2005 | $5,607 +0.7% | $101,290 +10.4% |
| 2004 | $5,568 -2.3% | $91,770 |
| 2003 | $5,700 +10.3% | $91,770 +12.3% |
| 2002 | $5,167 | $81,690 -90.9% |
| 2001 | -- | $892,800 |
Find assessor info on the county website
Neighborhood: Githens Acres
Nearby homes
- $1,631,7005 bd3 ba2.7k sqft4209 Tamarack Ct, Boulder, CO 80304Off Market
- $2,945,1005 bd6 ba6.5k sqft2557 Sumac Ave, Boulder, CO 80304Off Market
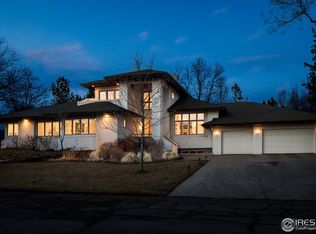
- $2,150,3004 bd2 ba3k sqft2503 Sumac Ave, Boulder, CO 80304Off Market
- $3,179,5000.85 acres2570 Sumac Ave, Boulder, CO 80304Off Market
- $1,696,6004 bd2 ba2.3k sqft4204 Tamarack Ct, Boulder, CO 80304Off Market
- $2,409,1005 bd5 ba5.2k sqft4221 Tamarack Ct, Boulder, CO 80304Off Market
- $2,250,0004 bd4 ba5.9k sqft2579 Sumac Ave, Boulder, CO 80304Sold
- $995,7002 bd1 ba1.1k sqft2440 Tamarack Ave, Boulder, CO 80304Off Market
Nearby schools
GreatSchools rating
- 9/10Crest View Elementary SchoolGrades: K-5Distance: 0.5 mi
- 6/10Centennial Middle SchoolGrades: 6-8Distance: 0.5 mi
- 9/10Boulder High SchoolGrades: 9-12Distance: 2.7 mi
Schools provided by the listing agent
- Elementary: Crest View
- Middle: Centennial
- High: Boulder
Source: IRES as distributed by MLS GRID. This data may not be complete. We recommend contacting the local school district to confirm school assignments for this home.
Get a cash offer in 3 minutes
Find out how much your home could sell for in as little as 3 minutes with a no-obligation cash offer.
Estimated market value
$4,047,000
Get a cash offer in 3 minutes
Find out how much your home could sell for in as little as 3 minutes with a no-obligation cash offer.
Estimated market value
$4,047,000
- Colorado
- Boulder County
- Boulder
- 80304
- Githens Acres
- 2535 Sumac Ave. Ave
