Skip main navigation
Active with contingency
  • $450,000

    2535 Sylvan St, Little Canada, MN 55117

    4beds
    2,411sqft
    : 
    $2,879/mo
    Get pre-qualified
    Single Family
    Built in 1988
    9,975 Square Feet Lot
    $450,200 Zestimate®
    $187/sqft
    $-- HOA

    What's special

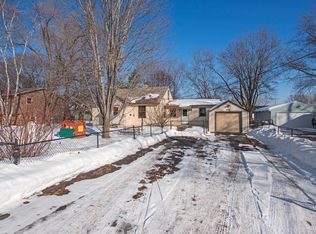
    Welcome to this beautifully maintained 4-level split home that blends space, warmth, and thoughtful design at every turn. The open-concept main level makes an immediate impression with hardwood floors throughout, soaring vaulted ceilings, and a spacious dining area complete with island seating off the kitchen. At the heart of the home is a gorgeous kitchen featuring warm oak cabinetry, granite countertops, a tile backsplash, stainless steel appliances, and generous storage which is perfect for everyday living and effortless entertaining. Upstairs, the private primary suite offers a 3/4 ensuite bath and a walk-in closet, joined by an additional bedroom and a full bath. The walk-out lower level provides a large family room, a convenient half bath, and a dedicated laundry room. Head down a few more stairs to find two more bedrooms and a 3/4 bath, plenty of room for family, guests, or a home office. Step outside to enjoy a large deck with direct access off the kitchen, leading down to a lower-level concrete patio. The expansive, fenced backyard offers privacy, mature landscaping, and a handy storage shed which is truly an ideal retreat for relaxing, gardening, or gathering with friends. This is a rare opportunity to own a move-in-ready home that truly has it all. Schedule your showing today!
    35 days
    1,666
    134

    Likely to sell faster than

    Zillow last checked:

    Listing updated:

    Listed by:

    Bethany Nelson 763-888-8311,

    Keller Williams Premier Realty Lake Minnetonka,

    Alyssa Fall 218-390-9038

    Source: NorthstarMLS as distributed by MLS GRID,MLS#: 7108400MLS Logo

      Facts & features

      Interior

      Bedrooms & bathrooms
      • Bedrooms: 4
      • Bathrooms: 4
      • Full bathrooms: 1
      • 3/4 bathrooms: 2
      • 1/2 bathrooms: 1
      Bedroom
      • Level: Upper
      • Area: 198 Square Feet
      • Dimensions: 11x18
      Bedroom 2
      • Level: Upper
      • Area: 110 Square Feet
      • Dimensions: 11x10
      Bedroom 3
      • Level: Basement
      • Area: 156 Square Feet
      • Dimensions: 13x12
      Bedroom 4
      • Level: Basement
      • Area: 143 Square Feet
      • Dimensions: 11x13
      Primary bathroom
      • Level: Upper
      • Area: 63 Square Feet
      • Dimensions: 7x9
      Bathroom
      • Level: Upper
      • Area: 42 Square Feet
      • Dimensions: 6x7
      Bathroom
      • Level: Lower
      • Area: 45 Square Feet
      • Dimensions: 9x5
      Bathroom
      • Level: Basement
      • Area: 50 Square Feet
      • Dimensions: 5x10
      Deck
      • Level: Main
      • Area: 160 Square Feet
      • Dimensions: 16x10
      Dining room
      • Level: Main
      • Area: 154 Square Feet
      • Dimensions: 11x14
      Family room
      • Level: Lower
      • Area: 522 Square Feet
      • Dimensions: 18x29
      Kitchen
      • Level: Main
      • Area: 230 Square Feet
      • Dimensions: 10x23
      Laundry
      • Level: Lower
      • Area: 80 Square Feet
      • Dimensions: 10x8
      Living room
      • Level: Main
      • Area: 195 Square Feet
      • Dimensions: 13x15
      Utility room
      • Level: Basement
      • Area: 100 Square Feet
      • Dimensions: 10x10
      Walk in closet
      • Level: Upper
      • Area: 24 Square Feet
      • Dimensions: 6x4
      Heating
      • Forced Air
      Cooling
      • Central Air
      Appliances
      • Included: Dishwasher, Dryer, Microwave, Range, Refrigerator, Washer
      • Laundry: Lower Level, Laundry Room, Sink
      Features
      • Basement: Block,Drain Tiled,Drainage System,Egress Window(s),Finished,Full,Sump Pump,Walk-Out Access
      • Has fireplace: No
      Interior area
      • Total structure area: 2,528
      • Total interior livable area: 2,411 sqft
      • Finished area above ground: 1,850
      • Finished area below ground: 561

      Property

      Parking
      • Total spaces: 2
      • Parking features: Attached, Asphalt, Concrete, Garage Door Opener
      • Attached garage spaces: 2
      • Has uncovered spaces: Yes
      Accessibility
      • Accessibility features: None
      Features
      • Levels: Four or More Level Split
      • Patio & porch: Deck, Front Porch, Patio
      • Fencing: Chain Link,Full
      Lot
      • Size: 9,975 Square Feet
      • Dimensions: 75 x 135
      • Features: Near Public Transit, Tree Coverage - Medium
      Details
      • Additional structures: Storage Shed
      • Foundation area: 1256
      • Parcel number: 072922210119
      • Zoning description: Residential-Single Family

      Construction

      Type & style
      • Home type: SingleFamily
      • Property subtype: Single Family
      Materials
      • Roof: Asphalt,Pitched
      Condition
      • New construction: No
      • Year built: 1988

      Utilities & green energy

      • Gas: Natural Gas
      • Sewer: City Sewer/Connected
      • Water: City Water/Connected

      Community & HOA

      Community
      • Subdivision: North Heights
      HOA
      • Has HOA: No
      Location
      • Region: Little Canada

      Financial & listing details

      • Price per square foot: $187/sqft
      • Tax assessed value: $449,900
      • Annual tax amount: $6,512
      • Date on market: 7/28/2026

        Estimated market value

        $450,200

        $428,000 - $473,000

        $3,229/mo

        Price history

        DateEventPrice
        7/30/2026Listed for sale$450,000+28.6%$187/sqft
        Source: NorthstarMLS as distributed by MLS GRID #7108400 Report a problem
        7/30/2018Sold$349,900$145/sqft
        Source: NorthstarMLS as distributed by MLS GRID #4947667 Report a problem
        6/22/2018Listed for sale$349,900$145/sqft
        Source: VSM Commercial LLC #4947667 Report a problem
        5/17/2018Listing removed$349,900$145/sqft
        Source: Owner Report a problem
        5/14/2018Pending sale$349,900$145/sqft
        Source: Owner Report a problem
        5/10/2018Price change$349,900-2.8%$145/sqft
        Source: Owner Report a problem
        5/9/2018Listed for sale$359,900+15.9%$149/sqft
        Source: Owner Report a problem
        3/20/2013Sold$310,500+7292.9%$129/sqft
        Source: Lake Superior Area Realtors as distributed by MLS GRID #1989103 Report a problem
        11/2/2012Sold$4,200-97.9%$2/sqft
        Source: Public Record Report a problem
        6/14/2000Sold$196,000$81/sqft
        Source: Public Record Report a problem

        Public tax history

        YearProperty taxesTax assessment
        2025$5,812 +4.4%$449,900 +3.7%
        2024$5,566 +2.3%$433,800 +0.2%
        2023$5,442 +2.9%$432,800 +1%
        2022$5,288 +17.6%$428,400 +11.6%
        2021$4,498 -3.6%$383,900 +8.5%
        2020$4,664 +5.5%$353,900 +10.1%
        2019$4,420 $321,300
        2018$4,420 $321,300 +4.1%
        2017$4,420 $308,500
        2016$4,420 +5%--
        2015$4,208 -4.7%$304,000
        2014$4,416 +57.2%--
        2013$2,810 +4%--
        2012$2,702 +9%--
        2011$2,480 --
        2010-- --
        2009$2,740 -1.6%--
        2008$2,784 +1.6%--
        2007$2,740 +8.3%--
        2006$2,530 +2.8%--
        2005$2,460 +4%--
        2004$2,366 +7.7%--
        2003$2,196 +14.1%--
        2002$1,924 -21.3%--
        2001$2,446 -1%--
        2000$2,471 --
        Find assessor info on the county website

        Monthly payment

        Est. payment

        Payment breakdown

        Explore the cost of this home by adjusting the details. Changes won't be saved.
        All calculations are estimates and provided by Zillow, Inc. for informational purposes only. Actual amounts may vary.
        HOA fees may include property taxes on listings classified as Co-Ops. Contact the listing agent and/or owner for fee details.
        See how much you could borrow to make a competitive offer.

        Climate risks

        Neighborhood: 55117

        Getting around

        49 / 100
        Car-Dependent
        53 / 100
        Bikeable

        Nearby schools

        GreatSchools rating

        A local agent can set up tours, give advice and negotiate with sellers.

        Browse local experts