Skip main navigation
Off market
  • $698,300

    2535 Tahoe Dr, Ontario, CA 91761

    3beds
    1,695sqft
    SingleFamily
    Built in 1987
    5,201 Square Feet Lot
    $698,300 Zestimate®
    $412/sqft
    $3,221 Estimated rent

    Home value

    $698,300

    $663,000 - $733,000

    $3,221/mo

    Zestimate® history
    Loading
    Loading...

    Owner options

    List your home for rent

    $3,221/mo

    Rent Zestimate®

    Find your next renter with Zillow Rental Manager. Plus, with online applications, you can quickly screen prospective tenants – for free.

    Learn more

    $3,221/mo

    Rent Zestimate®

    Refinance and save

    $4,501/mo

    Est. payment

    Refinancing to a lower rate could help reduce your monthly payments and save thousands over the life of the loan.

    See today's rates

    $4,501/mo

    Est. payment

    Explore your selling options

    Work with a Zillow partner agent

    Leverage their expertise and Zillow's premium Showcase listings to get your home seen by more buyers.

    Get started

    List with your own agent

    Get your home in front of millions of buyers by listing it on Zillow.

    Learn how to do it

    Sell it yourself

    Take full control of how buyers see your home on Zillow by listing For Sale by Owner (FSBO).

    List your home

    What's special

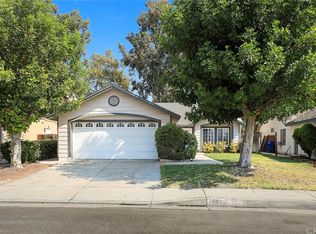
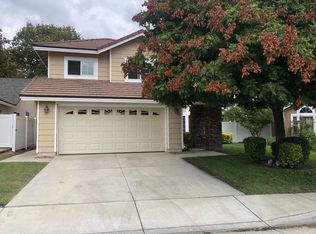
    HONEY, STOP THE CAR ON THIS BEAUTIFUL CREEKSIDE GEM!!!!! This home is move-in-ready and looking for a new family to call it's own! From the minute you drive up, this home screams buy me, and buy me NOW! Seriously!!!! Very open and comfortable floor plan. The living room has cathedral ceilings, custom drapes, tile flooring, great color scheme, with adjacent dining room area. The kitchen was recently remodeled with granite counter tops, black sink, black and stainless steel stove & dishwasher, and recessed lighting. The kitchen opens to the family room area, equipped with a brick fireplace, tile flooring, ceiling fan, and sliding glass doors leading to the rear yard area. 2 tier stairwell with landing leads to all 3 bedrooms. The master bedroom has vaulted ceilings, carpet flooring, mini blinds, ceiling fan, and a separate extra room that can be used for indoor storage. The master bath area was recently remodeled and is equipped with double sinks, a separate toilet & shower in the tub area, and walk in closet. The two remaining bedrooms are good sized with ceiling fans, carpet, sliding closet doors, and mini blinds. The backyard is essentially a blank canvas. Cement and grass area make it perfect for the family bbq's or just watching the kids play.

    This property is not currently displayed as for sale or rent on Zillow. This may be different from what's on other websites or public sources.
    Facts & features

    Interior

    Bedrooms & bathrooms
    • Bedrooms: 3
    • Bathrooms: 3
    • Full bathrooms: 2
    • 1/2 bathrooms: 1
    Heating
    • Other, Electric, Gas, Solar
    Cooling
    • Central, Solar
    Appliances
    • Included: Dishwasher, Dryer, Microwave, Range / Oven, Refrigerator, Washer
    Features
    • Flooring: Tile, Carpet
    • Basement: None
    • Has fireplace: Yes
    Interior area
    • Total interior livable area: 1,695 sqft

    Property

    Parking
    • Total spaces: 2
    • Parking features: Garage - Attached
    Features
    • Exterior features: Shingle, Wood products, Composition
    • Has view: Yes
    • View description: Park, Territorial, Water
    • Has water view: Yes
    • Water view: Water
    Lot
    • Size: 5,201 Square Feet
    Details
    • Parcel number: 1083171400000

    Construction

    Type & style
    • Home type: SingleFamily
    Materials
    • wood frame
    • Roof: Composition
    Condition
    • Year built: 1987

    Community & HOA

    HOA
    • Has HOA: Yes
    • HOA fee: $81 monthly
    Location
    • Region: Ontario

    Financial & listing details

    • Price per square foot: $412/sqft
    • Tax assessed value: $454,461
    • Annual tax amount: $4,832

    Price history

    DateEventPrice
    10/28/2015Sold$384,000-1%$227/sqft
    Source: Public Record Report a problem
    9/24/2015Pending sale$387,900$229/sqft
    Source: RE/MAX CHAMPIONS #CV15197594 Report a problem
    9/7/2015Listed for sale$387,900-1.5%$229/sqft
    Source: RE/MAX CHAMPIONS #CV15197594 Report a problem
    3/2/2005Sold$394,000+162.7%$232/sqft
    Source: Public Record Report a problem
    4/16/1998Sold$150,000$88/sqft
    Source: Public Record Report a problem

    Public tax history

    YearProperty taxesTax assessment
    2025$4,832 +2.7%$454,461 +2%
    2024$4,703 +2.3%$445,550 +2%
    2023$4,595 +1.8%$436,813 +2%
    2022$4,512 +0.9%$428,248 +2%
    2021$4,472 +1.8%$419,851 +1%
    2020$4,392 +0.5%$415,546 +2%
    2019$4,368 +2.6%$407,398 +2%
    2018$4,259 +3.8%$399,410 +2%
    2017$4,102 $391,578 +2%
    2016$4,102 +1.3%$383,900 +4.9%
    2015$4,048 +3.8%$366,000 +8.3%
    2014$3,901 $338,000 +28%
    2013-- $264,000 +6.8%
    2012-- $247,100 -5%
    2011-- $260,000
    2010-- $260,000
    2009-- $260,000 -17.7%
    2008-- $316,000 -22.9%
    2007-- $409,917 +2%
    2006-- $401,880 +138.2%
    2005-- $168,705 +2%
    2004-- $165,397 +1.9%
    2003-- $162,365 +2%
    2002-- $159,181 +2%
    2001-- $156,060 +2%
    2000-- $153,000
    Find assessor info on the county website

    Neighborhood: Creekside

    Nearby schools

    GreatSchools rating
    Get a cash offer in 3 minutes
    Find out how much your home could sell for in as little as 3 minutes with a no-obligation cash offer.
    Estimated market value
    $698,300
    Get a cash offer in 3 minutes
    Find out how much your home could sell for in as little as 3 minutes with a no-obligation cash offer.
    Estimated market value
    $698,300