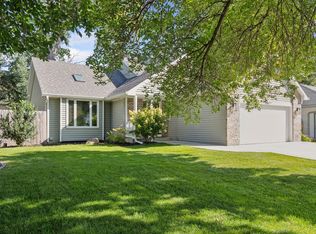
Introducing 2535 Timberlea Drive in the desirable Highlands neighborhood of Woodbury, Minnesota. Very rarely do you find such a great home with fantastic commuting access to all that you need.
Upon entering, vaulted ceilings, natural light, and new flooring leads you through the living room, dining area, and kitchen, creating the perfect space for families to gather together. The kitchen comes equipped with new stainless steel appliances, ample storage, and new patio doors leading to a maintenance-free deck overlooking a fenced-in, half acre yard.
Retreat upstairs to the expansive primary bedroom, generous closets, and recently remodeled primary bathroom. The upper level is completed by 2 more bedrooms, conveniently located close to each other.
The lower level offers a full family room, space for a bar or kitchenette area, walkout patio doors, full bathroom, and 4th bedroom. The current owners have loved that this home has the ability for multi-generational living. An additional unfinished 4th level gives this home the potential for it’s new owners to create a 5th bedroom, bar, theatre, or 3rd bathroom if needed. Room for instant equity and the imagination!
The home offers all new major mechanicals as of 2023 with transferrable 10 year warranties, fenced-in corner lot, new paint, new flooring, and a great garage space with upgraded electrical to support smart vehicles.
Location of this home is absolutely phenomenal. Close to SO much shopping, restaurants, parks, schools, community centers, and the YMCA, yet tucked away in a quiet neighborhood. Only 15 minutes to downtown Saint Paul, and 30 minutes to downtown Minneapolis. Located in the award-winning South Washington County School District.
Closed
$450,000
2535 Timberlea Dr, Woodbury, MN 55125
4beds
3,061sqft
Single Family
Built in 1992
0.48 Acres Lot
$454,800 Zestimate®
$147/sqft
$3,112 Estimated rent
Home value
$454,800
$418,000 - $491,000
$3,112/mo
Zestimate® history
Owner options
List your home for rent
$3,112/mo
Rent Zestimate®
Find your next renter with Zillow Rental Manager. Plus, with online applications, you can quickly screen prospective tenants – for free.
$3,112/mo
Rent Zestimate®
Refinance and save
$2,819/mo
Est. payment
Refinancing to a lower rate could help reduce your monthly payments and save thousands over the life of the loan.
$2,819/mo
Est. payment
Explore your selling options
Work with a Zillow partner agent
Leverage their expertise and Zillow's premium Showcase listings to get your home seen by more buyers.
Get startedList with your own agent
Get your home in front of millions of buyers by listing it on Zillow.
Learn how to do itSell it yourself
Take full control of how buyers see your home on Zillow by listing For Sale by Owner (FSBO).
List your homeWhat's special
Fenced-in half acre yardFenced-in corner lotNew flooringWalkout patio doorsVaulted ceilingsNatural lightExpansive primary bedroom
Zillow last checked:
Listing updated:
Listed by:
Lauren Janoski 651-675-9900,
Coldwell Banker Realty
Bought with:
Peter Salazar III
Coldwell Banker Realty
Source: NorthstarMLS as distributed by MLS GRID,MLS#: 6679206
Facts & features
Interior
Bedrooms & bathrooms
- Bedrooms: 4
- Bathrooms: 2
- Full bathrooms: 2
Bedroom
- Level: Upper
- Area: 182 Square Feet
- Dimensions: 13x14
Bedroom 2
- Level: Upper
- Area: 132 Square Feet
- Dimensions: 12x11
Bedroom 3
- Level: Upper
- Area: 132 Square Feet
- Dimensions: 12x11
Bedroom 4
- Level: Lower
- Area: 130 Square Feet
- Dimensions: 10x13
Deck
- Level: Main
- Area: 150 Square Feet
- Dimensions: 15x10
Dining room
- Level: Main
- Area: 120 Square Feet
- Dimensions: 12x10
Family room
- Level: Lower
- Area: 315 Square Feet
- Dimensions: 21x15
Garage
- Level: Main
- Area: 576 Square Feet
- Dimensions: 24x24
Kitchen
- Level: Main
- Area: 110 Square Feet
- Dimensions: 11x10
Living room
- Level: Main
- Area: 221 Square Feet
- Dimensions: 17x13
Storage
- Level: Basement
- Area: 315 Square Feet
- Dimensions: 21x15
Heating
- Forced Air
Cooling
- Central Air
Appliances
- Included: Dishwasher, Disposal, Dryer, Exhaust Fan, Humidifier, Microwave, Range, Refrigerator, Stainless Steel Appliance(s), Washer
- Laundry: In Basement, Electric Dryer Hookup, Lower Level, Laundry Room, Sink, Washer Hookup
Features
- Basement: Daylight,Egress Window(s),Finished,Full,Partially Finished,Storage Space,Sump Basket,Sump Pump,Walk-Out Access
- Has fireplace: No
Interior area
- Total structure area: 3,061
- Total interior livable area: 3,061 sqft
- Finished area above ground: 1,754
- Finished area below ground: 508
Property
Parking
- Total spaces: 2
- Parking features: Attached, Concrete, Electric Vehicle Charging Station(s), Insulated Garage, Storage
- Attached garage spaces: 2
- Details: Garage Dimensions (22x22)
Accessibility
- Accessibility features: None
Features
- Levels: Four or More Level Split
- Patio & porch: Composite Decking, Deck, Front Porch, Porch
- Fencing: Chain Link,Full
Lot
- Size: 0.48 Acres
- Dimensions: 100 x 190 x 107 x 225
- Features: Near Public Transit, Corner Lot, Irregular Lot, Tree Coverage - Light
Details
- Foundation area: 1350
- Parcel number: 1602821320054
- Zoning description: Residential-Single Family
Construction
Type & style
- Home type: SingleFamily
- Property subtype: Single Family
Materials
- Roof: Age 8 Years or Less,Asphalt,Pitched
Condition
- New construction: No
- Year built: 1992
Utilities & green energy
- Electric: Circuit Breakers, 200+ Amp Service, Power Company: Xcel Energy
- Gas: Natural Gas
- Sewer: City Sewer/Connected
- Water: City Water/Connected
Community & HOA
Community
- Subdivision: Woodbury Highlands 2nd Add
HOA
- Has HOA: No
Location
- Region: Woodbury
Financial & listing details
- Price per square foot: $147/sqft
- Tax assessed value: $402,100
- Annual tax amount: $4,573
- Date on market: 4/10/2025
- Cumulative days on market: 4 days
- Road surface type: Paved
Price history
| Date | Event | Price |
|---|---|---|
| 5/23/2025 | Sold | $450,000+5.9%$147/sqft |
Source:  NorthstarMLS as distributed by MLS GRID #6679206 Report a problem NorthstarMLS as distributed by MLS GRID #6679206 Report a problem | ||
| 4/14/2025 | Pending sale | $425,000$139/sqft |
Source: NorthstarMLS as distributed by MLS GRID #6679206 Report a problem | ||
| 4/10/2025 | Listed for sale | $425,000+30.9%$139/sqft |
Source: NorthstarMLS as distributed by MLS GRID #6679206 Report a problem | ||
| 8/29/2019 | Sold | $324,750+1.5%$106/sqft |
Source: NorthstarMLS as distributed by MLS GRID #5238107 Report a problem | ||
| 8/14/2019 | Pending sale | $319,900$105/sqft |
Source: RE/MAX Results #5238107 Report a problem | ||
| 7/17/2019 | Price change | $319,900-1.5%$105/sqft |
Source: RE/MAX Results #5238107 Report a problem | ||
| 6/21/2019 | Price change | $324,900-1.5%$106/sqft |
Source: RE/MAX Results #5238107 Report a problem | ||
| 6/11/2019 | Price change | $329,900-2.9%$108/sqft |
Source: RE/MAX Results #5238107 Report a problem | ||
| 5/28/2019 | Listed for sale | $339,900+41.7%$111/sqft |
Source: RE/MAX Results #5238107 Report a problem | ||
| 7/22/2013 | Sold | $239,900+0.4%$78/sqft |
Source:  Lake Superior Area Realtors as distributed by MLS GRID #2052166 Report a problem Lake Superior Area Realtors as distributed by MLS GRID #2052166 Report a problem | ||
| 6/6/2013 | Price change | $239,000-2.4%$78/sqft |
Source: Coldwell Banker Burnet - Woodbury #4375392 Report a problem | ||
| 5/22/2013 | Price change | $244,900-1.6%$80/sqft |
Source: Coldwell Banker Burnet - Woodbury #4363773 Report a problem | ||
| 5/8/2013 | Listed for sale | $249,000$81/sqft |
Source: Coldwell Banker Burnet - Woodbury #4363773 Report a problem | ||
Public tax history
| Year | Property taxes | Tax assessment |
|---|---|---|
| 2025 | $5,136 +11% | $391,700 -1.8% |
| 2024 | $4,628 +4.7% | $398,800 +7.1% |
| 2023 | $4,422 +7.5% | $372,300 +22.5% |
| 2022 | $4,112 +5.8% | $304,000 -2.9% |
| 2021 | $3,886 -0.4% | $313,100 +5.9% |
| 2020 | $3,902 | $295,700 |
| 2019 | $3,902 | $295,700 +9.4% |
| 2018 | $3,902 +5.9% | $270,400 +4.7% |
| 2017 | $3,684 +3.3% | $258,300 +5.6% |
| 2016 | $3,566 +3.6% | $244,500 +6.4% |
| 2015 | $3,442 | $229,900 +27.2% |
| 2013 | $3,442 +24.1% | $180,800 +0.9% |
| 2012 | $2,774 | $179,200 -9.1% |
| 2011 | $2,774 +0.1% | $197,200 -17.4% |
| 2010 | $2,770 -0.3% | $238,600 |
| 2009 | $2,778 +8.6% | -- |
| 2008 | $2,558 -0.2% | -- |
| 2007 | $2,562 +2.6% | -- |
| 2006 | $2,498 +6.3% | -- |
| 2005 | $2,351 +5.3% | -- |
| 2004 | $2,233 | -- |
Find assessor info on the county website
Neighborhood: 55125
Nearby homes
- $458,8005 bd3 ba1.3k sqft2527 Timberlea Dr, Woodbury, MN 55125Off Market
- $519,8003 bd3 ba2.5k sqft2519 Timberlea Dr, Woodbury, MN 55125Off Market
- $451,5004 bd3 ba2.3k sqft2534 Timberlea Dr, Woodbury, MN 55125Sold
- $360,1002 bd2 ba872 sqft2526 Timberlea Dr, Woodbury, MN 55125Off Market
- $617,6003 bd4 ba2.6k sqft7967 Bristol Rd, Woodbury, MN 55125Off Market
- $507,1004 bd4 ba2.1k sqft7980 Bristol Rd, Woodbury, MN 55125Off Market
- $467,1005 bd3 ba2.3k sqft2554 Brittany Ln, Woodbury, MN 55125Off Market
- $378,9003 bd2 ba908 sqft2518 Timberlea Dr, Woodbury, MN 55125Off Market
Nearby schools
GreatSchools rating
- 8/10Royal Oaks Elementary SchoolGrades: PK-5Distance: 0.8 mi
- 7/10Woodbury Middle SchoolGrades: 6-8Distance: 1.9 mi
- 10/10Woodbury Senior High SchoolGrades: 9-12Distance: 0.9 mi
Get a cash offer in 3 minutes
Find out how much your home could sell for in as little as 3 minutes with a no-obligation cash offer.
Estimated market value
$454,800
Get a cash offer in 3 minutes
Find out how much your home could sell for in as little as 3 minutes with a no-obligation cash offer.
Estimated market value
$454,800
- Minnesota
- Washington County
- Woodbury
- 55125
- 2535 Timberlea Dr
Nearby cities
Nearby zip codes
Other Woodbury Topics
