Skip main navigation
Sold for $299,950
  • $299,950

    2535 Vernon Ct SE, Cedar Rapids, IA 52403

    4beds
    3,258sqft
    Single Family Residence
    Built in 1928
    8,450 Square Feet Lot
    $311,600 Zestimate®
    $92/sqft
    $2,555 Estimated rent

    Home value

    $311,600

    $290,000 - $337,000

    $2,555/mo

    Zestimate® history
    Loading
    Loading...

    Owner options

    List your home for rent

    $2,555/mo

    Rent Zestimate®

    Find your next renter with Zillow Rental Manager. Plus, with online applications, you can quickly screen prospective tenants – for free.

    Learn more

    $2,555/mo

    Rent Zestimate®

    Refinance and save

    $2,010/mo

    Est. payment

    Refinancing to a lower rate could help reduce your monthly payments and save thousands over the life of the loan.

    See today's rates

    $2,010/mo

    Est. payment

    Explore your selling options

    Work with a Zillow partner agent

    Leverage their expertise and Zillow's premium Showcase listings to get your home seen by more buyers.

    Get started

    List with your own agent

    Get your home in front of millions of buyers by listing it on Zillow.

    Learn how to do it

    Sell it yourself

    Take full control of how buyers see your home on Zillow by listing For Sale by Owner (FSBO).

    List your home

    What's special

    Period charmFormal dining roomFinished basementRestored hardwood floorsWorkout areaRemodeled home officeCustom wine cellar
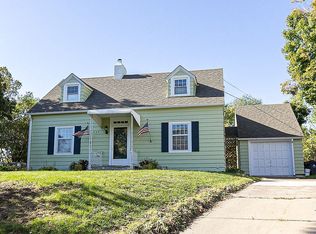
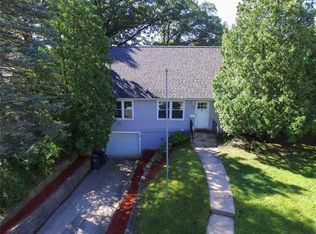
    Welcome to 2535 Vernon Court SE, a masterfully renovated 4-bedroom, 2.5-bath home nestled at the end of a quiet cul-de-sac in Cedar Rapids’ sought-after Vernon Village. Originally built in 1928, this 2.5-story stucco-frame home blends period charm with over a decade of thoughtful updates—creating a one-of-a-kind living experience. Nearly finished basement, attic areas, and above garage loft make the total living and storage space of this home close to 4000 sq ft! Step inside to find restored hardwood floors, a formal dining room, an eat-in kitchen, and a cozy living room with a fireplace – perfect for everyday living or entertaining. A remodeled home office with custom built-ins, dual workstations, ample lighting, and heated tile floors makes working from home a pleasure. There's even a walkout to the stamped patio AND the furniture stays! Don’t miss the second-floor veranda, backyard patio, and the charming custom arched front door—true highlights of this architectural gem. Recent upgrades include a new roof, premium Lennox furnace & A/C with WiFi thermostat, all-new double-pane, custom-colored windows, gutter helmet system, new stainless chimney cap, and insulated attic and ductwork for year-round efficiency. The finished basement features a media area (near completion), workout area, and a custom wine cellar with storage and a custom wine refrigerator. You'll also enjoy unique features like a 4-story laundry chute, extra-large pantry, and a mudroom/drop zone. This home offers classic architecture with modern conveniences in a walkable, family-friendly location close to schools, parks, and shopping. Schedule your private tour today—homes like this don’t come around often!

    Zillow last checked:

    Listing updated:

    Listed by:

    John Beltramea 319-329-5646,

    EXIT Eastern Iowa Real Estate Corridor

    Bought with:

    John Beltramea

    EXIT Eastern Iowa Real Estate Corridor

    Source: CRAAR, CDRMLS,MLS#: 2502951MLS LogoOriginating MLS: Cedar Rapids Area Association Of Realtors

    Facts & features

    Interior

    Bedrooms & bathrooms
    • Bedrooms: 4
    • Bathrooms: 3
    • Full bathrooms: 2
    • 1/2 bathrooms: 1
    Rooms
    • Room types: Den, Family Room, Living Room, Recreation
    Other
    • Level: Third
    Heating
    • Forced Air, Gas, Radiant Floor
    Cooling
    • Central Air
    Appliances
    • Included: Dishwasher, Electric Water Heater, Disposal, Microwave, Range, Refrigerator, Range Hood
    Features
    • Dining Area, Separate/Formal Dining Room, Eat-in Kitchen, Bath in Primary Bedroom, Upper Level Primary
    • Basement: Full
    • Has fireplace: Yes
    • Fireplace features: Insert, Living Room, Wood Burning
    Interior area
    • Total interior livable area: 3,258 sqft
    • Finished area above ground: 2,404
    • Finished area below ground: 854

    Property

    Parking
    • Total spaces: 2
    • Parking features: Detached, Garage, Off Street, On Street, See Remarks, Garage Door Opener
    • Garage spaces: 2
    • Has uncovered spaces: Yes
    Features
    • Levels: Two
    • Stories: 2
    • Patio & porch: Patio
    • Exterior features: Fence
    Lot
    • Size: 8,450 Square Feet
    • Features: Cul-De-Sac, See Remarks, Wooded
    Details
    • Parcel number: 142330901400000

    Construction

    Type & style
    • Home type: SingleFamily
    • Architectural style: Contemporary,Two Story
    • Property subtype: Single Family Residence
    Materials
    • Frame, See Remarks, Stucco, Wood Siding
    • Foundation: Block
    Condition
    • New construction: No
    • Year built: 1928

    Utilities & green energy

    • Sewer: Public Sewer
    • Water: Public
    • Utilities for property: Cable Connected

    Community & HOA

    Location
    • Region: Cedar Rapids

    Financial & listing details

    • Price per square foot: $92/sqft
    • Tax assessed value: $285,000
    • Annual tax amount: $4,709
    • Date on market: 5/10/2025
    • Listing terms: Cash,Conventional

    Price history

    DateEventPrice
    6/20/2025Sold$299,950$92/sqft
    Source: CRAAR, CDRMLS #2502951 Report a problem
    6/1/2025Pending sale$299,950$92/sqft
    Source: CRAAR, CDRMLS #2502951 Report a problem
    5/10/2025Listed for sale$299,950+56.2%$92/sqft
    Source: CRAAR, CDRMLS #2502951 Report a problem
    3/24/2021Listing removed--
    Source: Owner Report a problem
    6/26/2013Sold$192,000-1.5%$59/sqft
    Source: CRAAR, CDRMLS #1302944 Report a problem
    5/2/2013Listed for sale$194,900+22.2%$60/sqft
    Source: Owner #1302944 Report a problem
    6/6/2000Sold$159,500$49/sqft
    Source: Public Record Report a problem

    Public tax history

    YearProperty taxesTax assessment
    2025$4,532 +6.8%$285,000 +13.9%
    2024$4,242 +0.7%$250,200
    2023$4,212 +5.2%$250,200 +19.9%
    2022$4,002 -6.2%$208,600 +3.2%
    2021$4,268 +2.8%$202,100 +0%
    2020$4,150 -2.1%$202,000
    2019$4,240 +4.5%$202,000 +2.7%
    2018$4,056 +2.9%$196,700 -0.8%
    2017$3,940 -4.6%$198,200 +6.8%
    2016$4,130 +9.9%$185,500 -0.3%
    2015$3,758 -0.4%$186,045
    2014$3,774 +2.3%$186,045
    2013$3,688 +10%$186,045 +5%
    2012$3,352 $177,216 -2.6%
    2011-- $182,013
    2010$2,910 $182,013 +6.4%
    2008-- $171,097
    2007-- $171,097 +7.5%
    2005-- $159,192 +0.9%
    2004-- $157,747
    2003-- $157,747 +0.3%
    2002-- $157,218 +14%
    2001-- $137,910
    2000-- $137,910
    Find assessor info on the county website

    Neighborhood: 52403

    Nearby schools

    GreatSchools rating
    Schools provided by the listing agent
    • Elementary: Grant Wood
    • Middle: McKinley
    • High: Washington

    Source: CRAAR, CDRMLS. This data may not be complete. We recommend contacting the local school district to confirm school assignments for this home.

    Get pre-qualified for a loan
    At Zillow Home Loans, we can pre-qualify you in as little as 5 minutes with no impact to your credit score.

    An equal housing lender. NMLS #10287.

    Sell for more on Zillow
    Get a Zillow Showcase℠ listing at no additional cost and you could sell for .
    $311,600
    2% more
    +$6,232
    With Zillow Showcase(estimated)
    $317,832