This opportunity doesn't just knock--it settles in on one of the most coveted homesites in Sandestin's exclusive, non-rental Vineyard community.
This 4-bdrm, 4-bth golf course residence delivers the rare combination of space, privacy, and lifestyle flexibility that you are searching for--but rarely find. With a recently painted exterior and an oversized lot overlooking the fairway and green of hole #7 on the Raven golf course, you're securing the ability to create your own backyard resort. There's ample room for a custom pool, expansive outdoor living, and still plenty of green space to enjoy.
Inside, the home is designed to impress and function seamlessly. A huge living area anchors the space, flowing effortlessly into an open-concept kitchen featuring a single-level island that comfortably seats six--ideal for gatherings and everyday living. High-end finishes elevate the experience, including Alabama honed marble countertops, updated appliances, a restaurant-style range, and even a crunch ice maker that adds a subtle luxury touch.
The indoor-outdoor lifestyle here is exceptional. A spacious screened porch offers both dining and lounging areas, while separate grilling and seating zones make entertaining easy and enjoyable. From nearly every angle, you'll take in the beautiful golf course views that define this property. The layout is thoughtfully designed for flexibility and comfort. The primary suite is located on the main level, complete with direct access to the lanai--your own private retreat. An additional bedroom and bath (or ideal home office) are also on the first floor, while two large upstairs bedrooms, each with their own baths, provide the perfect setup for family or guests.
Practicality meets convenience with a spacious two-car garage featuring lift storage, giving you even more room for vehicles, golf carts, or seasonal items.
What truly sets this home apart is its location within Vineyard--one of Sandestin's few non-rental communities. That means a quieter, more private environment with a true neighborhood feel--no transient traffic, just a consistent, well-maintained setting ideal for a primary residence or refined second home.
This isn't just another listing--it's a strategic purchase for buyers who value space, quality, and long-term lifestyle.
Sandestin Golf and Beach Resort features more than seven miles of beaches and pristine bay front, four championship golf courses, 15 world-class tennis courts, a 226-slip marina, a fitness center, spa and celebrity chef dining. Shop, dine and play at the charming pedestrian village, The Village of Baytowne Wharf and more. Inside the gates of the resort, residents enjoy a balanced lifestyle of high-class living, spanning the 2,400 acres from the beach to the bay. Everything within the gates of the resort is accessible by golf cart or bicycle. The entire resort is interconnected by miles of pedestrian, bike and golf cart paths that weave through groves of live oaks, meandering past natural lagoons, fountains, man-made lakes, and meticulously landscaped fairways.
Sold for $1,675,000
Zillow last checked:
Listing updated:
Bought with:
John D Paulsen, 3058487
Crye-Leike Coastal Realty
Ashley Carson Studl, 3230381
Crye-Leike Coastal Realty
Source: ECAOR,MLS#: 999671
Price history
| Date | Event | Price |
|---|---|---|
| 5/13/2026 | Sold | $1,675,000$543/sqft |
Source:  ECAOR #999671 Report a problem ECAOR #999671 Report a problem | ||
| 4/5/2026 | Pending sale | $1,675,000$543/sqft |
Source: ECAOR #999671 Report a problem | ||
| 4/2/2026 | Listed for sale | $1,675,000+76.5%$543/sqft |
Source: ECAOR #999671 Report a problem | ||
| 10/22/2020 | Listing removed | $949,000$307/sqft |
Source: Keller Williams Emerald Coast Realty #849492 Report a problem | ||
| 10/20/2020 | Pending sale | $949,000$307/sqft |
Source: Keller Williams Emerald Coast Realty #849492 Report a problem | ||
| 10/20/2020 | Listed for sale | $949,000+2.5%$307/sqft |
Source: Keller Williams Emerald Coast Realty #849492 Report a problem | ||
| 10/15/2020 | Sold | $926,000-2.4%$300/sqft |
Source: ECAOR #849492 Report a problem | ||
| 7/10/2020 | Listing removed | $949,000$307/sqft |
Source: Keller Williams Emerald Coast Realty #849492 Report a problem | ||
| 6/28/2020 | Pending sale | $949,000$307/sqft |
Source: Keller Williams Emerald Coast Realty #849492 Report a problem | ||
| 6/26/2020 | Listed for sale | $949,000+26.5%$307/sqft |
Source: Keller Williams Realty Destin #849492 Report a problem | ||
| 11/24/2004 | Sold | $750,000$243/sqft |
Source: Public Record Report a problem | ||
Nearby homes
- $1,198,3003 bd3 ba2.4k sqft2534 Vineyard Ln, Miramar Beach, FL 32550Off Market
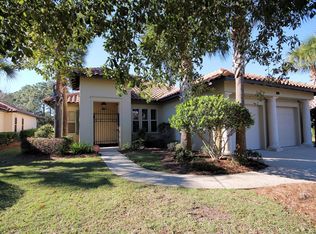
- $1,577,4004 bd5 ba3k sqft2536 Vineyard Ln, Miramar Beach, FL 32550Off Market
- $397,0003 bd2 ba1.5k sqft256 Bayou Landing Rd, Santa Rosa Beach, FL 32459Sold

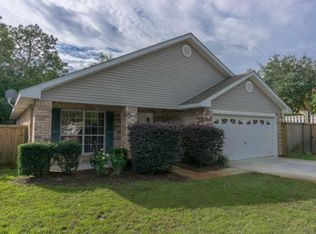
- $386,5003 bd2 ba1.5k sqft253 Bayou Landing Rd, Santa Rosa Beach, FL 32459Off Market
Sell for more on Zillow
Get a Zillow Showcase℠ listing at no additional cost and you could sell for .
$1,675,000
2% more
+$33,500
With Zillow Showcase(estimated)
$1,708,500
