Custom-built and extensively remodeled, this exceptional residence has been meticulously maintained by its original owner and is being offered for the first time. Set on a quiet cul-de-sac in arguably the most desirable location within The Ranch Country Club and Jackson Lake area, this home spans nearly 7,000 square feet of refined living space, blending luxury, privacy, and smart design. The expansive main living area features soaring two-story ceilings, walls of windows that flood the space with natural light, gleaming hardwood floors, and a gas fireplace with an elegant stone surround. Fully renovated in 2024, the chef's kitchen is a showpiece of function and style-equipped with new GE Cafe appliances, including a beverage refrigerator and dishwasher drawers, custom vent hood, quartz countertops, ample cabinetry, and a walk-in pantry. A butler's pantry seamlessly connects the kitchen to the formal dining room, enhancing both everyday living and entertaining. Entertainment is elevated with surround sound systems on the main and lower levels, as well asthe speakers in the outdoor living spaces, primary bedroom and primary bath. The luxurious primary suite is a serene retreat, complete with a dual-sided fireplace, private deck access, and a custom walk-in closet. The spa-inspired en suitebath features a Jacuzzi jetted soaking tub, multi-head steam shower, Robern medicine cabinets, and heated floors. Both the main and upper levels include fully wired offices and additional sitting areas. The finished walk-out lower levelprovides remarkable versatility with a great room, fully equipped kitchenette, exercise room, additional bedroom and bath, and access to the lushly landscaped backyard and patio. Customized storage rooms and an oversized and heated 3-cargarage with built-in shelving further enhance this one-of-a-kind home. With every major system thoughtfully upgraded, this exquisite home is truly move-in ready.
Sold for $1,700,000
$1,700,000
2535 W 115th Dr, Westminster, CO 80234
6beds
6,930sqft
Single Family Residence
Built in 2001
0.28 Acres Lot
$1,653,700 Zestimate®
$245/sqft
$5,614 Estimated rent
Home value
$1,653,700
$1.54M - $1.77M
$5,614/mo
Zestimate® history
Owner options
List your home for rent
$5,614/mo
Rent Zestimate®
Find your next renter with Zillow Rental Manager. Plus, with online applications, you can quickly screen prospective tenants – for free.
$5,614/mo
Rent Zestimate®
Refinance and save
$9,180/mo
Est. payment
Refinancing to a lower rate could help reduce your monthly payments and save thousands over the life of the loan.
$9,180/mo
Est. payment
Explore your selling options
Work with a Zillow partner agent
Leverage their expertise and Zillow's premium Showcase listings to get your home seen by more buyers.
Get startedList with your own agent
Get your home in front of millions of buyers by listing it on Zillow.
Learn how to do itSell it yourself
Take full control of how buyers see your home on Zillow by listing For Sale by Owner (FSBO).
List your homeWhat's special
Zillow last checked:
Listing updated:
Listed by:
Karen Anderson 303-917-8656,
Madison & Company Properties
Bought with:
Ryan Smyle, 100102358
RE/MAX Professionals
Source: IRES as distributed by MLS GRID,MLS#: 1040804
Facts & features
Interior
Bedrooms & bathrooms
- Bedrooms: 6
- Bathrooms: 5
- Full bathrooms: 3
- 3/4 bathrooms: 1
- 1/2 bathrooms: 1
- Main level bathrooms: 2
Rooms
- Room types: Loft
Primary bedroom
- Description: Hardwood
- Features: Full Primary Bath, Luxury Features Primary Bath, 5 Piece Primary Bath
- Level: Main
- Area: 399 Square Feet
- Dimensions: 21 x 19
Bedroom 2
- Description: Carpet
- Level: Upper
- Area: 252 Square Feet
- Dimensions: 18 x 14
Bedroom 3
- Description: Carpet
- Level: Upper
- Area: 224 Square Feet
- Dimensions: 14 x 16
Bedroom 4
- Description: Hardwood
- Level: Basement
- Area: 266 Square Feet
- Dimensions: 14 x 19
Bedroom 5
- Description: See Remarks
- Level: Basement
- Area: 187 Square Feet
- Dimensions: 11 x 17
Bedroom 6
- Description: See Remarks
- Level: Basement
- Area: 187 Square Feet
- Dimensions: 11 x 17
Dining room
- Description: Hardwood
- Level: Main
- Area: 192 Square Feet
- Dimensions: 12 x 16
Great room
- Description: Hardwood
- Level: Basement
- Area: 396 Square Feet
- Dimensions: 22 x 18
Kitchen
- Description: Hardwood
- Level: Main
- Area: 493 Square Feet
- Dimensions: 17 x 29
Laundry
- Description: Tile
- Level: Main
- Area: 88 Square Feet
- Dimensions: 8 x 11
Living room
- Description: Hardwood
- Level: Main
- Area: 720 Square Feet
- Dimensions: 36 x 20
Study
- Description: Hardwood
- Level: Main
- Area: 224 Square Feet
- Dimensions: 14 x 16
Heating
- Forced Air
Cooling
- Central Air, Ceiling Fan(s)
Appliances
- Included: Gas Range, Double Oven, Dishwasher, Refrigerator, Bar Fridge, Washer, Dryer, Microwave, Water Softener Owned, Disposal
- Laundry: Washer/Dryer Hookup
Features
- Eat-in Kitchen, Separate Dining Room, Cathedral Ceiling(s), Open Floorplan, Pantry, Natural Woodwork, Walk-In Closet(s), Wet Bar, Kitchen Island, High Ceilings
- Flooring: Wood
- Doors: French Doors
- Windows: Window Coverings, Bay or Bow Window
- Basement: Full,Partially Finished,Walk-Out Access,Daylight,Sump Pump
- Has fireplace: Yes
- Fireplace features: Two or More, Gas, Living Room, Bedroom
Interior area
- Total structure area: 4,160
- Total interior livable area: 6,930 sqft
- Finished area above ground: 4,160
Property
Parking
- Total spaces: 3
- Parking features: Garage Door Opener, Heated Garage, Oversized
- Attached garage spaces: 3
- Details: Attached
Accessibility
- Accessibility features: Main Floor Bath, Accessible Bedroom, Main Level Laundry
Features
- Levels: Two
- Stories: 2
- Patio & porch: Patio, Deck
- Exterior features: Sprinkler System
- Spa features: Bath
- Fencing: Partial,Metal
- Has view: Yes
- View description: Water
- Has water view: Yes
- Water view: Water
Lot
- Size: 0.28 Acres
- Features: Cul-De-Sac, Deciduous Trees, Sloped, On Golf Course, Near Golf Course
Details
- Parcel number: R0121414
- Zoning: RES
- Special conditions: Private Owner
Construction
Type & style
- Home type: SingleFamily
- Property subtype: Single Family Residence
Materials
- Brick, Stucco
- Roof: Tile
Condition
- New construction: No
- Year built: 2001
Utilities & green energy
- Sewer: Public Sewer
- Water: City
- Utilities for property: Natural Gas Available
Green energy
- Energy efficient items: Windows
Community & HOA
Community
- Security: Fire Alarm
- Subdivision: The Ranch Reserve
HOA
- Has HOA: Yes
- HOA fee: $1,100 annually
- HOA name: The Ranch Reserve Homeowners
- HOA phone: 303-952-4004
Location
- Region: Westminster
Financial & listing details
- Price per square foot: $245/sqft
- Tax assessed value: $1,896,000
- Annual tax amount: $12,822
- Date on market: 8/6/2025
- Listing terms: Cash,Conventional
- Exclusions: Staging and personal property. Deck fire pit (not built-in) and grill.
- Road surface type: Concrete
Price history
| Date | Event | Price |
|---|---|---|
| 8/29/2025 | Sold | $1,700,000-2.9%$245/sqft |
Source:  IRES as distributed by MLS GRID #1040804 Report a problem IRES as distributed by MLS GRID #1040804 Report a problem | ||
| 8/22/2025 | Pending sale | $1,750,000$253/sqft |
Source:  REcolorado as distributed by MLS GRID #IR1040804 Report a problem REcolorado as distributed by MLS GRID #IR1040804 Report a problem | ||
| 8/6/2025 | Listed for sale | $1,750,000+872.8%$253/sqft |
Source: IRES as distributed by MLS GRID #1040804 Report a problem | ||
| 8/15/2000 | Sold | $179,900$26/sqft |
Source: Public Record Report a problem | ||
Public tax history
| Year | Property taxes | Tax assessment |
|---|---|---|
| 2025 | $12,822 +1.1% | $118,500 -11.5% |
| 2024 | $12,684 +48.6% | $133,940 |
| 2023 | $8,536 -3.2% | $133,940 +64.9% |
| 2022 | $8,815 | $81,210 -2.8% |
| 2021 | -- | $83,540 -1.5% |
| 2020 | $9,013 | $84,840 -0.3% |
| 2019 | $9,013 -16% | $85,100 -12.6% |
| 2018 | $10,731 | $97,330 |
| 2017 | $10,731 | $97,330 +17.8% |
| 2016 | -- | $82,620 |
| 2015 | $8,477 | $82,620 +30.7% |
| 2014 | -- | $63,210 |
| 2013 | -- | $63,210 -11.5% |
| 2012 | -- | $71,400 |
| 2011 | -- | $71,400 -23.2% |
| 2010 | -- | $93,020 |
| 2009 | -- | $93,020 +4.6% |
| 2008 | -- | $88,890 |
| 2007 | -- | $88,890 +10% |
| 2006 | -- | $80,800 |
| 2005 | -- | $80,800 +9.1% |
| 2004 | -- | $74,060 |
| 2003 | $6,075 +47% | $74,060 +22.3% |
| 2002 | $4,133 +663.8% | $60,540 +1033.7% |
| 2001 | $541 | $5,340 |
Find assessor info on the county website
Neighborhood: 80234
Nearby homes
- $1,353,4006 bd6 ba6.2k sqft2555 W 115th Dr, Westminster, CO 80234Off Market

- $1,677,3004 bd4 ba3.5k sqft2515 W 115th Dr, Westminster, CO 80234Off Market
- $1,345,6005 bd4 ba3.6k sqft2575 W 115th Dr, Westminster, CO 80234Off Market
- $1,356,0004 bd5 ba5.6k sqft2538 W 115th Dr, Westminster, CO 80234Off Market
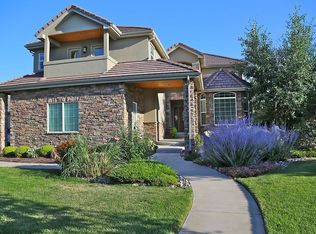
- $1,395,0004 bd6 ba5.7k sqft2505 W 115th Dr, Westminster, CO 80234Off Market
- $1,581,8004 bd3 ba3.4k sqft2518 W 115th Dr, Westminster, CO 80234Off Market
- $1,404,4006 bd6 ba3.4k sqft2558 W 115th Dr, Westminster, CO 80234Off Market
- $899,0003 bd3 ba2.7k sqft2750 W 116th Ct, Westminster, CO 80234Off Market
Nearby schools
GreatSchools rating
- 6/10Cotton Creek Elementary SchoolGrades: K-5Distance: 5.5 mi
- 5/10Silver Hills Middle SchoolGrades: 6-8Distance: 1.6 mi
- 6/10Mountain Range High SchoolGrades: 9-12Distance: 1.7 mi
Schools provided by the listing agent
- Elementary: Cotton Creek
- Middle: Silver Hills
- High: Mountain Range
Source: IRES as distributed by MLS GRID. This data may not be complete. We recommend contacting the local school district to confirm school assignments for this home.
Get a cash offer in 3 minutes
Find out how much your home could sell for in as little as 3 minutes with a no-obligation cash offer.
Estimated market value
$1,653,700
Get a cash offer in 3 minutes
Find out how much your home could sell for in as little as 3 minutes with a no-obligation cash offer.
Estimated market value
$1,653,700
- Colorado
- Adams County
- Westminster
- 80234
- 2535 W 115th Dr
Nearby cities
Nearby zip codes
Other Westminster Topics
