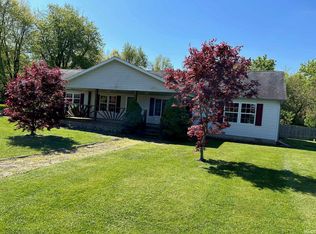
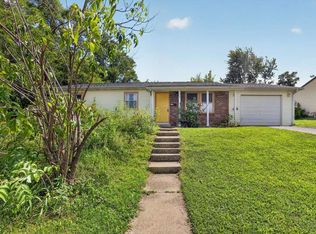
Easily accessible location on the West side. Come and see this beautifully landscaped home. There is vinyl plank laminate throughout. Large living room with the eat-in kitchen just off this area. There are 3-bedrooms and a full bath. 2-car attached, oversized garage provides plenty of storage. Backyard has an open paver patio, is also landscaped and has a wood privacy fence. Large side yard for your enjoyment on .35 Acres in land. Just minutes away is shopping, restaurants and access to I-69.
Active
Price cut: $10K (7/31)
$209,000
2535 W Evergreen Dr, Bloomington, IN 47404
3beds
1,179sqft
Single Family Residence
Built in 1962
0.35 Acres Lot
$-- Zestimate®
$--/sqft
$-- HOA
What's special
Wood privacy fenceOpen paver patioBeautifully landscaped homeLarge side yardEat-in kitchenVinyl plank laminate throughout
- 127 days
- 529
- 25
Zillow last checked:
Listing updated:
Listed by:
Mark Bush 812-327-0420,
Harrah Realty Inc
Source: IRMLS,MLS#: 202616409
Facts & features
Interior
Bedrooms & bathrooms
- Bedrooms: 3
- Bathrooms: 1
- Full bathrooms: 1
- Main level bedrooms: 3
Bedroom 1
- Level: Main
Bedroom 2
- Level: Main
Kitchen
- Area: 192
- Dimensions: 16 x 12
Living room
- Area: 168
- Dimensions: 14 x 12
Heating
- Natural Gas, Forced Air
Cooling
- Central Air
Appliances
- Included: Refrigerator, Washer, Dryer-Electric, Gas Range
- Laundry: Main Level
Features
- Ceiling Fan(s), Tub/Shower Combination
- Flooring: Laminate
- Basement: Crawl Space,Block
- Has fireplace: No
Interior area
- Total structure area: 1,179
- Total interior livable area: 1,179 sqft
- Finished area above ground: 1,179
- Finished area below ground: 0
Video & virtual tour
Property
Parking
- Total spaces: 2
- Parking features: Attached, Garage Door Opener, Asphalt
- Attached garage spaces: 2
- Has uncovered spaces: Yes
Features
- Levels: One
- Stories: 1
- Patio & porch: Patio, Porch Covered
- Fencing: Privacy,Wood
Lot
- Size: 0.35 Acres
- Dimensions: 111' x 136'
- Features: Level, City/Town/Suburb, Landscaped
Details
- Additional structures: Shed
- Parcel number: 530531301128.000004
Construction
Type & style
- Home type: SingleFamily
- Architectural style: Ranch
- Property subtype: Single Family Residence
Materials
- Brick
- Roof: Asphalt
Condition
- New construction: No
- Year built: 1962
Utilities & green energy
- Electric: Duke Energy Indiana
- Gas: CenterPoint Energy
- Sewer: City
- Water: City, Bloomington City Utility
Community & HOA
Community
- Subdivision: Maple Grove Baby Farms
Location
- Region: Bloomington
Financial & listing details
- Tax assessed value: $165,900
- Annual tax amount: $787
- Date on market: 5/4/2026
- Listing terms: Conventional,FHA,USDA Loan,VA Loan
Estimated market value
Not available
Estimated sales range
Not available
$1,539/mo
Price history
| Date | Event | Price |
|---|---|---|
| 7/31/2026 | Price change | $209,000-4.6% |
Source:  IRMLS #202616409 Report a problem IRMLS #202616409 Report a problem | ||
| 6/12/2026 | Price change | $219,000-8.8% |
Source: IRMLS #202616409 Report a problem | ||
| 5/4/2026 | Listed for sale | $240,000 |
Source: IRMLS #202616409 Report a problem | ||
Public tax history
| Year | Property taxes | Tax assessment |
|---|---|---|
| 2025 | $697 +9.3% | $165,900 +12.5% |
| 2024 | $638 +5.7% | $147,500 +4.8% |
| 2023 | $604 +0.2% | $140,800 +8.6% |
| 2022 | $602 +6.6% | $129,600 +0.6% |
| 2021 | $565 +30.9% | $128,800 +5.3% |
| 2020 | $432 -1.4% | $122,300 +11.9% |
| 2019 | $438 +7.4% | $109,300 +4.5% |
| 2018 | $408 +39.3% | $104,600 +3.3% |
| 2017 | $293 | $101,300 +2% |
| 2016 | $293 +7.1% | $99,300 +6.1% |
| 2014 | $273 +45.5% | $93,600 +5.8% |
| 2013 | $188 -14.3% | $88,500 -4% |
| 2012 | $219 +7.2% | $92,200 +0.4% |
| 2011 | $204 -25.7% | $91,800 -7.5% |
| 2010 | $275 -37.2% | $99,200 -2.5% |
| 2009 | $438 +18.4% | $101,700 +5.3% |
| 2007 | $370 | $96,600 +1.9% |
| 2006 | -- | $94,800 +7.1% |
| 2005 | -- | $88,500 |
Find assessor info on the county website
Monthly payment
Est. payment
Payment breakdown
Explore the cost of this home by adjusting the details. Changes won't be saved.Climate risks
Neighborhood: 47404
Nearby schools
Schools provided by the listing agent
- Elementary: Fairview
- Middle: Tri-North
- High: Bloomington North
- District: Monroe County Community School Corp.
Source: IRMLS. This data may not be complete. We recommend contacting the local school district to confirm school assignments for this home.
Similar homes
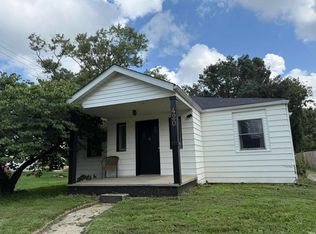
- $209,9003 bd1 ba1k sqft3502 N Kingsley Dr, Bloomington, IN 47404For Sale
 MLS ID #202615598, Bill Howard, Bill Howard Real Estate. IRMLS
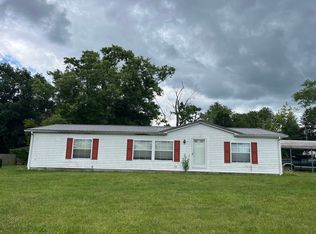
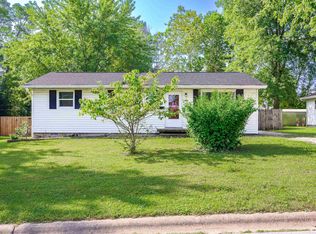
 - $225,0003 bd1 ba1k sqft1031 N Orris Dr, Bloomington, IN 47404For Sale
 MLS ID #202635177, Dawn Evans, Century 21 Scheetz - Bloomington. IRMLS
 - $229,5003 bd2 ba1k sqft1015 W 14th St, Bloomington, IN 47404For Sale
 MLS ID #202634088, Shane Gibson, Sweet Maple Realty. IRMLS
 - $199,0003 bd2 ba1.2k sqft115 E Southern Dr, Bloomington, IN 47401For Sale
 MLS ID #202627655, Brian Thompson, FC Tucker/Bloomington REALTORS. IRMLS
