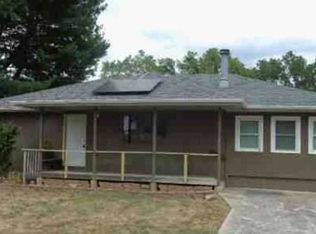
Welcome to 2535 W Katella Ln, a charming 3-bedroom, 1.5-bath home in a fantastic southwest Springfield location. With 1,355 square feet, two living areas, a 2-car garage, and a huge sunroom, this home offers plenty of space to spread out while keeping you close to everything Springfield has to offer.Inside, you'll find a comfortable layout with a family room featuring an all brick wood-burning fireplace. Plus a second living area that could also work well as a home office, hobby space, flex room, or even a fourth non-conforming bedroom. The kitchen and dining area feature updated tile flooring, painted cabinetry, woodwork, and stainless steel appliances. Down the hall are three bedrooms and 1.5 baths, with new carpet throughout the bedrooms.One of the home's standout features is the massive enclosed sunroom, complete with Spanish tile flooring, electrical outlets, and plenty of windows overlooking the backyard. While the home's heating and cooling have not been extended into the sunroom, it's a fantastic bonus space with plenty of potential for year-round enjoyment with the addition of auxiliary heating and cooling.The updates continue throughout the home, including a brand-new roof, new windows, new carpet, and new tile flooring, all completed within the past year. Outside, you'll find a privacy-fenced backyard and a 2-car garage with a newer garage door.And the location is hard to beat. With quick access to Kansas Expressway and James River Freeway, getting across Springfield is convenient, while being just around the corner from Chesterfield Village puts restaurants, shopping, and entertainment close at hand. Grab a bite at Black Sheep, OMO Japanese Soul Food, Garbo's, or one of the many other nearby favorites.If you're looking for an updated home with plenty of living space, a truly impressive sunroom, and a location that makes getting around town easy, 2535 W Katella Ln deserves a look.
Pending
$217,000
2535 W Katella Lane, Springfield, MO 65807
3beds
1,355sqft
Single Family Residence
Built in 1972
10,454 Square Feet Lot
$216,300 Zestimate®
$160/sqft
$-- HOA
What's special
- 45 days
- 58
- 1
Likely to sell faster than
Zillow last checked:
Listing updated:
Listed by:
Jason Komm 417-827-6026,
Keller Williams Local
Source: SOMOMLS as distributed by MLS GRID,MLS#: 60331919
Facts & features
Interior
Bedrooms & bathrooms
- Bedrooms: 3
- Bathrooms: 2
- Full bathrooms: 1
- 1/2 bathrooms: 1
Rooms
- Room types: Family Room, Sun Room, Office, Living Areas (2), Living Areas (3+)
Primary bedroom
- Description: Approximate - see floor plan
- Area: 121
- Dimensions: 11 x 11
Bedroom 1
- Description: Approximate - see floor plan
- Area: 100
- Dimensions: 10 x 10
Bedroom 2
- Description: Approximate - see floor plan
- Area: 100
- Dimensions: 10 x 10
Bathroom full
- Description: Approximate - see floor plan
- Area: 49
- Dimensions: 7 x 7
Bathroom half
- Description: Approximate - see floor plan
- Area: 21
- Dimensions: 7 x 3
Family room
- Description: Approximate - see floor plan
- Area: 220
- Dimensions: 20 x 11
Other
- Description: Approximate - see floor plan
- Area: 209
- Dimensions: 19 x 11
Living room
- Description: Approximate - see floor plan
- Area: 143
- Dimensions: 11 x 13
Sun room
- Description: Approximate - see floor plan
- Area: 260
- Dimensions: 20 x 13
Heating
- Central, Natural Gas
Cooling
- Attic Fan, Ceiling Fan(s), Central Air
Appliances
- Included: Gas Cooktop, Gas Water Heater, Exhaust Fan, Disposal, Dishwasher
- Laundry: In Garage, W/D Hookup
Features
- High Speed Internet, Laminate Counters
- Flooring: Carpet, Wood, Tile
- Windows: Blinds, Double Pane Windows
- Has basement: No
- Attic: Pull Down Stairs
- Has fireplace: Yes
- Fireplace features: Decorative, Wood Burning
Interior area
- Total structure area: 1,355
- Total interior livable area: 1,355 sqft
- Finished area above ground: 1,355
- Finished area below ground: 0
Property
Parking
- Total spaces: 2
- Parking features: Driveway
- Attached garage spaces: 2
- Has uncovered spaces: Yes
Features
- Levels: One
- Stories: 1
- Patio & porch: Enclosed
- Fencing: Wood,Full
- Has view: Yes
- View description: City
Lot
- Size: 10,454 Square Feet
- Features: Level
Details
- Parcel number: 1810204025
Construction
Type & style
- Home type: SingleFamily
- Architectural style: Traditional
- Property subtype: Single Family Residence
Materials
- Brick, Vinyl Siding
- Foundation: Crawl Space
- Roof: Composition
Condition
- Year built: 1972
Utilities & green energy
- Sewer: Public Sewer
- Water: Public
Community & HOA
Community
- Subdivision: Springday Hills
Location
- Region: Springfield
Financial & listing details
- Price per square foot: $160/sqft
- Tax assessed value: $125,000
- Annual tax amount: $1,223
- Date on market: 8/20/2026
- Listing terms: Cash,VA Loan,FHA,Conventional
- Road surface type: Asphalt
Estimated market value
$216,300
$205,000 - $227,000
$1,542/mo
Price history
| Date | Event | Price |
|---|---|---|
| 8/26/2026 | Pending sale | $217,000$160/sqft |
Source:  SOMOMLS as distributed by MLS GRID #60331919 Report a problem SOMOMLS as distributed by MLS GRID #60331919 Report a problem | ||
| 8/20/2026 | Listed for sale | $217,000-7.7%$160/sqft |
Source: SOMOMLS as distributed by MLS GRID #60331919 Report a problem | ||
| 11/24/2025 | Listing removed | -- |
Source: Owner Report a problem | ||
| 9/15/2025 | Listed for sale | $235,000+176.8%$173/sqft |
Source: Owner Report a problem | ||
| 8/31/2016 | Sold | -- |
Source: Agent Provided Report a problem | ||
| 8/12/2011 | Sold | -- |
Source: Agent Provided Report a problem | ||
| 7/10/2011 | Listed for sale | $84,900$63/sqft |
Source: Re/Max House Of Brokers #1109757 Report a problem | ||
Public tax history
| Year | Property taxes | Tax assessment |
|---|---|---|
| 2025 | $1,224 +10.1% | $23,750 +18.4% |
| 2024 | $1,111 +0.5% | $20,060 |
| 2023 | $1,105 +11.1% | $20,060 +8.4% |
| 2022 | $995 +0% | $18,510 |
| 2021 | $995 +8% | $18,510 +13.9% |
| 2020 | $921 +25.1% | $16,250 +21.8% |
| 2018 | $736 +4.7% | $13,340 +3.7% |
| 2017 | $703 | $12,860 |
| 2016 | $703 | $12,860 |
| 2015 | $703 +0.8% | $12,860 +0.5% |
| 2014 | $697 | $12,790 -8.5% |
| 2012 | -- | $13,980 |
| 2011 | -- | $13,980 -14.2% |
| 2010 | -- | $16,300 +12.1% |
| 2006 | $488 | $14,540 |
| 2005 | $488 +5.4% | $14,540 +31.7% |
| 2004 | $462 +0.4% | $11,040 |
| 2003 | $460 +1.6% | $11,040 |
| 2002 | $453 -13.5% | $11,040 |
| 2001 | $524 | $11,040 |
Find assessor info on the county website
Monthly payment
Est. payment
Payment breakdown
Explore the cost of this home by adjusting the details. Changes won't be saved.Climate risks
Neighborhood: 65807
Nearby schools
Schools provided by the listing agent
- Elementary: SGF-Jeffries
- Middle: SGF-Carver
- High: SGF-Kickapoo
Source: SOMOMLS as distributed by MLS GRID. This data may not be complete. We recommend contacting the local school district to confirm school assignments for this home.
Similar homes
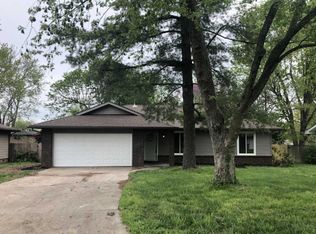
- $249,9003 bd2 ba1.1k sqft3046 W Countryside Drive, Springfield, MO 65807Active

 MLS ID #60335239, Skyler Kade Stegall, Keller Williams Local. SOMOMLS as distributed by MLS GRID
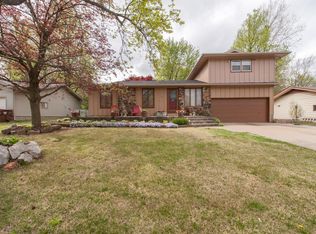
 - $244,9993 bd2 ba1.2k sqft928 Walnut Lawn Court, Springfield, MO 65807Active
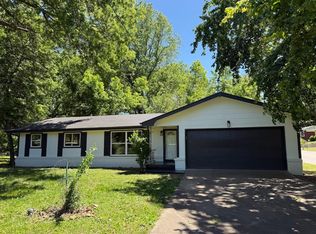 MLS ID #60335133, Galina Terzi, Alpha Realty MO, LLC. SOMOMLS as distributed by MLS GRID
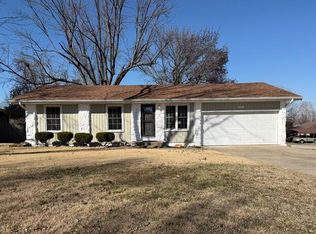
 - $--3 bd2 ba1.4k sqft3457 W Lombard St, Springfield, MO 65802Auction
 Xome
Xome - $234,9003 bd2 ba1.3k sqft3626 S Westwood Avenue, Springfield, MO 65804Active
 MLS ID #60331574, Karen Nichols, ReeceNichols -Kimberling City. SOMOMLS as distributed by MLS GRID
 - $229,9003 bd2 ba1.4k sqft2225 W Rockwood Street, Springfield, MO 65807ActiveMLS ID #60330641, Gina M Roblin, Murney Associates - Primrose. SOMOMLS as distributed by MLS GRID
- $240,0003 bd2 ba1.5k sqft1327 W Riverside Street, Springfield, MO 65807ActiveMLS ID #60332891, Traci Malson, EXP Realty LLC. SOMOMLS as distributed by MLS GRID
- $239,9003 bd2 ba1.2k sqft3341 S Palisades Drive, Springfield, MO 65807ActiveMLS ID #60334091, Matt M Miller, Murney Associates - Primrose. SOMOMLS as distributed by MLS GRID
- $220,0002 bd2 ba1.2k sqft1732 S Lancaster Avenue, Springfield, MO 65807ActiveMLS ID #60333802, Bud Jones, Jones Properties. SOMOMLS as distributed by MLS GRID
- $249,9003 bd2 ba1.7k sqft3510 S Broadway Avenue, Springfield, MO 65807ActiveMLS ID #60328423, Shelby L. Gildehaus, Murney Associates - Primrose. SOMOMLS as distributed by MLS GRID
- $280,0003 bd2 ba1.6k sqft3877 S Cottage Avenue, Springfield, MO 65807ActiveMLS ID #60330693, Michelle Hutton, Action Real Estate. SOMOMLS as distributed by MLS GRID
- $259,0004 bd3 ba1.6k sqft3552 S Franklin Avenue, Springfield, MO 65807ActiveMLS ID #60331471, Wes Litton, Keller Williams Local. SOMOMLS as distributed by MLS GRID
- $248,9003 bd2 ba1.5k sqft2711 S Claremont Avenue, Springfield, MO 65804ActiveMLS ID #60335177, Mickie Roy, Alpha Realty MO, LLC. SOMOMLS as distributed by MLS GRID
- $242,9003 bd3 ba1.8k sqft4851 S Farm Road 137, Springfield, MO 65810ActiveMLS ID #60323872, Derek Myers, Realty ONE Group Grand. SOMOMLS as distributed by MLS GRID
- $200,0003 bd2 ba1.2k sqft5758 S Kimbrough Avenue, Springfield, MO 65810ActiveMLS ID #60333723, Sharyn Dawson, EXP Realty LLC. SOMOMLS as distributed by MLS GRID
- $259,0003 bd3 ba1.5k sqft2335 W Chesterfield Blvd APT B, Springfield, MO 65807For Sale
 MLS ID #26048241, Danielle B Jordan, Real Broker LLC. MARIS
 - $230,0003 bd2 ba1.2k sqft2450 E Willow Street, Republic, MO 65738ActiveMLS ID #60335451, Gina G McCullough, The Real Estate Broker. SOMOMLS as distributed by MLS GRID
- $155,9003 bd2 ba1.5k sqft220 E Berkeley Street, Springfield, MO 65807ActiveMLS ID #60326788, Bruce Stidham, AMAX Real Estate. SOMOMLS as distributed by MLS GRID
