Welcome home to this beautifully maintained townhome nestled in the Mount Vernon Square Community of Alexandria., VA. Offering 3 spacious bedrooms, 2 full baths, and 2 half baths, this home provides generous living space across 3 levels. Recent upgrades bring peace of mind, includes fresh paint, new carpet, a brand new roof (Feb 2026), newer heating and air systems (2022), and new, fully warranted, foundation repair with added sump pump, making this home as practical as it is inviting. Ideally located, you'll enjoy close proximity to outdoor recreation, and local attractions. Spend weekends exploring scenic trails along the Potomac River, visit George Washington's Mount Vernon Home, or relax and unwind at Huntley Meadows Park, known for it's peaceful walking paths and abundant wildlife. For commuters and explorers alike, easy access to major routes by George Washington Parkway, and Richmond Highway connects you quickly to Washington, DC, Old Towne, and local shopping, dining and entertainment. Make this your new home and add all your most personal creative touches.
Sold for $500,000
$500,000
2535 Windbreak Dr, Alexandria, VA 22306
3beds
1,700sqft
Townhouse
Built in 1975
-- sqft lot
$500,200 Zestimate®
$294/sqft
$3,038 Estimated rent
Home value
$500,200
$470,000 - $530,000
$3,038/mo
Zestimate® history
Owner options
List your home for rent
$3,038/mo
Rent Zestimate®
Find your next renter with Zillow Rental Manager. Plus, with online applications, you can quickly screen prospective tenants – for free.
$3,038/mo
Rent Zestimate®
Refinance and save
$3,341/mo
Est. payment
Refinancing to a lower rate could help reduce your monthly payments and save thousands over the life of the loan.
$3,341/mo
Est. payment
Explore your selling options
Work with a Zillow partner agent
Leverage their expertise and Zillow's premium Showcase listings to get your home seen by more buyers.
Get startedList with your own agent
Get your home in front of millions of buyers by listing it on Zillow.
Learn how to do itSell it yourself
Take full control of how buyers see your home on Zillow by listing For Sale by Owner (FSBO).
List your homeWhat's special
Brand new roofNew carpetFresh paint
Zillow last checked:
Listing updated:
Listed by:
Sherry Young 703-407-3212,
Samson Properties
Bought with:
Tuan Vo, 0225240023
Vancore Realty Group LLC
Source: Bright MLS,MLS#: VAFX2303162
Facts & features
Interior
Bedrooms & bathrooms
- Bedrooms: 3
- Bathrooms: 4
- Full bathrooms: 2
- 1/2 bathrooms: 2
- Main level bathrooms: 1
Rooms
- Room types: Living Room, Bedroom 2, Bedroom 3, Kitchen, Family Room, Bedroom 1, Bathroom 1, Bathroom 2, Half Bath
Bedroom 1
- Features: Attached Bathroom, Bathroom - Walk-In Shower, Flooring - Carpet
- Level: Upper
- Area: 180 Square Feet
- Dimensions: 12 X 15
Bedroom 2
- Features: Flooring - Carpet
- Level: Upper
- Area: 80 Square Feet
- Dimensions: 8 X 10
Bedroom 3
- Features: Flooring - Carpet
- Level: Upper
- Area: 90 Square Feet
- Dimensions: 9 X 10
Bathroom 1
- Level: Upper
Bathroom 2
- Level: Upper
Family room
- Features: Basement - Partially Finished, Flooring - Laminate Plank, Recessed Lighting, Attached Bathroom
- Level: Lower
Half bath
- Level: Main
Half bath
- Level: Lower
Kitchen
- Features: Dining Area, Flooring - Laminate Plank, Pantry
- Level: Main
- Area: 144 Square Feet
- Dimensions: 8 X 18
Living room
- Features: Attached Bathroom, Flooring - Laminate Plank, Recessed Lighting, Ceiling Fan(s)
- Level: Main
Heating
- Central, Forced Air, Electric
Cooling
- Central Air, Electric
Appliances
- Included: Dishwasher, Disposal, Dryer, Exhaust Fan, Cooktop, Refrigerator, Washer, Water Heater, Electric Water Heater
- Laundry: In Basement, Main Level, Dryer In Unit, Washer In Unit
Features
- Attic, Combination Kitchen/Dining
- Doors: Storm Door(s), Sliding Glass
- Basement: Full
- Has fireplace: No
Interior area
- Total structure area: 1,700
- Total interior livable area: 1,700 sqft
- Finished area above ground: 1,360
- Finished area below ground: 340
Property
Parking
- Total spaces: 2
- Parking features: Assigned, Off Street, Parking Lot
- Details: Assigned Parking
Accessibility
- Accessibility features: Other
Features
- Levels: Two
- Stories: 2
- Pool features: None
Lot
- Features: Backs to Trees
Details
- Additional structures: Above Grade, Below Grade
- Parcel number: 0933 26 0041
- Zoning: R-8RESIDENTIAL 8 DU/AC
- Special conditions: Standard
Construction
Type & style
- Home type: Townhouse
- Architectural style: Colonial
- Property subtype: Townhouse
Materials
- Brick
- Foundation: Concrete Perimeter
- Roof: Shingle
Condition
- Excellent
- New construction: No
- Year built: 1975
Utilities & green energy
- Sewer: Public Sewer
- Water: Public
Community & HOA
Community
- Subdivision: Mount Vernon Square
HOA
- Has HOA: Yes
- HOA fee: $239 quarterly
- HOA name: MOUNT VERNON SQUARE TOWNHOME COMMUNITY ASSOCIATION
Location
- Region: Alexandria
Financial & listing details
- Price per square foot: $294/sqft
- Tax assessed value: $494,260
- Annual tax amount: $6,323
- Date on market: 4/19/2026
- Listing agreement: Exclusive Right To Sell
- Listing terms: Cash,Contract,Conventional,FHA,VHDA
- Ownership: Fee Simple
Price history
| Date | Event | Price |
|---|---|---|
| 6/26/2026 | Sold | $500,000+0%$294/sqft |
Source:  Bright MLS #VAFX2303162 Report a problem Bright MLS #VAFX2303162 Report a problem | ||
| 5/20/2026 | Contingent | $499,999$294/sqft |
Source: Bright MLS #VAFX2303162 Report a problem | ||
| 4/19/2026 | Listed for sale | $499,999+51.6%$294/sqft |
Source: Bright MLS #VAFX2303162 Report a problem | ||
| 10/15/2004 | Sold | $329,900+86.4%$194/sqft |
Source: Public Record Report a problem | ||
| 9/17/2001 | Sold | $177,000$104/sqft |
Source: Public Record Report a problem | ||
Public tax history
| Year | Property taxes | Tax assessment |
|---|---|---|
| 2025 | $6,476 +8.9% | $507,480 +9% |
| 2024 | $5,947 +6.8% | $465,440 +3.5% |
| 2023 | $5,567 +5.6% | $449,900 +7.3% |
| 2022 | $5,270 | $419,360 +8.6% |
| 2021 | -- | $386,040 +7.4% |
| 2020 | $4,622 +1.2% | $359,310 +1.7% |
| 2019 | $4,566 +7% | $353,310 +6.8% |
| 2018 | $4,266 +4.1% | $330,880 +2.3% |
| 2017 | $4,099 +3% | $323,310 +3.1% |
| 2016 | $3,979 +6.4% | $313,660 +3.1% |
| 2015 | $3,740 +3.5% | $304,200 +3.6% |
| 2014 | $3,615 | $293,660 +11.8% |
| 2013 | -- | $262,770 +0.5% |
| 2012 | -- | $261,510 +7.7% |
| 2011 | -- | $242,790 +2.9% |
| 2010 | -- | $235,840 -0.8% |
| 2009 | -- | $237,830 -27.9% |
| 2008 | -- | $329,870 -14.6% |
| 2007 | -- | $386,190 +107.1% |
| 2003 | -- | $186,520 +22.3% |
| 2002 | -- | $152,540 +23.8% |
| 2001 | -- | $123,230 |
Find assessor info on the county website
Neighborhood: Hybla Valley
Nearby homes
- $537,4003 bd4 ba1.5k sqft2537 Windbreak Dr, Alexandria, VA 22306Off Market
- $527,4003 bd3 ba1.3k sqft2533 Windbreak Dr, Alexandria, VA 22306Off Market
- $515,9003 bd2 ba1.5k sqft2539 Windbreak Dr, Alexandria, VA 22306Off Market
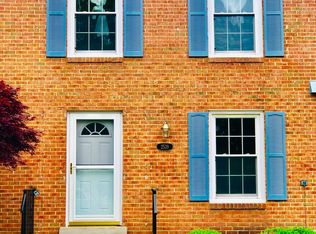
- $499,8003 bd3 ba1.3k sqft2531 Windbreak Dr, Alexandria, VA 22306Off Market
- $473,5003 bd2 ba1.3k sqft2541 Windbreak Dr, Alexandria, VA 22306Off Market
- $511,6003 bd2 ba1.3k sqft2543 Windbreak Dr, Alexandria, VA 22306Off Market
- $499,2003 bd2 ba1.3k sqft2529 Windbreak Dr, Alexandria, VA 22306Off Market
- $506,3003 bd3 ba1.3k sqft2527 Windbreak Dr, Alexandria, VA 22306Off Market
Nearby schools
GreatSchools rating
- 3/10Hollin Meadows Elementary SchoolGrades: PK-6Distance: 0.4 mi
- 5/10Sandburg Middle SchoolGrades: 7-8Distance: 2 mi
- 4/10West Potomac High SchoolGrades: 9-12Distance: 1.3 mi
Schools provided by the listing agent
- High: West Potomac
- District: Fairfax County Public Schools
Source: Bright MLS. This data may not be complete. We recommend contacting the local school district to confirm school assignments for this home.
Get a cash offer in 3 minutes
Find out how much your home could sell for in as little as 3 minutes with a no-obligation cash offer.
Estimated market value
$500,200
Get a cash offer in 3 minutes
Find out how much your home could sell for in as little as 3 minutes with a no-obligation cash offer.
Estimated market value
$500,200
- Virginia
- Fairfax County
- Alexandria
- 22306
- Hybla Valley
- 2535 Windbreak Dr
Nearby cities
Nearby neighborhoods
Nearby zip codes
Other Alexandria Topics
