Rare opportunity to own this stunning hill country estate, gracefully positioned on a sprawling private 1.25 acre level lot adorned with majestic oak trees and nestled against a lush greenbelt in one of San Antonio's most prestigious gated neighborhoods. As you enter through the grand double doors, you are greeted by a soaring three-story foyer featuring a captivating turret and a magnificent wall of windows that flood the space with natural light. The updated main living space boasts a seamless blend of elegance and comfort, with a dining area and wet bar seamlessly integrated into the living area, complete with a cozy fireplace and a built-in projection screen for cinematic entertainment. Prepare culinary masterpieces in the chef's kitchen, adorned with tons of cabinetry, a gourmet 6 burner gas Wolf range, quartzite countertops, and an expansive island with a breakfast bar & wine fridge- creating the perfect setting for both cooking and gathering. Continuing on the main level, a full bath with outdoor access, ideal for post-swim refreshment or outdoor activities, a versatile den/office area, a bedroom offering comfort and privacy, and a fabulous mudroom/laundry area with built-in cubbies, conveniently located adjacent to the entrance to the three-car garage. Ascend the circular stairway, with a hand-painted dome vault ceiling, you arrive to the loft area which offers an additional living or game space for endless entertainment possibilities. The split primary bedroom epitomize luxury living, featuring a tray ceiling, multiple closets with built-ins, a private balcony, and an ensuite primary bath boasting a coffee bar, double walk-in shower with rainfall shower heads, separate vanities, and a JACUZZI spa tub for ultimate relaxation. Four additional bedrooms, one previously used as a gym, and two full baths complete this level, providing ample space and comfort. Step outside to the breathtaking hill country views, where a basketball court, outdoor kitchen, splash pad, and custom Keith Zars designed pool & spa await, offering the perfect setting for outdoor gatherings and leisurely days spent enjoying the serene surroundings. Come and experience the height of luxury living in this exquisite hill country estate, where every detail has been meticulously crafted for the ultimate in comfort, elegance, and relaxation.
Sold
Price Unknown
2535 WINDING VW, San Antonio, TX 78260
6beds
4,892sqft
Single Family Residence
Built in 2006
1.26 Acres Lot
$1,318,900 Zestimate®
$--/sqft
$6,089 Estimated rent
Home value
$1,318,900
$1.24M - $1.41M
$6,089/mo
Zestimate® history
Owner options
List your home for rent
$6,089/mo
Rent Zestimate®
Find your next renter with Zillow Rental Manager. Plus, with online applications, you can quickly screen prospective tenants – for free.
$6,089/mo
Rent Zestimate®
Refinance and save
$756/mo
Est. payment
Refinancing to a lower rate could help reduce your monthly payments and save thousands over the life of the loan.
$756/mo
Est. payment
Explore your selling options
Work with a Zillow partner agent
Leverage their expertise and Zillow's premium Showcase listings to get your home seen by more buyers.
Get startedList with your own agent
Get your home in front of millions of buyers by listing it on Zillow.
Learn how to do itSell it yourself
Take full control of how buyers see your home on Zillow by listing For Sale by Owner (FSBO).
List your homeWhat's special
Zillow last checked:
Listing updated:
Listed by:
Lauren Harper TREC #664753 (210) 426-1744,
Exquisite Properties, LLC
Source: LERA MLS,MLS#: 1774139
Facts & features
Interior
Bedrooms & bathrooms
- Bedrooms: 6
- Bathrooms: 4
- Full bathrooms: 4
Primary bedroom
- Features: Split, Walk-In Closet(s), Multi-Closets, Ceiling Fan(s), Full Bath
- Level: Upper
- Area: 506
- Dimensions: 23 x 22
Bedroom 2
- Area: 192
- Dimensions: 16 x 12
Bedroom 3
- Area: 170
- Dimensions: 17 x 10
Bedroom 4
- Area: 216
- Dimensions: 18 x 12
Bedroom 5
- Area: 216
- Dimensions: 18 x 12
Primary bathroom
- Features: Tub/Shower Separate, Separate Vanity, Double Vanity
- Area: 396
- Dimensions: 22 x 18
Dining room
- Area: 374
- Dimensions: 22 x 17
Kitchen
- Area: 221
- Dimensions: 17 x 13
Living room
- Area: 462
- Dimensions: 22 x 21
Office
- Area: 240
- Dimensions: 16 x 15
Heating
- Central, Natural Gas
Cooling
- Ceiling Fan(s), Three+ Central, Zoned
Appliances
- Included: ENERGY STAR Qualified Appliances
- Laundry: Main Level, Laundry Room, Washer Hookup, Dryer Connection
Features
- Liv/Din Combo, Eat-in Kitchen, Breakfast Bar, Pantry, Study/Library, Utility Room Inside, Secondary Bedroom Down, 1st Floor Lvl/No Steps, High Ceilings, Open Floorplan, High Speed Internet, Telephone, Walk-In Closet(s), Programmable Thermostat
- Flooring: Ceramic Tile, Wood, Laminate
- Windows: Double Pane Windows, Solar Screens, Decorative Bars
- Has basement: No
- Number of fireplaces: 1
- Fireplace features: One, Living Room, Stone/Rock/Brick
Interior area
- Total interior livable area: 4,892 sqft
Property
Parking
- Total spaces: 3
- Parking features: Three Car Garage, Attached, Oversized, Circular Driveway, Pad Only (Off Street)
- Attached garage spaces: 3
- Has uncovered spaces: Yes
Accessibility
- Accessibility features: Doors-Swing-In, No Carpet, First Floor Bath, Full Bath/Bed on 1st Flr, First Floor Bedroom, Stall Shower
Features
- Levels: Two
- Stories: 2
- Patio & porch: Patio, Covered, Deck
- Exterior features: Tennis Court(s), Barbecue, Lighting
- Has private pool: Yes
- Pool features: In Ground, Pool/Spa Combo, Heated, Fenced
- Has view: Yes
- View description: Bluff View, County VIew
Lot
- Size: 1.26 Acres
- Dimensions: 270x240
- Features: Greenbelt, 1 - 2 Acres, Curbs, Streetlights
- Residential vegetation: Mature Trees, Mature Trees (ext feat)
Details
- Parcel number: 049262150640
Construction
Type & style
- Home type: SingleFamily
- Architectural style: Traditional,Mediterranean
- Property subtype: Single Family Residence
Materials
- Stucco
- Foundation: Slab
- Roof: Tile
Condition
- Pre-Owned
- New construction: No
- Year built: 2006
Details
- Builder name: UNKNWON
Utilities & green energy
- Electric: CPS
- Gas: CPS
- Sewer: SAWS, Sewer System
- Water: SAWS, Water System
- Utilities for property: Cable Available
Community & HOA
Community
- Features: Tennis Court(s), Playground, Sports Court
- Security: Controlled Access, Security Guard
- Subdivision: Summerglen
HOA
- Has HOA: Yes
- HOA fee: $756 semi-annually
- HOA name: SUMMERGLEN POA
Location
- Region: San Antonio
Financial & listing details
- Tax assessed value: $1,200,000
- Annual tax amount: $27,372
- Date on market: 9/11/2025
- Cumulative days on market: 19 days
- Listing terms: Conventional,FHA,VA Loan,Cash
- Road surface type: Paved
Price history
| Date | Event | Price |
|---|---|---|
| 5/31/2024 | Sold | -- |
Source:  LERA MLS #1774139 Report a problem LERA MLS #1774139 Report a problem | ||
| 5/29/2024 | Pending sale | $1,300,000$266/sqft |
Source: LERA MLS #1774139 Report a problem | ||
| 5/20/2024 | Contingent | $1,300,000$266/sqft |
Source: LERA MLS #1774139 Report a problem | ||
| 5/10/2024 | Listed for sale | $1,300,000$266/sqft |
Source: LERA MLS #1774139 Report a problem | ||
Public tax history
| Year | Property taxes | Tax assessment |
|---|---|---|
| 2025 | $18,757 -15.4% | $1,200,000 -16.4% |
| 2024 | $22,177 +2.7% | $1,435,922 +10% |
| 2023 | $21,584 -3.7% | $1,305,384 +10% |
| 2022 | $22,421 +7.3% | $1,186,713 +10% |
| 2021 | $20,903 | $1,078,830 +6.2% |
| 2020 | $20,903 -1.1% | $1,015,880 -0.1% |
| 2019 | $21,136 | $1,016,420 +1.6% |
| 2018 | $21,136 +2.9% | $1,000,510 +3.5% |
| 2017 | $20,544 0% | $966,460 +1% |
| 2016 | $20,552 +10.3% | $957,070 +5.9% |
| 2015 | $18,626 | $903,390 +9.2% |
| 2014 | $18,626 | $827,460 -0.4% |
| 2013 | -- | $830,750 +5.1% |
| 2012 | -- | $790,580 +0.4% |
| 2011 | -- | $787,090 -3.8% |
| 2010 | -- | $817,860 -10.5% |
| 2009 | -- | $914,130 -4.2% |
| 2008 | -- | $953,900 +286.4% |
| 2007 | -- | $246,870 |
Find assessor info on the county website
Neighborhood: 78260
Nearby homes
- $1,058,7004 bd4 ba4.5k sqft2523 Winding Vw, San Antonio, TX 78260Off Market
- $1,032,4005 bd6 ba5.1k sqft2607 Winding Vw, San Antonio, TX 78260Off Market
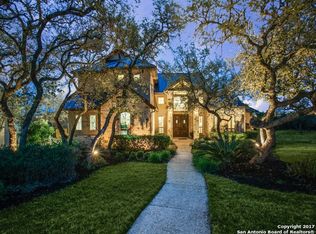
- $968,9004 bd4 ba4.2k sqft2534 Winding Vw, San Antonio, TX 78260Off Market

- $1,397,9005 bd5 ba5.7k sqft2530 Winding Vw, San Antonio, TX 78260Off Market

- $100-- bd-- ba-- sqftWinding Vw, San Antonio, TX 78260Off Market
- $100-- bd-- ba-- sqftWinding Vw, San Antonio, TX 78260Off Market
- $100-- bd-- ba-- sqftWinding Vw, San Antonio, TX 78260Off Market
- $100-- bd-- ba-- sqftWinding Vw, San Antonio, TX 78260Off Market
Nearby schools
GreatSchools rating
- 9/10Tuscany Heights Elementary SchoolGrades: PK-5Distance: 0.9 mi
- 9/10Tejeda Middle SchoolGrades: 6-8Distance: 3 mi
- 8/10Johnson High SchoolGrades: 9-12Distance: 2.5 mi
Schools provided by the listing agent
- Elementary: Tuscany Heights
- Middle: Tejeda
- High: Johnson
- District: North East I.S.D.
Source: LERA MLS. This data may not be complete. We recommend contacting the local school district to confirm school assignments for this home.
Get a cash offer in 3 minutes
Find out how much your home could sell for in as little as 3 minutes with a no-obligation cash offer.
Estimated market value
$1,318,900
Get a cash offer in 3 minutes
Find out how much your home could sell for in as little as 3 minutes with a no-obligation cash offer.
Estimated market value
$1,318,900
- Texas
- Bexar County
- San Antonio
- 78260
- 2535 WINDING VW
Nearby cities
Nearby neighborhoods
Nearby zip codes
Other San Antonio Topics
