Skip main navigation
Closed
  • $376,000

    25352 Westwood Rd, Westlake, OH 44145

    4beds
    2,114sqft
    Single Family Residence
    Built in 1974
    0.37 Acres Lot
    $390,600 Zestimate®
    $178/sqft
    $3,295 Estimated rent

    Home value

    $390,600

    $359,000 - $426,000

    $3,295/mo

    Zestimate® history
    Loading
    Loading...

    Owner options

    List your home for rent

    $3,295/mo

    Rent Zestimate®

    Find your next renter with Zillow Rental Manager. Plus, with online applications, you can quickly screen prospective tenants – for free.

    Learn more

    $3,295/mo

    Rent Zestimate®

    Refinance and save

    $2,616/mo

    Est. payment

    Refinancing to a lower rate could help reduce your monthly payments and save thousands over the life of the loan.

    See today's rates

    $2,616/mo

    Est. payment

    Explore your selling options

    Work with a Zillow partner agent

    Leverage their expertise and Zillow's premium Showcase listings to get your home seen by more buyers.

    Get started

    List with your own agent

    Get your home in front of millions of buyers by listing it on Zillow.

    Learn how to do it

    Sell it yourself

    Take full control of how buyers see your home on Zillow by listing For Sale by Owner (FSBO).

    List your home

    What's special

    Two decksLarge backyardPrivate cul-de-sac streetWalk-in showerBuilt-in bookshelves and cabinets
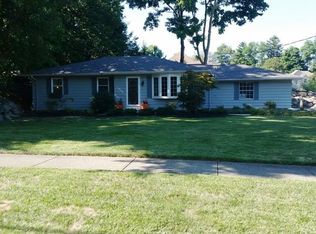
    This meticulously kept and updated ranch has so much to offer. One floor living at its best with additional living space on the lower level. The open floor plan offers a large kitchen area with an island that opens to a dedicated formal dining area and living room, perfect for entertaining, these rooms have newer hardwood floors. The bedrooms on the 1st floor have new carpet, 2024. The large recreation room on the lower level offers built-in bookshelves and cabinets with a dedicated bonus room/bedroom with an on-suite full bath with a walk-in shower. The laundry room is separate with ample space for storage. You will love the privacy of the paved patio out the back door. There are steps that lead to a large backyard, fully fenced in with two decks and plenty of area for kids to play. The home sits on the corner of Shiloh, a private cul-de-sac street, the driveway is accessed on Shiloh, easy in and out. All bathrooms are updated. The roof and siding are new 2024

    Zillow last checked:

    Listing updated:

    Listed by:

    Anna Broadbent 216-410-6257 ahoganb@msn.com,

    ERA Real Solutions Realty,

    Timothy S Broadbent 216-410-5651,

    ERA Real Solutions Realty

    Bought with:

    Melissa T Mellon, 2013004310

    Berkshire Hathaway HomeServices Professional Realty

    Source: MLS Now,MLS#: 5143497MLS LogoOriginating MLS: Akron Cleveland Association of REALTORS

    Facts & features

    Interior

    Bedrooms & bathrooms
    • Bedrooms: 4
    • Bathrooms: 3
    • Full bathrooms: 2
    • 1/2 bathrooms: 1
    • Main level bathrooms: 2
    • Main level bedrooms: 3
    Primary bedroom
    • Description: Flooring: Carpet
    • Level: First
    • Dimensions: 13 x 11
    Bedroom
    • Description: Flooring: Carpet
    • Level: Lower
    • Dimensions: 13 x 12
    Bedroom
    • Description: Flooring: Carpet
    • Level: First
    • Dimensions: 11 x 11
    Bedroom
    • Description: Flooring: Carpet
    • Level: First
    • Dimensions: 11 x 10
    Eat in kitchen
    • Description: The kitchen includes an island and opens up to the formal dining room,Flooring: Hardwood
    • Level: First
    • Dimensions: 19 x 13
    Laundry
    • Description: Flooring: Concrete
    • Level: Lower
    • Dimensions: 13.5 x 17.5
    Living room
    • Description: Flooring: Hardwood
    • Level: First
    • Dimensions: 16 x 16
    Recreation
    • Description: Larage recreation room with built in bookcases and storage,Flooring: Carpet
    • Level: Lower
    • Dimensions: 38 x 14
    Heating
    • Gas, Hot Water, Steam
    Cooling
    • Central Air
    Appliances
    • Included: Dryer, Dishwasher, Disposal, Microwave, Range, Refrigerator, Washer
    • Laundry: Washer Hookup, Electric Dryer Hookup, Gas Dryer Hookup, In Basement, Lower Level, Laundry Room
    Features
    • Bookcases, Built-in Features, Ceiling Fan(s), Eat-in Kitchen, Granite Counters, Kitchen Island, Other, Stone Counters
    • Windows: Bay Window(s), Double Pane Windows, Window Treatments
    • Basement: Finished,Concrete,Partially Finished
    • Has fireplace: No
    Interior area
    • Total structure area: 2,114
    • Total interior livable area: 2,114 sqft
    • Finished area above ground: 1,188
    • Finished area below ground: 926

    Property

    Parking
    • Total spaces: 2
    • Parking features: Attached, Concrete, Garage, Garage Door Opener, Gravel, Garage Faces Side, Secured
    • Attached garage spaces: 2
    Features
    • Levels: One
    • Stories: 1
    • Patio & porch: Deck, Patio
    • Exterior features: Misting System, Private Entrance, Private Yard
    • Fencing: Back Yard,Full,Privacy,Wood,Wrought Iron
    • Has view: Yes
    • View description: Neighborhood
    Lot
    • Size: 0.37 Acres
    • Features: Back Yard, Corner Lot, Front Yard, Meadow, Orchard(s), Few Trees
    Details
    • Parcel number: 21528006
    • Special conditions: Standard

    Construction

    Type & style
    • Home type: SingleFamily
    • Architectural style: Ranch
    • Property subtype: Single Family Residence
    Materials
    • Vinyl Siding
    • Foundation: Block
    • Roof: Asphalt,Fiberglass,Flat Tile
    Condition
    • Updated/Remodeled
    • Year built: 1974

    Utilities & green energy

    • Sewer: Public Sewer
    • Water: Public, Well

    Community & HOA

    Community
    • Subdivision: 32nd Corp 01
    HOA
    • Has HOA: No
    Location
    • Region: Westlake

    Financial & listing details

    • Price per square foot: $178/sqft
    • Annual tax amount: $5,139
    • Date on market: 7/28/2025
    • Cumulative days on market: 7 days
    • Listing terms: Cash,Conventional,FHA,VA Loan

    Price history

    DateEventPrice
    8/29/2025Sold$376,000+4.5%$178/sqft
    Source: MLS Now #5143497 Report a problem
    8/1/2025Pending sale$359,900$170/sqft
    Source: MLS Now #5143497 Report a problem
    7/28/2025Listed for sale$359,900+113.6%$170/sqft
    Source: MLS Now #5143497 Report a problem
    10/17/2016Sold$168,500$80/sqft
    Source: MLS Now #3833060 Report a problem

    Public tax history

    Tax history is unavailable.

    Neighborhood: 44145

    Nearby schools

    GreatSchools rating
    Schools provided by the listing agent
    • District: Westlake CSD - 1832

    Source: MLS Now. This data may not be complete. We recommend contacting the local school district to confirm school assignments for this home.

    Get a cash offer in 3 minutes
    Find out how much your home could sell for in as little as 3 minutes with a no-obligation cash offer.
    Estimated market value
    $390,600
    Get a cash offer in 3 minutes
    Find out how much your home could sell for in as little as 3 minutes with a no-obligation cash offer.
    Estimated market value
    $390,600