Skip main navigation
Sold for $425,000
  • $425,000

    25353 Castlereigh Dr, Farmington Hills, MI 48336

    4beds
    3,425sqft
    Single Family Residence
    Built in 1965
    0.29 Acres Lot
    $433,600 Zestimate®
    $124/sqft
    $3,595 Estimated rent

    Home value

    $433,600

    $403,000 - $464,000

    $3,595/mo

    Zestimate® history
    Loading
    Loading...

    Owner options

    List your home for rent

    $3,595/mo

    Rent Zestimate®

    Find your next renter with Zillow Rental Manager. Plus, with online applications, you can quickly screen prospective tenants – for free.

    Learn more

    $3,595/mo

    Rent Zestimate®

    Refinance and save

    $2,874/mo

    Est. payment

    Refinancing to a lower rate could help reduce your monthly payments and save thousands over the life of the loan.

    See today's rates

    $2,874/mo

    Est. payment

    Explore your selling options

    Work with a Zillow partner agent

    Leverage their expertise and Zillow's premium Showcase listings to get your home seen by more buyers.

    Get started

    List with your own agent

    Get your home in front of millions of buyers by listing it on Zillow.

    Learn how to do it

    Sell it yourself

    Take full control of how buyers see your home on Zillow by listing For Sale by Owner (FSBO).

    List your home

    What's special

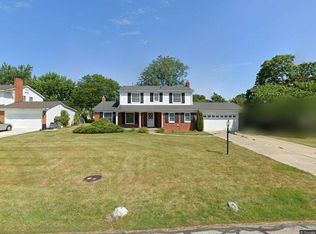
    Welcome to this beautifully maintained 4-bedroom, 2 full and 2 half bath home offering space, comfort, and an entertainer’s dream setup. The updated kitchen, completed within the last three years, features a convenient pass-through into the main living space—perfect for barstool seating and effortless entertaining. This smart layout connects seamlessly to the outdoor areas, making both indoor and outdoor living ideal for hosting family and friends. Upstairs, you’ll find four generously sized bedrooms, including a wonderful primary suite complete with a walk-in closet and a private en suite bathroom. Hardwood floors lie beneath the carpeting, ready to be uncovered. A whole-house fan keeps the air circulating efficiently throughout the home. The main level also includes a dedicated office space, ideal for working from home, and the downstairs stays cool year-round with a 6-year-old mini-split system. The basement has been fully waterproofed, offering additional space and peace of mind. Step outside to your own backyard oasis featuring an 8-foot-deep inground swimming pool, multiple patios, a TV and gazebo, and a Florida room with a wet bar—perfect for year-round entertaining. The pool pump, heater, and filter are all new, and the backyard is fully fenced with updates completed in the last six years. Additional major updates include a newer roof, a boiler (2020), and a hot water tank (2021). With tons of potential and thoughtful upgrades throughout, this home is truly move-in ready. Don’t miss out—schedule your private showing today!

    Zillow last checked:

    Listing updated:

    Listed by:

    Jennifer Hemstrom 248-514-0175,

    Thrive Realty Company

    Bought with:

    Chris Stefanopoulos, 6501430968

    Max Broock, REALTORS®-Bloomfield Hills

    Source: Realcomp II,MLS#: 20251004907MLS Logo

    Facts & features

    Interior

    Bedrooms & bathrooms
    • Bedrooms: 4
    • Bathrooms: 4
    • Full bathrooms: 2
    • 1/2 bathrooms: 2
    Primary bedroom
    • Level: Second
    • Area: 192
    • Dimensions: 12 X 16
    Bedroom
    • Level: Second
    • Area: 182
    • Dimensions: 14 X 13
    Bedroom
    • Level: Second
    • Area: 110
    • Dimensions: 11 X 10
    Bedroom
    • Level: Second
    • Area: 180
    • Dimensions: 12 X 15
    Primary bathroom
    • Level: Second
    • Area: 54
    • Dimensions: 9 X 6
    Other
    • Level: Second
    • Area: 80
    • Dimensions: 8 X 10
    Other
    • Level: Entry
    • Area: 30
    • Dimensions: 5 X 6
    Other
    • Level: Basement
    Dining room
    • Level: Entry
    • Area: 182
    • Dimensions: 14 X 13
    Family room
    • Level: Entry
    • Area: 392
    • Dimensions: 14 X 28
    Kitchen
    • Level: Entry
    • Area: 156
    • Dimensions: 13 X 12
    Other
    • Level: Entry
    • Area: 117
    • Dimensions: 13 X 9
    Living room
    • Level: Entry
    • Area: 234
    • Dimensions: 13 X 18
    Other
    • Level: Entry
    • Area: 156
    • Dimensions: 13 X 12
    Other
    • Level: Basement
    • Area: 144
    • Dimensions: 12 X 12
    Other
    • Level: Entry
    • Area: 240
    • Dimensions: 15 X 16
    Heating
    • Hot Water, Natural Gas
    Cooling
    • Attic Fan, Ceiling Fans, Wall Units
    Appliances
    • Included: Built In Electric Range, Dishwasher, Free Standing Refrigerator, Microwave
    Features
    • Wet Bar
    • Basement: Partially Finished
    • Has fireplace: Yes
    • Fireplace features: Family Room, Wood Burning
    Interior area
    • Total interior livable area: 3,425 sqft
    • Finished area above ground: 2,600
    • Finished area below ground: 825

    Property

    Parking
    • Total spaces: 2
    • Parking features: Two Car Garage, Attached, Garage Door Opener
    • Attached garage spaces: 2
    Features
    • Levels: Two
    • Stories: 2
    • Entry location: GroundLevel
    • Patio & porch: Patio, Porch
    • Exterior features: Lighting
    • Pool features: In Ground
    • Fencing: Back Yard,Fenced
    Lot
    • Size: 0.29 Acres
    • Dimensions: 100 x 125
    • Features: Sprinklers
    Details
    • Additional structures: Gazebo
    • Parcel number: 2324177030
    • Special conditions: Short Sale No,Standard

    Construction

    Type & style
    • Home type: SingleFamily
    • Architectural style: Colonial
    • Property subtype: Single Family Residence
    Materials
    • Brick, Vinyl Siding
    • Foundation: Basement, Poured
    Condition
    • New construction: No
    • Year built: 1965

    Utilities & green energy

    • Sewer: Public Sewer
    • Water: Public

    Community & HOA

    Community
    • Subdivision: LINCOLNSHIRE ESTATES 2
    HOA
    • Has HOA: Yes
    • Services included: Maintenance Grounds, Other
    • HOA fee: $50 annually
    Location
    • Region: Farmington Hills

    Financial & listing details

    • Price per square foot: $124/sqft
    • Tax assessed value: $186,460
    • Annual tax amount: $5,152
    • Date on market: 6/6/2025
    • Cumulative days on market: 5 days
    • Listing agreement: Exclusive Right To Sell
    • Listing terms: Cash,Conventional,FHA,Va Loan

    Price history

    DateEventPrice
    7/11/2025Sold$425,000+6.3%$124/sqft
    Source: Realcomp II #20251004907 Report a problem
    6/9/2025Pending sale$399,900$117/sqft
    Source: Realcomp II #20251004907 Report a problem
    6/6/2025Listed for sale$399,900$117/sqft
    Source: Realcomp II #20251004907 Report a problem

    Public tax history

    YearProperty taxesTax assessment
    2025-- $186,460
    2024-- $186,460 +7.5%
    2023-- $173,470 +6.9%
    2022-- $162,260 +5.7%
    2021-- $153,440 +6.6%
    2020-- $144,000 +2.6%
    2019-- $140,320 +7.9%
    2018-- $130,060 +18.9%
    2015-- $109,420 +12.9%
    2014-- $96,880 +11.9%
    2011-- $86,580 -24.3%
    2010-- $114,350
    2009-- $114,350
    2003-- --
    2002-- $124,970 +19.4%
    2001$4,199 +5.7%$104,700 +3.2%
    2000$3,972 $101,460
    Find assessor info on the county website

    Neighborhood: 48336

    Nearby schools

    GreatSchools rating
    Get a cash offer in 3 minutes
    Find out how much your home could sell for in as little as 3 minutes with a no-obligation cash offer.
    Estimated market value
    $433,600
    Get a cash offer in 3 minutes
    Find out how much your home could sell for in as little as 3 minutes with a no-obligation cash offer.
    Estimated market value
    $433,600