Price Reduction, Motivated Sellers!! Welcome to your dream Burnt Store Village Home! This beautiful pool home is located in the highly sought after Burnt Store Village community. Offering plenty of space for your family to spread out and relax. As you enter the home, you are greeted by a spacious open floor plan. Enter through double doors to access the office that can also function as a bedroom, gym, or playroom. The large formal dining room is perfect for hosting guests, with large windows that let in an abundance of natural light. The updated kitchen features brand-new stainless-steel appliances and plenty of cabinet space, overlooking the spacious breakfast nook and living room. The split floor plan also offers 3 large bedrooms. Outside, the screened-in patio pool area has comfy brick pavers, a ceiling fan and plenty of room for outdoor dining. The customized pool has a Pebble Tec finish and a wide sun shelf for a smooth transition into the water. The lush landscaping adds to the curb appeal of the home. The owners added a fenced area for convenience for a dog and for privacy. Conveniently located within a 10-minute drive from all the eating and shopping that Punta Gorda has nearby. This home has been meticulously maintained and truly is move-in ready!
Sold for $349,000
$349,000
25353 Puerta Dr, Punta Gorda, FL 33955
3beds
1,806sqft
Single Family Residence
Built in 2006
9,440 Square Feet Lot
$335,800 Zestimate®
$193/sqft
$2,624 Estimated rent
Home value
$335,800
$299,000 - $376,000
$2,624/mo
Zestimate® history
Owner options
List your home for rent
$2,624/mo
Rent Zestimate®
Find your next renter with Zillow Rental Manager. Plus, with online applications, you can quickly screen prospective tenants – for free.
$2,624/mo
Rent Zestimate®
Refinance and save
$2,362/mo
Est. payment
Refinancing to a lower rate could help reduce your monthly payments and save thousands over the life of the loan.
$2,362/mo
Est. payment
Explore your selling options
Work with a Zillow partner agent
Leverage their expertise and Zillow's premium Showcase listings to get your home seen by more buyers.
Get startedList with your own agent
Get your home in front of millions of buyers by listing it on Zillow.
Learn how to do itSell it yourself
Take full control of how buyers see your home on Zillow by listing For Sale by Owner (FSBO).
List your homeWhat's special
Pool homeCeiling fanLarge formal dining roomOpen floor planScreened-in patio pool areaComfy brick paversWide sun shelf
Zillow last checked:
Listing updated:
Listed by:
June Lundstrom 401-536-7670,
RE/MAX ALLIANCE GROUP 941-639-1376
Bought with:
Billy Jones, 629097
BARNES & PHILLIPS REAL ESTATE
Source: Stellar MLS,MLS#: C7499385 Originating MLS: Port Charlotte
Originating MLS: Port Charlotte
Facts & features
Interior
Bedrooms & bathrooms
- Bedrooms: 3
- Bathrooms: 2
- Full bathrooms: 2
Rooms
- Room types: Utility Room
Primary bedroom
- Features: Bath w Spa/Hydro Massage Tub, Dual Sinks, En Suite Bathroom, Rain Shower Head, Water Closet/Priv Toilet, Walk-In Closet(s)
- Level: First
- Area: 224 Square Feet
- Dimensions: 16x14
Bedroom 2
- Features: Built-in Closet
- Level: First
- Area: 120 Square Feet
- Dimensions: 12x10
Bedroom 3
- Features: Built-in Closet
- Level: First
- Area: 120 Square Feet
- Dimensions: 12x10
Balcony porch lanai
- Level: First
- Area: 200 Square Feet
- Dimensions: 20x10
Den
- Level: First
- Area: 130 Square Feet
- Dimensions: 13x10
Dining room
- Level: First
- Area: 99 Square Feet
- Dimensions: 11x9
Kitchen
- Features: Pantry
- Level: First
- Area: 100 Square Feet
- Dimensions: 10x10
Living room
- Level: First
- Area: 285 Square Feet
- Dimensions: 19x15
Heating
- Electric
Cooling
- Central Air
Appliances
- Included: Dishwasher, Disposal, Electric Water Heater, Microwave, Range, Refrigerator
- Laundry: Inside
Features
- Cathedral Ceiling(s), Ceiling Fan(s), Eating Space In Kitchen, High Ceilings, Open Floorplan, Walk-In Closet(s)
- Flooring: Ceramic Tile, Hardwood
- Doors: Sliding Doors
- Windows: Hurricane Shutters
- Has fireplace: No
Interior area
- Total structure area: 2,635
- Total interior livable area: 1,806 sqft
Property
Parking
- Total spaces: 2
- Parking features: Garage - Attached
- Attached garage spaces: 2
Features
- Levels: One
- Stories: 1
- Patio & porch: Covered, Enclosed, Patio, Screened
- Exterior features: Irrigation System, Lighting
- Has private pool: Yes
- Pool features: Child Safety Fence, Gunite, In Ground, Lighting, Outside Bath Access, Screen Enclosure
- Fencing: Vinyl
- Has view: Yes
- View description: Park/Greenbelt
Lot
- Size: 9,440 Square Feet
- Features: Greenbelt, In County
- Residential vegetation: Mature Landscaping
Details
- Parcel number: 422329257003
- Zoning: RSF3.5
- Special conditions: None
Construction
Type & style
- Home type: SingleFamily
- Architectural style: Florida
- Property subtype: Single Family Residence
Materials
- Block, Stucco
- Foundation: Block, Slab
- Roof: Shingle
Condition
- New construction: No
- Year built: 2006
Utilities & green energy
- Sewer: Public Sewer
- Water: Public
- Utilities for property: Public, Sewer Connected, Street Lights, Water Connected
Community & HOA
Community
- Pet fee: $0 monthly
- Subdivision: PUNTA GORDA ISLES SEC 16
HOA
- Has HOA: Yes
- HOA fee: $20 monthly
- HOA name: BURNT STORE VILLAGE
- HOA phone: 941-505-4229
Location
- Region: Punta Gorda
Financial & listing details
- Price per square foot: $193/sqft
- Tax assessed value: $332,977
- Annual tax amount: $3,347
- Date on market: 10/23/2024
- Cumulative days on market: 116 days
- Listing terms: Cash,Conventional,FHA,USDA Loan,VA Loan
- Ownership: Fee Simple
- Total actual rent: 0
- Road surface type: Asphalt
Price history
| Date | Event | Price |
|---|---|---|
| 4/28/2025 | Sold | $349,000-5.4%$193/sqft |
Source:  Stellar MLS #C7499385 Report a problem Stellar MLS #C7499385 Report a problem | ||
| 3/12/2025 | Pending sale | $369,000$204/sqft |
Source: Stellar MLS #C7499385 Report a problem | ||
| 3/2/2025 | Price change | $369,000-7.5%$204/sqft |
Source: Stellar MLS #C7499385 Report a problem | ||
| 1/4/2025 | Price change | $399,000-13.1%$221/sqft |
Source: Stellar MLS #C7499385 Report a problem | ||
| 1/1/2025 | Price change | $459,000-1.1%$254/sqft |
Source: Stellar MLS #C7499385 Report a problem | ||
| 12/27/2024 | Listed for sale | $464,000-1.1%$257/sqft |
Source: Stellar MLS #C7499385 Report a problem | ||
| 11/23/2024 | Listing removed | $469,000$260/sqft |
Source: Stellar MLS #C7499385 Report a problem | ||
| 11/20/2024 | Price change | $469,000-2.9%$260/sqft |
Source: Stellar MLS #C7499385 Report a problem | ||
| 10/23/2024 | Listed for sale | $483,000+82.3%$267/sqft |
Source: Stellar MLS #C7499385 Report a problem | ||
| 4/3/2007 | Sold | $265,000+301.5%$147/sqft |
Source: Public Record Report a problem | ||
| 7/6/2005 | Sold | $66,000+725%$37/sqft |
Source: Public Record Report a problem | ||
| 3/3/1994 | Sold | $8,000$4/sqft |
Source: Public Record Report a problem | ||
Public tax history
| Year | Property taxes | Tax assessment |
|---|---|---|
| 2025 | $5,453 +61.4% | $317,838 +44.2% |
| 2024 | $3,380 +1% | $220,489 +3% |
| 2023 | $3,348 +3.8% | $214,067 +3% |
| 2022 | $3,226 +0% | $207,832 +3% |
| 2021 | $3,225 -2.6% | $201,779 +1.4% |
| 2020 | $3,312 +3.2% | $198,993 +2.3% |
| 2019 | $3,209 +8.1% | $194,519 +1.9% |
| 2018 | $2,968 | $190,892 +2.1% |
| 2017 | $2,968 +0.9% | $186,966 +2.1% |
| 2016 | $2,941 +0.5% | $183,120 +0.7% |
| 2015 | $2,926 -0.1% | $181,847 +0.8% |
| 2014 | $2,928 +21.9% | $180,404 +40.5% |
| 2013 | $2,403 +10.2% | $128,378 -2.5% |
| 2012 | $2,181 -1.7% | $131,731 |
| 2011 | $2,219 +0.4% | $131,731 +2.1% |
| 2010 | $2,209 -10.5% | $129,021 -16.7% |
| 2009 | $2,468 | $154,820 +176.1% |
| 2007 | -- | $56,067 |
Find assessor info on the county website
Neighborhood: 33955
Nearby homes
- $338,2854 bd2 ba1.8k sqft25361 Puerta Dr, Punta Gorda, FL 33955Sold

- $325,0003 bd2 ba1.8k sqft25347 Puerta Dr, Punta Gorda, FL 33955Sold
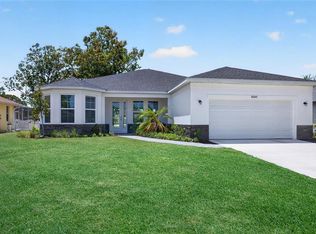
- $45,0009,439 Square Feet25347 Puerta Dr #4, Punta Gorda, FL 33955Sold

- $324,0004 bd2 ba1.8k sqft25368 Puerta Dr, Punta Gorda, FL 33955Sold

- $40,00010,454 Square Feet25290 Islas Dr, Punta Gorda, FL 33955Off Market
- $484,9904 bd3 ba2.3k sqft25339 Puerta Dr, Punta Gorda, FL 33955Sold
- $40,000-- bd-- ba-- sqft25280 Islas Dr, Punta Gorda, FL 33955Off Market
- $383,4550.26 Acres25369 Puerta Dr, Punta Gorda, FL 33955Sold
Nearby schools
GreatSchools rating
- 5/10East Elementary SchoolGrades: PK-5Distance: 10.3 mi
- 4/10Punta Gorda Middle SchoolGrades: 6-8Distance: 9.3 mi
- 5/10Charlotte High SchoolGrades: 9-12Distance: 9.2 mi


Get pre-qualified for a loan
At Zillow Home Loans, we can pre-qualify you in as little as 5 minutes with no impact to your credit score.An equal housing lender. NMLS #10287.
Sell for more on Zillow
Get a Zillow Showcase℠ listing at no additional cost and you could sell for .
$335,800
2% more
+$6,716
With Zillow Showcase(estimated)
$342,516
- Florida
- Charlotte County
- Punta Gorda
- 33955
- 25353 Puerta Dr
Nearby cities
Nearby zip codes
Other Punta Gorda Topics
