Skip main navigation
Sold for $975,000
  • Listing Provided by: Real Broker
    Bought with: Ramsey-Shilling Assoc.
    Tax assessed value
    $975,000

    25355 Irving Ln, Valencia, CA 91381

    4beds
    2,591sqft
    Single Family Residence
    Built in 1989
    9,626 Square Feet Lot
    $979,200 Zestimate®
    $376/sqft
    $5,366 Estimated rent

    Home value

    $979,200

    $891,000 - $1.08M

    $5,366/mo

    Zestimate® history
    Loading
    Loading...

    Owner options

    List your home for rent

    $5,366/mo

    Rent Zestimate®

    Find your next renter with Zillow Rental Manager. Plus, with online applications, you can quickly screen prospective tenants – for free.

    Learn more

    $5,366/mo

    Rent Zestimate®

    Refinance and save

    $6,164/mo

    Est. payment

    Refinancing to a lower rate could help reduce your monthly payments and save thousands over the life of the loan.

    See today's rates

    $6,164/mo

    Est. payment

    Explore your selling options

    Work with a Zillow partner agent

    Leverage their expertise and Zillow's premium Showcase listings to get your home seen by more buyers.

    Get started

    List with your own agent

    Get your home in front of millions of buyers by listing it on Zillow.

    Learn how to do it

    Sell it yourself

    Take full control of how buyers see your home on Zillow by listing For Sale by Owner (FSBO).

    List your home

    What's special

    Beautiful landscapingImpressive kitchenPrivate bathroomSpacious primary suiteDual walk-in closetsWood-like plank tile floorFamily room
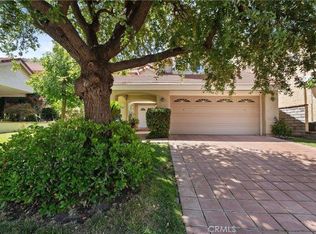
    Beautiful Stevenson Ranch home with owned Solar boasting 3 car garage, 3 fireplaces, vaulted ceilings, raised baseboards, crown molding, wired for surround sound, recessed lighting, and full bed/bath downstairs, impressive kitchen with wood coffered ceiling, recessed lighting, granite countertops, stainless steel appliances, built-in range, double ovens, and large kitchen island overlooking the family room. Very spacious primary suite has a private bathroom spotlighting dual walk-in closets, freestanding spa tub, frameless glass shower, granite countertops, refinished vanity, and wood-like plank tile floor. Additionally upstairs there is a large landing, 2 more bedrooms, and another full bathroom with dual sinks. Private yard has custom hardscape, beautiful landscaping, a sitting area, built-in BBQ, and a covered patio.

    Zillow last checked:

    Listing updated:

    Listing Provided by:

    Laura Coffey DRE #01410130 661-857-0620,

    Real Broker

    Bought with:

    Lorilee King, DRE #01053035

    Ramsey-Shilling Assoc.

    Source: CRMLS,MLS#: SR24189274MLS LogoOriginating MLS: California Regional MLS

    Facts & features

    Interior

    Bedrooms & bathrooms
    • Bedrooms: 4
    • Bathrooms: 3
    • Full bathrooms: 3
    • Main level bathrooms: 1
    • Main level bedrooms: 1
    Primary bedroom
    • Features: Primary Suite
    Bedroom
    • Features: Bedroom on Main Level
    Bathroom
    • Features: Bathtub, Closet, Dual Sinks, Full Bath on Main Level, Granite Counters, Remodeled, Tub Shower, Vanity, Walk-In Shower
    Kitchen
    • Features: Granite Counters, Kitchen Island, Kitchen/Family Room Combo, Pots & Pan Drawers, Remodeled, Updated Kitchen
    Other
    • Features: Walk-In Closet(s)
    Heating
    • Central, Solar
    Cooling
    • Central Air
    Appliances
    • Included: Double Oven, Dishwasher, Disposal, Microwave, Refrigerator
    • Laundry: Washer Hookup, Gas Dryer Hookup, Laundry Room
    Features
    • Breakfast Bar, Built-in Features, Breakfast Area, Ceiling Fan(s), Eat-in Kitchen, Granite Counters, High Ceilings, Recessed Lighting, Bedroom on Main Level, Primary Suite, Walk-In Closet(s)
    • Flooring: Carpet, Laminate, Tile
    • Doors: Mirrored Closet Door(s), Sliding Doors
    • Has fireplace: Yes
    • Fireplace features: Family Room, Living Room, Primary Bedroom
    • Common walls with other units/homes: No Common Walls
    Interior area
    • Total interior livable area: 2,591 sqft

    Property

    Parking
    • Total spaces: 6
    • Parking features: Door-Multi, Garage
    • Attached garage spaces: 3
    • Uncovered spaces: 3
    Accessibility
    • Accessibility features: None
    Features
    • Levels: Two
    • Stories: 2
    • Entry location: 1
    • Patio & porch: Concrete, Covered, Patio
    • Exterior features: Lighting
    • Pool features: None
    • Spa features: None
    • Fencing: Block,Wrought Iron
    • Has view: Yes
    • View description: None
    Lot
    • Size: 9,626 sqft
    • Features: Rectangular Lot, Sprinkler System
    Details
    • Parcel number: 2826061007
    • Zoning: LCA25*
    • Special conditions: Standard

    Construction

    Type & style
    • Home type: SingleFamily
    • Architectural style: Traditional
    • Property subtype: Single Family Residence
    Materials
    • Stucco
    • Foundation: Slab
    • Roof: Tile
    Condition
    • Updated/Remodeled
    • New construction: No
    • Year built: 1989

    Utilities & green energy

    • Electric: Electricity - On Property
    • Sewer: Public Sewer
    • Water: Public
    • Utilities for property: Electricity Available

    Community & neighborhood

    Community
    • Community features: Street Lights, Suburban, Sidewalks
    Location
    • Region: Valencia
    • Subdivision: Winterset (Wins)

    HOA & financial

    HOA
    • Has HOA: Yes
    • HOA fee: $35 monthly
    • Amenities included: Call for Rules, Maintenance Grounds, Management
    • Association name: Stevenson Ranch
    • Association phone: 661-294-5270

    Other

    Other facts
    • Listing terms: Submit
    • Road surface type: Paved

    Price history

    DateEventPrice
    12/19/2024Sold$975,000-2.5%$376/sqft
    Source: CRMLS #SR24189274 Report a problem
    12/17/2024Pending sale$999,900$386/sqft
    Source: CRMLS #SR24189274 Report a problem
    11/20/2024Contingent$999,900$386/sqft
    Source: CRMLS #SR24189274 Report a problem
    10/22/2024Listed for sale$999,900+35.1%$386/sqft
    Source: CRMLS #SR24189274 Report a problem
    12/13/2017Sold$740,000-1.2%$286/sqft
    Source: Public Record Report a problem
    11/13/2017Pending sale$749,000$289/sqft
    Source: Santa Clarita #SR17193635 Report a problem
    10/16/2017Price change$749,000-2.1%$289/sqft
    Source: Keller Williams VIP Properties #SR17193635 Report a problem
    8/22/2017Listed for sale$765,000$295/sqft
    Source: Keller Williams VIP Properties #SR17193635 Report a problem

    Public tax history

    YearProperty taxesTax assessment
    2025$13,735 +18.1%$975,000 +18.1%
    2024$11,628 +2.5%$825,480 +2%
    2023$11,349 +1.7%$809,295 +2%
    2022$11,154 +2.1%$793,427 +2%
    2021$10,928 +1.1%$777,870 +1%
    2020$10,809 $769,895 +2%
    2019$10,809 +5.3%$754,800 +2%
    2018$10,267 $740,000 +9.4%
    2017$10,267 +9.3%$676,398 +12.7%
    2016$9,389 +12.9%$600,200
    2015$8,319 +7%$600,200 +5.7%
    2014$7,775 $568,000 +19.3%
    2012-- $476,000 -11%
    2011-- $535,000
    2010-- $535,000 -12.2%
    2009-- $609,604 +2%
    2008-- $597,652 +2%
    2007-- $585,934 +2%
    2006-- $574,446
    2005-- $574,446 +8.7%
    2004-- $528,600 +17.3%
    2003-- $450,800 +25.2%
    2002-- $360,100 +10.8%
    2000-- $325,000

    Find assessor info on the county website

    Neighborhood: 91381

    Nearby schools

    GreatSchools rating
    Get a cash offer in 3 minutes
    Find out how much your home could sell for in as little as 3 minutes with a no-obligation cash offer.
    Estimated market value
    $979,200
    Get a cash offer in 3 minutes
    Find out how much your home could sell for in as little as 3 minutes with a no-obligation cash offer.
    Estimated market value
    $979,200