This exceptional Nellie Gail Ranch home offers nearly 3,500 sq ft of thoughtfully designed and upgraded living space on an over 27,000 square foot, equestrian-zoned lot with breathtaking views of the rolling hillsides and valleys beyond. Enchanting from the moment you arrive, a gated courtyard with inviting Dutch door opens to reveal a grand entryway with vaulted ceilings, abundant natural light, and rich, wide-plank hardwood floors. The open-concept living area features a dramatic floor-to-ceiling fireplace and flows seamlessly into the formal dining area, with multiple access points to outdoor living on the front porch, rear deck and patio. The remodeled kitchen features high-end Viking appliances, quartz countertops, custom cabinetry, farmhouse sink, a pot-filler faucet over the 6-burner gas stove, and a large island with breakfast bar seating. Adjacent is a family room featuring a wrap-around bar for entertaining, fireplace, and patio access. A lower-level bedroom and full bathroom adds versatility, complete with its own direct exterior entry. A separate laundry room features a new washer and dryer. Upstairs, the primary suite is a private sanctuary with double-door entry, a lofted retreat, brick fireplace, and private view deck. The spa-inspired primary bath boasts a dual vanity, large soaking tub, separate shower and spacious walk-in closet. The third and fourth bedrooms share a full bath on this level. The three-car garage has been recently updated with epoxy flooring, new doors and opener. The property’s expansive backyard extends your living outdoors with a pergola-covered patio perfect for gatherings and afternoon shade, while in the evening cafe lights strung throughout the exterior cast a gentle glow while city lights twinkle in the distance. A charming stone pathway lines the large and flat lawn, storage shed, fountain and gardens which back to the horse trails down the hill. On the side of the home is ample open space for potential RV/Boat parking. Located just across the street from Hidden Trail Park, enjoy easy access to nearby top-rated schools, shopping, dining, theaters, and freeways and Nellie Gail's Swim and Tennis Club. Combining thoughtful and stylish design, upscale amenities, and equestrian charm in a prestigious community, this home unlocks a sought-after lifestyle.
Sold for $2,960,000
Listed by: Douglas Elliman of California • Bradley Feldman • Contact: 949-678-5198
Bought with: Berkshire Hathaway HomeService
$2,960,000
25355 Stageline Dr, Laguna Hills, CA 92653
4beds
3,438sqft
Single Family Residence
Built in 1985
0.63 Acres Lot
$3,004,300 Zestimate®
$861/sqft
$7,253 Estimated rent
Home value
$3,004,300
$2.76M - $3.27M
$7,253/mo
Zestimate® history
Owner options
List your home for rent
$7,253/mo
Rent Zestimate®
Find your next renter with Zillow Rental Manager. Plus, with online applications, you can quickly screen prospective tenants – for free.
$7,253/mo
Rent Zestimate®
Refinance and save
$18,643/mo
Est. payment
Refinancing to a lower rate could help reduce your monthly payments and save thousands over the life of the loan.
$18,643/mo
Est. payment
Explore your selling options
Work with a Zillow partner agent
Leverage their expertise and Zillow's premium Showcase listings to get your home seen by more buyers.
Get startedList with your own agent
Get your home in front of millions of buyers by listing it on Zillow.
Learn how to do itSell it yourself
Take full control of how buyers see your home on Zillow by listing For Sale by Owner (FSBO).
List your homeWhat's special
Brick fireplaceThree-car garageFarmhouse sinkExpansive backyardDirect exterior entryLarge and flat lawnAbundant natural light
Zillow last checked:
Listing updated:
Listed by:
Bradley Feldman DRE #01437125 949-678-5198,
Douglas Elliman of California,
Trenton Mason DRE #02018104 949-322-6977,
DOUGLAS ELLIMAN OF CALIFORNIA, INC.
Bought with:
Jim Bishop, DRE #01352560
Berkshire Hathaway HomeService
Source: CRMLS,MLS#: OC25049400 Originating MLS: California Regional MLS
Originating MLS: California Regional MLSFacts & features
Interior
Bedrooms & bathrooms
- Bedrooms: 4
- Bathrooms: 3
- Full bathrooms: 2
- 3/4 bathrooms: 1
Rooms
- Room types: Bonus Room, Bedroom, Entry/Foyer, Family Room, Kitchen, Laundry, Loft, Living Room, Primary Bathroom, Primary Bedroom, Other, Dining Room
Primary bedroom
- Features: Primary Suite
Bathroom
- Features: Bathtub, Closet, Dual Sinks, Enclosed Toilet, Granite Counters, Jetted Tub, Linen Closet, Soaking Tub, Separate Shower, Tub Shower
Kitchen
- Features: Built-in Trash/Recycling, Kitchen Island, Kitchen/Family Room Combo, Pots & Pan Drawers, Quartz Counters, Remodeled, Updated Kitchen
Heating
- Central, ENERGY STAR Qualified Equipment, Fireplace(s)
Cooling
- Central Air, ENERGY STAR Qualified Equipment, Gas, High Efficiency
Appliances
- Included: 6 Burner Stove, Built-In Range, Convection Oven, Dishwasher, ENERGY STAR Qualified Appliances, Exhaust Fan, Freezer, Disposal, Gas Oven, Gas Range, Gas Water Heater, High Efficiency Water Heater, Refrigerator, Dryer, Washer
- Laundry: Inside, Laundry Room
Features
- Breakfast Bar, Balcony, Ceiling Fan(s), Crown Molding, Separate/Formal Dining Room, Granite Counters, High Ceilings, Living Room Deck Attached, Quartz Counters, Recessed Lighting, Storage, Smart Home, Two Story Ceilings, Bar, Loft, Primary Suite, Walk-In Closet(s)
- Flooring: Wood
- Doors: Sliding Doors
- Windows: Blinds, Bay Window(s), Drapes, French/Mullioned, Screens
- Has fireplace: Yes
- Fireplace features: Dining Room, Family Room, Gas
- Common walls with other units/homes: No Common Walls
Interior area
- Total interior livable area: 3,438 sqft
Property
Parking
- Total spaces: 3
- Parking features: Concrete, Direct Access, Driveway, Garage Faces Front, Garage, Garage Door Opener, RV Potential, RV Access/Parking
- Attached garage spaces: 3
Accessibility
- Accessibility features: None
Features
- Levels: Two,Multi/Split
- Stories: 2
- Entry location: 2
- Patio & porch: Rear Porch, Covered, Open, Patio
- Exterior features: Lighting
- Pool features: Association
- Has spa: Yes
- Spa features: Association
- Fencing: Chain Link
- Has view: Yes
- View description: Canyon, Park/Greenbelt, Hills, Neighborhood, Trees/Woods
Lot
- Size: 0.63 Acres
- Features: Back Yard, Front Yard, Garden, Horse Property, Sprinklers In Rear, Sprinklers In Front, Lawn, Near Park, Sprinkler System, Yard
Details
- Additional structures: Shed(s), Storage
- Parcel number: 63617113
- Special conditions: Standard
- Horses can be raised: Yes
- Horse amenities: Riding Trail
Construction
Type & style
- Home type: SingleFamily
- Property subtype: Single Family Residence
Materials
- Copper Plumbing
- Foundation: Raised, Slab
Condition
- Updated/Remodeled,Turnkey
- New construction: No
- Year built: 1985
Utilities & green energy
- Sewer: Public Sewer
- Water: Public
- Utilities for property: Cable Available, Electricity Available, Electricity Connected, Natural Gas Available, Natural Gas Connected, Phone Available, Phone Connected, Sewer Available, Sewer Connected, Water Available, Water Connected
Green energy
- Energy efficient items: Appliances
Community & HOA
Community
- Features: Horse Trails, Stable(s), Street Lights, Suburban, Sidewalks, Park
- Security: Carbon Monoxide Detector(s), Smoke Detector(s)
- Subdivision: Nellie Gail (Ng)
HOA
- Has HOA: Yes
- Amenities included: Sport Court, Horse Trail(s), Other Courts, Picnic Area, Playground, Pickleball, Pool, Spa/Hot Tub, Security, Tennis Court(s), Trail(s)
- HOA fee: $191 monthly
- HOA name: Nellie Gail Ranch
- HOA phone: 949-425-1477
Location
- Region: Laguna Hills
Financial & listing details
- Price per square foot: $861/sqft
- Tax assessed value: $2,121,566
- Annual tax amount: $21,726
- Date on market: 3/6/2025
- Cumulative days on market: 8 days
- Listing terms: Cash,Cash to New Loan
- Inclusions: Washer, dryer, kitchen refrigerator
- Exclusions: Garage equipment rig, garage refrigerator
- Road surface type: Paved
Price history
| Date | Event | Price |
|---|---|---|
| 4/4/2025 | Sold | $2,960,000-1.2%$861/sqft |
Source:  CRMLS #OC25049400 Report a problem CRMLS #OC25049400 Report a problem | ||
| 3/15/2025 | Pending sale | $2,995,000$871/sqft |
Source:  Douglas Elliman #OC25049400 Report a problem Douglas Elliman #OC25049400 Report a problem | ||
| 3/15/2025 | Contingent | $2,995,000$871/sqft |
Source: CRMLS #OC25049400 Report a problem | ||
| 3/6/2025 | Listed for sale | $2,995,000+52.8%$871/sqft |
Source: CRMLS #OC25049400 Report a problem | ||
| 5/7/2021 | Sold | $1,960,000+42.5%$570/sqft |
Source: Public Record Report a problem | ||
| 10/8/2013 | Listing removed | $1,375,000$400/sqft |
Source: Surterre Properties Inc #OC13171424 Report a problem | ||
| 9/21/2013 | Price change | $1,375,000-1.4%$400/sqft |
Source: Surterre Properties Inc #OC13171424 Report a problem | ||
| 8/24/2013 | Listed for sale | $1,395,000$406/sqft |
Source: Surterre Properties Inc #OC13171424 Report a problem | ||
Public tax history
| Year | Property taxes | Tax assessment |
|---|---|---|
| 2025 | $21,726 +1.8% | $2,121,566 +2% |
| 2024 | $21,332 +2.4% | $2,079,967 +2% |
| 2023 | $20,827 +1.8% | $2,039,184 +2% |
| 2022 | $20,456 +231% | $1,999,200 +229% |
| 2021 | $6,179 +0.9% | $607,633 +1% |
| 2020 | $6,123 | $601,403 +2% |
| 2019 | $6,123 +2.1% | $589,611 +2% |
| 2018 | $6,000 +4% | $578,050 +2% |
| 2017 | $5,768 | $566,716 +2% |
| 2016 | $5,768 +1.7% | $555,604 +1.5% |
| 2015 | $5,671 +3.5% | $547,259 +2% |
| 2014 | $5,480 | $536,539 +0.5% |
| 2013 | -- | $534,115 +2% |
| 2012 | -- | $523,643 +2% |
| 2011 | -- | $513,376 +0.8% |
| 2010 | -- | $509,540 -0.2% |
| 2009 | -- | $510,752 +2% |
| 2008 | -- | $500,738 +2% |
| 2007 | -- | $490,920 +2% |
| 2006 | -- | $481,295 +2% |
| 2005 | -- | $471,858 +2% |
| 2004 | -- | $462,606 +1.9% |
| 2003 | -- | $454,128 +2% |
| 2002 | -- | $445,224 +2% |
| 2001 | $4,458 +0.9% | $436,495 +2% |
| 2000 | $4,418 | $427,937 |
Find assessor info on the county website
Neighborhood: 92653
Nearby homes
- $3,097,7004 bd4 ba4k sqft25341 Stageline Dr, Laguna Hills, CA 92653Off Market
- $3,450,6005 bd5 ba4.4k sqft25361 Stageline Dr, Laguna Hills, CA 92653Off Market
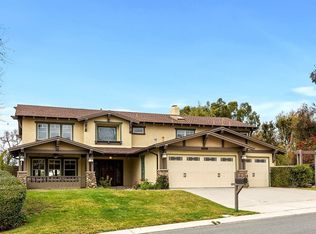
- $2,602,0005 bd3 ba2.9k sqft25321 Stageline Dr, Laguna Hills, CA 92653Sold
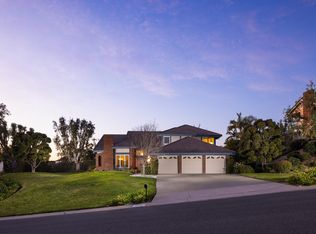
- $2,305,1004 bd3 ba2.9k sqft25381 Stageline Dr, Laguna Hills, CA 92653Off Market
- $3,831,0004 bd4 ba4.2k sqft27206 Stagewood Ct, Laguna Hills, CA 92653Off Market
- $2,770,4004 bd4 ba3.3k sqft27151 Hidden Trail Rd, Laguna Hills, CA 92653Off Market
- $3,123,2005 bd4 ba3.7k sqft25291 Stageline Dr, Laguna Hills, CA 92653Off Market
- $3,552,3004 bd4 ba4k sqft27141 Hidden Trail Rd, Laguna Hills, CA 92653Off Market
Nearby schools
GreatSchools rating
- 9/10Valencia Elementary SchoolGrades: K-6Distance: 1.8 mi
- 8/10La Paz Intermediate SchoolGrades: 7-8Distance: 2.4 mi
- 8/10Laguna Hills High SchoolGrades: 9-12Distance: 2 mi
Schools provided by the listing agent
- Elementary: Valencia
- Middle: La Paz
- High: Laguna Hills
Source: CRMLS. This data may not be complete. We recommend contacting the local school district to confirm school assignments for this home.
Get a cash offer in 3 minutes
Find out how much your home could sell for in as little as 3 minutes with a no-obligation cash offer.
Estimated market value
$3,004,300
Get a cash offer in 3 minutes
Find out how much your home could sell for in as little as 3 minutes with a no-obligation cash offer.
Estimated market value
$3,004,300
- California
- Orange County
- Laguna Hills
- 92653
- 25355 Stageline Dr
Nearby cities
Nearby zip codes
Other Laguna Hills Topics
