Skip main navigation
Off market
  • $774,700

    25357 W 142nd Pl, Olathe, KS 66061

    7beds
    4,373sqft
    SingleFamily
    Built in 2022
    9,748 Square Feet Lot
    $774,700 Zestimate®
    $177/sqft
    $4,646 Estimated rent

    Home value

    $774,700

    $736,000 - $813,000

    $4,646/mo

    Zestimate® history
    Loading
    Loading...

    Owner options

    List your home for rent

    $4,646/mo

    Rent Zestimate®

    Find your next renter with Zillow Rental Manager. Plus, with online applications, you can quickly screen prospective tenants – for free.

    Learn more

    $4,646/mo

    Rent Zestimate®

    Refinance and save

    $3,991/mo

    Est. payment

    Refinancing to a lower rate could help reduce your monthly payments and save thousands over the life of the loan.

    See today's rates

    $3,991/mo

    Est. payment

    Explore your selling options

    Work with a Zillow partner agent

    Leverage their expertise and Zillow's premium Showcase listings to get your home seen by more buyers.

    Get started

    List with your own agent

    Get your home in front of millions of buyers by listing it on Zillow.

    Learn how to do it

    Sell it yourself

    Take full control of how buyers see your home on Zillow by listing For Sale by Owner (FSBO).

    List your home

    What's special

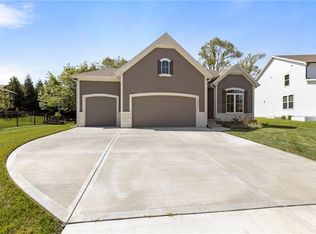
    MOVE-IN READY MID APRIL! Look no further! Introducing the "Opus" plan by Inspired Homes in Lakeshore Meadows! The largest 2-story plan offered with MULTIPLE options for living, work at home, combining generations or anything else imaginable! This under construction NEW home is situated on a private lot backing to a tree line. Stylish Farmhouse living both inside & out, it truly has something for everyone! Finished on all 3 levels, this home has 7 bedrooms (OR flex room layouts) with 5 Full Baths! Main level includes a large office w/ French doors, formal dining, Guest suite w/ adjoining bath, and a spectacular Great Room (open to kitchen) with soaring ceilings and impressive floor-to-ceiling windows. Views of the trees are everywhere, including the "catwalk" open stair railing! Upper bedrooms are spacious w/ walk in closets and private baths; DELUXE master bath suite includes a large ZERO ENTRY shower w/ glass panels & door. Finished LL complete with Rec room, bath and 2 additional bonus rooms perfect for hobbies, workouts, theater, sleep or play! Light & bright Farmhouse style kitchen features gas cooking, wood hood & built-in SS GE appl. Hate mowing? Love Mature Trees? You won't have to wait for trees to grow, this low maintenance backyard is surrounded by trees, peace, & tranquility. Additional NEW HOME DESIGNER FEATURES include Black Matte Moen plumbing, lever hardware, Quartz throughout kitchen & baths, Pure White shaker style custom cabinetry, under cab lighting, laund

    This property is off market, which means it's not currently listed for sale or rent on Zillow. This may be different from what's available on other websites or public sources.
    Facts & features

    Interior

    Bedrooms & bathrooms
    • Bedrooms: 7
    • Bathrooms: 2
    • Full bathrooms: 2
    Heating
    • Forced air, Gas
    Cooling
    • Central
    Appliances
    • Included: Dishwasher, Garbage disposal, Microwave
    • Laundry: Laundry Room, Second Level
    Features
    • Ceiling Fan(s), Kitchen Island, Pantry, Walk-In Closet(s), Great Room, Recreation Room, Entry, Custom Cabinets, Breakfast Room, Basement BR, Main Floor BR
    • Flooring: Carpet
    • Basement: Unfinished
    • Has fireplace: Yes
    • Fireplace features: wood stove
    Interior area
    • Total interior livable area: 4,373 sqft

    Property

    Parking
    • Parking features: Garage - Attached
    Features
    • Patio & porch: Patio- Covered
    • Exterior features: Wood
    Lot
    • Size: 9,748 sqft
    • Features: Level, Treed, City Lot
    Details
    • Parcel number: DP392500000054

    Construction

    Type & style
    • Home type: SingleFamily
    • Architectural style: Conventional
    Materials
    • Frame
    • Foundation: Concrete
    • Roof: Composition
    Condition
    • Under Construction
    • Year built: 2022

    Utilities & green energy

    • Water: Public

    Community & neighborhood

    Location
    • Region: Olathe

    HOA & financial

    HOA
    • Has HOA: Yes
    • HOA fee: $12 monthly

    Other

    Other facts
    • WaterSource: Public
    • Appliances: Dishwasher, Disposal, Microwave, Cooktop, Range Hood, Stainless Steel Appliance(s), Rng/Oven- Built In
    • FireplaceYN: true
    • InteriorFeatures: Ceiling Fan(s), Kitchen Island, Pantry, Walk-In Closet(s), Great Room, Recreation Room, Entry, Custom Cabinets, Breakfast Room, Basement BR, Main Floor BR
    • Basement: Finished, Full, Concrete
    • GarageYN: true
    • AttachedGarageYN: true
    • ArchitecturalStyle: Multi Level, Traditional
    • HeatingYN: true
    • CoolingYN: true
    • FireplaceFeatures: Gas, Great Room, Heat Circulator
    • FireplacesTotal: 1
    • ConstructionMaterials: Frame, Wood Siding
    • CurrentFinancing: Conventional, Cash
    • Roof: Composition
    • LotFeatures: Level, Treed, City Lot
    • PropertyCondition: Under Construction
    • HomeWarrantyYN: True
    • ParkingFeatures: Attached, Front Entry
    • LaundryFeatures: Laundry Room, Second Level
    • StructureType: House
    • Cooling: Central Electric
    • Flooring: Partial Carpeting
    • FoundationDetails: Concrete
    • Heating: Forced Air Gas
    • ExteriorFeatures: Patio- Covered
    • PatioAndPorchFeatures: Patio- Covered
    • MlsStatus: Pending
    • TaxAnnualAmount: 0

    Price history

    DateEventPrice
    4/12/2022Sold--
    Source: Heartland MLS as distributed by MLS GRID #2257552 Report a problem
    2/28/2022Pending sale$675,000$154/sqft
    Source: Heartland MLS as distributed by MLS GRID #2257552 Report a problem
    1/18/2022Price change$675,000+3.8%$154/sqft
    Source: Heartland MLS as distributed by MLS GRID #2257552 Report a problem
    10/26/2021Price change$650,000+4%$149/sqft
    Source: Heartland MLS as distributed by MLS GRID #2257552 Report a problem
    8/7/2021Price change$625,000+4.2%$143/sqft
    Source: Heartland MLS as distributed by MLS GRID #2257552 Report a problem
    7/28/2021Price change$600,000+11.3%$137/sqft
    Source: Heartland MLS as distributed by MLS GRID #2257552 Report a problem
    1/4/2021Pending sale$538,970$123/sqft
    Source: New Home Star #2257552 Report a problem
    1/4/2021Listed for sale$538,970$123/sqft
    Source: New Home Star #2257552 Report a problem
    1/4/2021Pending sale$538,970$123/sqft
    Source: Heartland MLS as distributed by MLS GRID #2257552 Report a problem

    Public tax history

    YearProperty taxesTax assessment
    2025$9,413 -1.5%$91,184 +9.2%
    2024$9,554 +6.2%$83,525 +7.5%
    2023$8,997 +111.1%$77,717 +114.7%
    2022$4,262 $36,190 +532.3%
    2021-- $5,724
    2020$928 $5,724 +25%
    2019-- $4,580 +14.9%
    2018-- $3,985 +66316.7%
    2017-- $6
    2016$481 -2.4%$6
    2015$493 -2.3%$6
    2013$504 +49.7%$6 -99.8%
    2009$337 $2,460

    Find assessor info on the county website

    Neighborhood: Whitetail

    Nearby schools

    GreatSchools rating
    Schools provided by the listing agent
    • Elementary: Clearwater Creek Elementary School
    • Middle: Oregon Trail Middle School
    • High: Olathe West
    • District: Olathe School District

    Source: The MLS. This data may not be complete. We recommend contacting the local school district to confirm school assignments for this home.

    Get a cash offer in 3 minutes
    Find out how much your home could sell for in as little as 3 minutes with a no-obligation cash offer.
    Estimated market value
    $774,700
    Get a cash offer in 3 minutes
    Find out how much your home could sell for in as little as 3 minutes with a no-obligation cash offer.
    Estimated market value
    $774,700