What's Special: Flex Room | Cul-de-Sac Lot | Close to Amenities | North Facing Patio | Convenient 1st Floor Living | End Unit. New Construction - July Completion! Built by America's Most Trusted Home Builder. Welcome to the Fairway at 25358 N 165th Lane in Asante Vista! Step into this thoughtfully designed single story floor plan, where comfort and connection come together. The open kitchen, dining, and great room create a bright central gathering space with a large island and easy flow for everyday living. A private primary suite is tucked to the back of the home and features a spacious walk in closet and dual sink bath. Two secondary bedrooms sit near a shared bath at the front, while a versatile flex room offers space for a home office, playroom, or hobbies. A convenient laundry room and two car garage add function. Artisan at Asante offers a vibrant lineup of amenities, including a resort-style pool with lap lanes, a recreation center with fitness and aerobics rooms, and spacious indoor and outdoor gathering areas. Enjoy pickleball and basketball courts, plentiful green space, and winding walking paths that make every day active and enjoyable. Additional Highlights Include: 8' interior doors, 36" upper cabinets at kitchen, E-granite single bowl undermount kitchen sink in midnight black, pots and pans drawer, kitchen backsplash, spring pre-rinse kitchen faucet, raised vanities at all secondary baths, 6"x36" extended tile, window blinds and cabinet hardware. MLS#7030648
Pending
$401,410
25358 N 165TH Lane, Surprise, AZ 85387
3beds
1,682sqft
Single Family Residence
Built in 2026
4,246 Square Feet Lot
$-- Zestimate®
$239/sqft
$197/mo HOA
What's special
Two car garageSingle story floor planPickleball and basketball courtsNorth facing patioLarge islandCul-de-sac lotPlentiful green space
- 64 days |
- 40 |
- 5 |
Likely to sell faster than
Zillow last checked:
Listing updated:
Listed by:
Tara M Talley 480-346-1738,
Taylor Morrison (MLS Only)
Source: ARMLS,MLS#: 7030648
Facts & features
Interior
Bedrooms & bathrooms
- Bedrooms: 3
- Bathrooms: 2
- Full bathrooms: 2
Primary bedroom
- Level: First
- Area: 156
- Dimensions: 13.00 x 12.00
Bedroom 2
- Level: First
- Area: 110
- Dimensions: 11.00 x 10.00
Bedroom 3
- Level: First
- Area: 110
- Dimensions: 11.00 x 10.00
Bonus room
- Description: Flex Room
- Level: First
- Area: 112
- Dimensions: 14.00 x 8.00
Dining room
- Level: First
- Area: 120
- Dimensions: 10.00 x 12.00
Great room
- Level: First
- Area: 192
- Dimensions: 16.00 x 12.00
Kitchen
- Level: First
Heating
- ENERGY STAR Qualified Equipment, Natural Gas
Cooling
- Central Air, ENERGY STAR Qualified Equipment, Other, Programmable Thmstat
Appliances
- Included: Built-in Microwave, Dishwasher, Disposal, Gas Range, Gas Oven
- Laundry: Inside
Features
- Pantry, Non-laminate Counter, Quartz Countertops, Double Vanity, Master Downstairs, Eat-in Kitchen, Breakfast Bar, Kitchen Island, Full Bth Master Bdrm
- Flooring: Carpet, Tile
- Has basement: No
- Has fireplace: No
Interior area
- Total structure area: 1,682
- Total interior livable area: 1,682 sqft
Property
Parking
- Total spaces: 4
- Parking features: Attached, Garage Door Opener, Direct Access
- Attached garage spaces: 2
- Uncovered spaces: 2
Features
- Stories: 1
- Spa features: None
- Fencing: Back Yard,Block
Lot
- Size: 4,246 Square Feet
- Features: East/West Exposure, Desert Front, Cul-De-Sac, Dirt Back, Gravel/Stone Front, Natural Desert Front, Irrigation Front
Details
- Parcel number: 50368077
Construction
Type & style
- Home type: SingleFamily
- Architectural style: Ranch
- Property subtype: Single Family Residence
Materials
- Brick Veneer, ICAT Recessed Lighting, Stucco, Wood Frame, Blown Cellulose, Painted, Block, Ducts Professionally Air-Sealed
- Roof: Tile
Condition
- Under Construction,New Construction
- New construction: Yes
- Year built: 2026
Details
- Builder name: Taylor Morrison
- Warranty included: Yes
Utilities & green energy
- Electric: 220 Volts in Kitchen
- Sewer: Public Sewer
- Water: City Water
Community & HOA
Community
- Features: Pool, Playground, Biking/Walking Path, Fitness Center
- Subdivision: Asante Vista
HOA
- Has HOA: Yes
- Services included: Maintenance Grounds, Other (See Remarks)
- HOA fee: $197 monthly
- HOA name: Asante
- HOA phone: 602-957-9191
Location
- Region: Surprise
Financial & listing details
- Price per square foot: $239/sqft
- Annual tax amount: $2,500
- Date on market: 5/19/2026
- Cumulative days on market: 64 days
- Listing terms: Cash,Conventional,FHA,VA Loan
- Ownership: Fee Simple
- Electric utility on property: Yes
Estimated market value
Not available
Estimated sales range
Not available
Not available
Price history
| Date | Event | Price |
|---|---|---|
| 7/7/2026 | Pending sale | $401,410$239/sqft |
Source:  ARMLS #7030648 Report a problem ARMLS #7030648 Report a problem | ||
| 5/19/2026 | Listed for sale | $401,410$239/sqft |
Source:  Taylor Morrison Report a problem Taylor Morrison Report a problem | ||
Public tax history
Tax history is unavailable.
Monthly payment
Est. payment
Payment breakdown
Explore the cost of this home by adjusting the details. Changes won't be saved.Climate risks
Neighborhood: 85387
Nearby schools
GreatSchools rating
- 7/10Asante Preparatory AcademyGrades: PK-5Distance: 1.4 mi
- 6/10Willow Canyon High SchoolGrades: 7-12Distance: 5.9 mi
Schools provided by the listing agent
- Elementary: Asante Preparatory Academy
- Middle: Asante Preparatory Academy
- High: Willow Canyon High School
- District: Dysart Unified District
Source: ARMLS. This data may not be complete. We recommend contacting the local school district to confirm school assignments for this home.
- $18,1004,246 Square Feet25358 N 167th Ave, Surprise, AZ 85387Off Market
- $463,5514 bd3 ba2.6k sqft25362 N 165th Ln, Surprise, AZ 85387New Construction

- $16,1003,772 Square Feet25362 N 167th Ave, Surprise, AZ 85387Off Market
- $25,4005,948 Square Feet16718 W Bronco Trl, Surprise, AZ 85387Off Market
- $479,1284 bd3 ba2.6k sqft16594 W Bronco Trl, Surprise, AZ 85387New Construction
- $17,8004,161 Square Feet25366 N 167th Ave, Surprise, AZ 85387Off Market
- $391,7904,246 Square Feet25350 N 167th Ave, Surprise, AZ 85387Sold
- $391,7903 bd2 ba1.6k sqft25350 N 165th Ln, Surprise, AZ 85387Sold
A local agent can set up tours, give advice and negotiate with sellers.
Similar homes
- $404,3153 bd2 ba1.6k sqft16516 W Bronco Trail, Surprise, AZ 85387New Construction
 ARMLS
ARMLS - $398,9903 bd3 ba1.8k sqft25204 N 165TH Lane, Surprise, AZ 85387New Construction
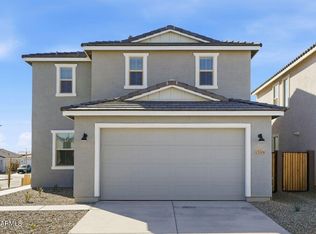 ARMLS
ARMLS - $409,9903 bd3 ba1.8k sqft25239 N 165TH Lane, Surprise, AZ 85387New Construction
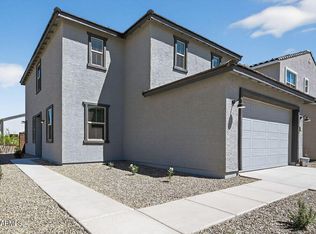 ARMLS
ARMLS - from $408,9903 bd2 ba1.5k sqftCedar Plan, Paloma Creek - Classic Series, Surprise, AZ 85387New Construction
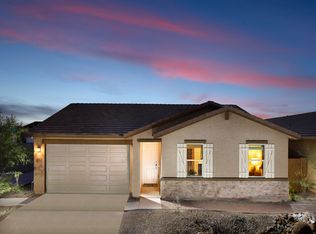 Meritage Homes
 - $422,9904 bd3 ba2.2k sqft25313 N 165TH Lane, Surprise, AZ 85387New ConstructionARMLS
- $430,9104 bd3 ba2.2k sqft25337 N 165TH Lane, Surprise, AZ 85387New ConstructionARMLS
- $424,9904 bd2 ba1.4k sqft25583 N 157TH Lane, Surprise, AZ 85387New ConstructionARMLS
- $429,9903 bd2 ba1.5k sqft25615 N 157TH Lane, Surprise, AZ 85387New ConstructionARMLS
- $464,9903 bd2 ba1.8k sqft17084 W HONEYSUCKLE Drive, Surprise, AZ 85387New ConstructionARMLS
- $379,9904 bd2 ba1.4k sqft15835 W COTTONTAIL Lane, Surprise, AZ 85387New ConstructionARMLS
- from $388,9903 bd2 ba1.2k sqftAsher Plan, Paloma Creek - Classic Series, Surprise, AZ 85387New ConstructionMeritage Homes
- from $379,9904 bd2 ba1.4k sqftSierra Plan, Paloma Creek - Estate Series, Surprise, AZ 85387New ConstructionMeritage Homes
- $449,9904 bd3 ba2.5k sqft25304 N 165TH Lane, Surprise, AZ 85387New ConstructionARMLS
- $438,9904 bd3 ba2.5k sqft25219 N 165TH Lane, Surprise, AZ 85387New ConstructionARMLS
- $454,9904 bd2 ba1.8k sqft15811 W COTTONTAIL Lane, Surprise, AZ 85387New ConstructionARMLS
- from $454,9904 bd2 ba1.8k sqftMason Plan, Paloma Creek - Estate Series, Surprise, AZ 85387New ConstructionMeritage Homes
- $474,9904 bd3 ba2k sqft15788 W COTTONTAIL Lane, Surprise, AZ 85387New ConstructionARMLS
- from $451,9905 bd3 ba1.9k sqftLewis Plan 3575 Plan, Asante Artisan : Discovery, Surprise, AZ 85387New ConstructionLennar Homes
- $519,9904 bd3 ba2.1k sqft15825 W HONEYSUCKLE Drive, Surprise, AZ 85387New ConstructionARMLS
- $345,3602 bd2 ba1.2k sqft23997 N 146TH Avenue, Surprise, AZ 85387New ConstructionARMLS
