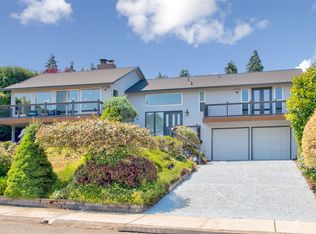
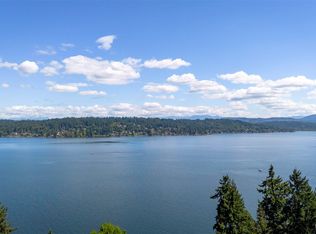
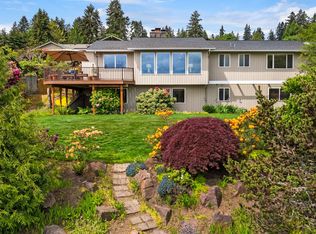
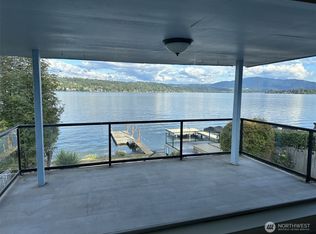
There is an ease to this home that is hard to manufacture. Set in coveted Sammamish Heights, known for its private beach access, this mid-century residence pairs original character w/a thoughtful, contemporary remodel. Light-filled interiors are framed by floor-to-ceiling windows & skylights, w/an easterly view of Lake Sammamish unfolding from nearly every room. Newly refinished hardwood floors & the original slate entry ground the home in its late-1960s character, while the open floor plan creates an easy connection to the interiors & yard. At the heart of the home, a remodeled kitchen centers around a generous 9-foot island, quartz counters, ample cabinetry, and designer lighting. Two gas fireplaces warm the living spaces, including the bonus room just beyond the kitchen. In the living room, motorized Lutron shades provide privacy & light control while beautifully preserving the lake view. A screened-in porch extends the living space outdoors year-round. The primary suite includes a private 3/4 bath; three additional bedrooms share a full bath, with a powder room for guests. The lot is fully fence and landscaped and incls. 2-car garage. Parks, trails, shopping, & major employment centers are all close at hand, w/convenient access to the Redmond Tech Station. Highly regarded Bellevue schools add to the appeal of this exceptional Eastside setting. Refined & deeply rooted in its setting, this is a home where thoughtful design & an exceptional location come together naturally.
Sold
Listed by: COMPASS • Shannon Campbell • 206-799-0010
Bought with: COMPASS
$1,650,000
2536 171st Avenue SE, Bellevue, WA 98008
4beds
2,010sqft
Single Family Residence
Built in 1967
10,842 Square Feet Lot
$1,664,100 Zestimate®
$821/sqft
$4,196 Estimated rent
Home value
$1,664,100
$1.58M - $1.75M
$4,196/mo
Zestimate® history
Owner options
List your home for rent
$4,196/mo
Rent Zestimate®
Find your next renter with Zillow Rental Manager. Plus, with online applications, you can quickly screen prospective tenants – for free.
$4,196/mo
Rent Zestimate®
Refinance and save
$11,391/mo
Est. payment
Refinancing to a lower rate could help reduce your monthly payments and save thousands over the life of the loan.
$11,391/mo
Est. payment
Explore your selling options
Work with a Zillow partner agent
Leverage their expertise and Zillow's premium Showcase listings to get your home seen by more buyers.
Get startedList with your own agent
Get your home in front of millions of buyers by listing it on Zillow.
Learn how to do itSell it yourself
Take full control of how buyers see your home on Zillow by listing For Sale by Owner (FSBO).
List your homeWhat's special
Two gas fireplacesOpen floor planLight-filled interiorsRemodeled kitchenPrivate beach accessFloor-to-ceiling windowsNewly refinished hardwood floors
Zillow last checked:
Listing updated:
Listed by:
Shannon Campbell 206-799-0010 shannon.campbell@compass.com,
COMPASS
Bought with:
Annie Gu, 21010348
COMPASS
Source: NWMLS as distributed by MLS GRID,MLS#: 2579993
Facts & features
Interior
Bedrooms & bathrooms
- Bedrooms: 4
- Bathrooms: 3
- Full bathrooms: 1
- 3/4 bathrooms: 1
- 1/2 bathrooms: 1
- Main level bathrooms: 3
- Main level bedrooms: 4
Primary bedroom
- Level: Main
Bedroom
- Level: Main
Bedroom
- Level: Main
Bedroom
- Level: Main
Bathroom full
- Level: Main
Bathroom three quarter
- Level: Main
Other
- Level: Main
Other
- Level: Main
Bonus room
- Level: Main
Dining room
- Level: Main
Entry hall
- Level: Main
Living room
- Level: Main
Utility room
- Level: Main
Heating
- Fireplace, Forced Air, Natural Gas
Cooling
- None
Appliances
- Included: Dishwasher, Disposal, Dryer, Microwave, Refrigerator, Stove(s)/Range(s), Washer, Dishwasher(s), Dryer(s), Garbage Disposal, Microwave(s), Refrigerator(s), Washer(s)
Features
- Bath Off Primary, Dining Room
- Flooring: Ceramic Tile, Hardwood
- Windows: Dbl Pane/Storm Window, Skylight(s)
- Basement: None
- Number of fireplaces: 2
- Fireplace features: Gas, Main Level: 2, Fireplace
Interior area
- Total structure area: 2,010
- Total interior livable area: 2,010 sqft
Property
Parking
- Total spaces: 2
- Parking features: Attached Garage
- Has attached garage: Yes
- Covered spaces: 2
Features
- Levels: One
- Stories: 1
- Entry location: Main
- Patio & porch: Bath Off Primary, Dbl Pane/Storm Window, Dining Room, Fireplace, Skylight(s)
- Has view: Yes
- View description: Lake, Territorial
- Has water view: Yes
- Water view: Lake
Lot
- Size: 10,842 Square Feet
- Features: Curbs, Paved, Fenced-Fully, Gas Available, Patio
- Topography: Level,Partial Slope,Sloped,Terraces
- Residential vegetation: Garden Space
Details
- Parcel number: 7525300380
- Zoning: SR4
- Zoning description: Jurisdiction: City
- Special conditions: Standard
Construction
Type & style
- Home type: SingleFamily
- Architectural style: Mid-Century Modern,1 Story
- Property subtype: Single Family Residence
Materials
- Stone, Wood Siding
- Foundation: Poured Concrete, Slab
- Roof: Metal
Condition
- Updated/Remodeled
- Year built: 1967
- Major remodel year: 1967
Utilities & green energy
- Electric: Company: PSE
- Sewer: Sewer Connected, Company: Bellevue Public Utilities
- Water: Public, Company: Bellevue Public Utilities
- Utilities for property: Xfinity
Community & HOA
Community
- Features: CCRs, Playground
- Subdivision: West Lake Sammamish
HOA
- Services included: See Remarks
- HOA fee: $555 annually
Location
- Region: Bellevue
Financial & listing details
- Price per square foot: $821/sqft
- Tax assessed value: $1,478,000
- Annual tax amount: $10,997
- Date on market: 9/10/2026
- Listing terms: Conventional
- Inclusions: Dishwasher(s), Dryer(s), Garbage Disposal, Microwave(s), Refrigerator(s), Stove(s)/Range(s), Washer(s)
Price history
| Date | Event | Price |
|---|---|---|
| 10/16/2026 | Sold | $1,650,000-1.5%$821/sqft |
Source:  NWMLS as distributed by MLS GRID #2579993 Report a problem NWMLS as distributed by MLS GRID #2579993 Report a problem | ||
| 9/16/2026 | Pending sale | $1,675,000$833/sqft |
Source: NWMLS as distributed by MLS GRID #2579993 Report a problem | ||
| 9/10/2026 | Listed for sale | $1,675,000$833/sqft |
Source: NWMLS as distributed by MLS GRID #2579993 Report a problem | ||
Public tax history
| Year | Property taxes | Tax assessment |
|---|---|---|
| 2025 | $10,998 +9.2% | $1,478,000 +7.7% |
| 2024 | $10,071 +13.9% | $1,372,000 +21.4% |
| 2023 | $8,843 -11.9% | $1,130,000 -20.3% |
| 2022 | $10,037 +25.6% | $1,417,000 +45.8% |
| 2021 | $7,988 +5.7% | $972,000 +14.1% |
| 2020 | $7,554 -0.7% | $852,000 -2.3% |
| 2019 | $7,609 +10.2% | $872,000 +3.9% |
| 2018 | $6,905 +2% | $839,000 +14.1% |
| 2017 | $6,771 +36.9% | $735,000 +18.2% |
| 2016 | $4,945 | $622,000 +3.2% |
| 2015 | $4,945 | $603,000 +8.5% |
| 2014 | $4,945 | $556,000 +17.3% |
| 2013 | $4,945 | $474,000 +8% |
| 2012 | -- | $439,000 |
| 2011 | -- | $439,000 +6.8% |
| 2010 | -- | $411,000 |
| 2009 | -- | $411,000 +3% |
| 2007 | -- | $399,000 +9.6% |
| 2006 | -- | $364,000 +7.4% |
| 2005 | -- | $339,000 +8.7% |
| 2001 | $2,970 +0.5% | $312,000 +11% |
| 2000 | $2,956 | $281,000 |
Find assessor info on the county website
Neighborhood: West Lake Sammamish
Nearby homes
- $2,060,0004 bd3 ba2.9k sqft2509 171st Ave SE, Bellevue, WA 98008Sold
- $1,886,0006 bd3 ba3.8k sqft2500 171st Ave SE, Bellevue, WA 98008Sold
- $2,041,0005 bd3 ba3.2k sqft17015 SE 25th St, Bellevue, WA 98008Sold
- $3,150,0003 bd3 ba2.1k sqft2644 W Lake Sammamish Pkwy SE, Bellevue, WA 98008Sold
- $2,250,0004 bd3 ba3.6k sqft2606 170th Ave SE, Bellevue, WA 98008Sold
- $1,862,0003 bd3 ba2.2k sqft2645 171st Ave SE, Bellevue, WA 98008Sold
- $2,298,0004 bd3 ba3.1k sqft2623 170th Ave SE, Bellevue, WA 98008For Sale
- $1,950,0005 bd3 ba3.3k sqft2654 171st Ave SE, Bellevue, WA 98008Sold
Nearby schools
GreatSchools rating
- 8/10Spiritridge Elementary SchoolGrades: K-5Distance: 0.4 mi
- 8/10Tillicum Middle SchoolGrades: 6-8Distance: 1 mi
- 9/10Sammamish Senior High SchoolGrades: 9-12Distance: 2.4 mi
Get a cash offer in 3 minutes
Find out how much your home could sell for in as little as 3 minutes with a no-obligation cash offer.
Estimated market value
$1,664,100
Get a cash offer in 3 minutes
Find out how much your home could sell for in as little as 3 minutes with a no-obligation cash offer.
Estimated market value
$1,664,100
- Washington
- King County
- Bellevue
- 98008
- West Lake Sammamish
- 2536 171st Avenue SE
