Experience modern luxury in this stunning 2026 new construction home, ideally located just 15 minutes from Downtown Dallas. Thoughtfully designed with an open-concept layout, this home welcomes you with a wide entry hallway that flows seamlessly into a spacious living area featuring vaulted ceilings, an electric fireplace, and abundant natural light. Offering 3 bedrooms and 2 bathrooms, the primary suite is a true retreat with a spa-inspired bathroom showcasing a freestanding soaking tub, a striking glass feature wall, double vanities, and a generous walk-in closet. The kitchen boasts a large island with seating, beautiful custom cabinetry, modern finishes, and flows seamlessly into the dining and living area, making it perfect for hosting family and friends. Step outside to enjoy the huge backyard and covered patio, perfect for entertaining, relaxing, or creating your own outdoor oasis. With luxurious finishes, modern design, and an unbeatable location close to all that Dallas has to offer, this home is the perfect blend of style, comfort, and convenience. Don’t miss your opportunity to own this new home- schedule your private tour today!
Sold
Price Unknown
2536 56th St, Dallas, TX 75241
3beds
1,652sqft
Single Family Residence
Built in 2026
10,672 Square Feet Lot
$327,100 Zestimate®
$--/sqft
$2,289 Estimated rent
Home value
$327,100
$311,000 - $343,000
$2,289/mo
Zestimate® history
Owner options
List your home for rent
$2,289/mo
Rent Zestimate®
Find your next renter with Zillow Rental Manager. Plus, with online applications, you can quickly screen prospective tenants – for free.
$2,289/mo
Rent Zestimate®
Refinance and save
Refinancing to a lower rate could help reduce your monthly payments and save thousands over the life of the loan.
Explore your selling options
Work with a Zillow partner agent
Leverage their expertise and Zillow's premium Showcase listings to get your home seen by more buyers.
Get startedList with your own agent
Get your home in front of millions of buyers by listing it on Zillow.
Learn how to do itSell it yourself
Take full control of how buyers see your home on Zillow by listing For Sale by Owner (FSBO).
List your homeWhat's special
Electric fireplaceModern finishesHuge backyardAbundant natural lightWide entry hallwayCovered patioStriking glass feature wall
Zillow last checked:
Listing updated:
Listed by:
Diana Torres 0827703 214-560-0422,
Only 1 Realty Group Dallas 214-560-0422
Bought with:
Diego Esparza, 0788580
Real Broker, LLC
Source: NTREIS,MLS#: 21329921
Facts & features
Interior
Bedrooms & bathrooms
- Bedrooms: 3
- Bathrooms: 2
- Full bathrooms: 2
Primary bedroom
- Features: Ceiling Fan(s)
- Level: First
- Dimensions: 14 x 14
Bedroom
- Features: Ceiling Fan(s), Walk-In Closet(s)
- Level: First
- Dimensions: 11 x 14
Bedroom
- Level: First
- Dimensions: 11 x 14
Primary bathroom
- Features: Built-in Features, Closet Cabinetry, Dual Sinks, En Suite Bathroom
- Level: First
- Dimensions: 11 x 12
Dining room
- Level: First
- Dimensions: 9 x 10
Other
- Features: Built-in Features
- Level: First
- Dimensions: 5 x 10
Kitchen
- Features: Built-in Features, Kitchen Island, Pantry, Pot Filler
- Level: First
- Dimensions: 16 x 14
Laundry
- Features: Built-in Features
- Level: First
- Dimensions: 8 x 6
Living room
- Features: Ceiling Fan(s), Fireplace
- Level: First
- Dimensions: 26 x 15
Appliances
- Included: Dishwasher, Gas Range, Microwave
- Laundry: Washer Hookup, Dryer Hookup
Features
- Decorative/Designer Lighting Fixtures, Double Vanity, Kitchen Island, Open Floorplan, Pantry, Vaulted Ceiling(s), Walk-In Closet(s)
- Has basement: No
- Number of fireplaces: 1
- Fireplace features: Electric, Living Room
Interior area
- Total interior livable area: 1,652 sqft
Property
Parking
- Total spaces: 2
- Parking features: Concrete, Garage Faces Front, Garage, Garage Door Opener
- Attached garage spaces: 2
Features
- Levels: One
- Stories: 1
- Patio & porch: Covered
- Pool features: None
- Fencing: Wood
Lot
- Size: 10,672 Square Feet
Details
- Parcel number: 00000634999000000
Construction
Type & style
- Home type: SingleFamily
- Architectural style: Detached
- Property subtype: Single Family Residence
Materials
- Foundation: Slab
- Roof: Composition
Condition
- New Construction
- Year built: 2026
Utilities & green energy
- Sewer: Public Sewer
- Water: Public
- Utilities for property: Sewer Available, Water Available
Community & HOA
Community
- Security: Security System, Smoke Detector(s)
- Subdivision: Brannon
HOA
- Has HOA: No
Location
- Region: Dallas
Financial & listing details
- Tax assessed value: $70,000
- Annual tax amount: $1,559
- Date on market: 7/14/2026
- Cumulative days on market: 29 days
- Listing terms: Cash,Conventional,FHA,VA Loan
- Exclusions: Staging Furniture, water hose, and inside security camera
Price history
| Date | Event | Price |
|---|---|---|
| 9/11/2026 | Sold | -- |
Source: NTREIS #21329921 Report a problem | ||
| 8/19/2026 | Pending sale | $328,000$199/sqft |
Source: NTREIS #21329921 Report a problem | ||
| 8/12/2026 | Contingent | $328,000$199/sqft |
Source: NTREIS #21329921 Report a problem | ||
| 7/14/2026 | Listed for sale | $328,000$199/sqft |
Source: NTREIS #21329921 Report a problem | ||
Public tax history
| Year | Property taxes | Tax assessment |
|---|---|---|
| 2025 | $1,559 -0.4% | $70,000 |
| 2024 | $1,565 +13.6% | $70,000 +16.7% |
| 2023 | $1,377 -8.6% | $60,000 |
| 2022 | $1,506 +63.1% | $60,000 +71.4% |
| 2021 | $923 +89.1% | $35,000 +94.4% |
| 2020 | $488 -0.8% | $18,000 |
| 2019 | $492 +57.2% | $18,000 +63.6% |
| 2018 | $313 +16.3% | $11,000 +11.1% |
| 2017 | $269 0% | $9,900 |
| 2016 | $269 -11.9% | $9,900 |
| 2015 | $306 | $9,900 -11.1% |
| 2014 | $306 | $11,140 |
| 2013 | -- | -- |
| 2012 | -- | -- |
| 2011 | -- | -- |
| 2010 | -- | -- |
| 2009 | -- | -- |
| 2008 | -- | -- |
| 2007 | -- | -- |
| 2005 | -- | -- |
| 2004 | -- | -- |
| 2003 | -- | -- |
| 2002 | -- | -- |
| 2001 | -- | -- |
Find assessor info on the county website
Neighborhood: 75241
Nearby homes
- $269,8003 bd2 ba1.5k sqft2540 56th St, Dallas, TX 75241Off Market
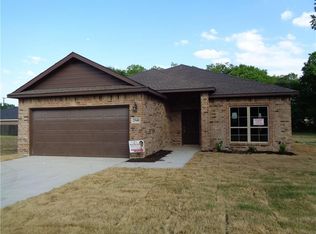
- $166,5003 bd1 ba1k sqft2532 56th St, Dallas, TX 75241Off Market
- $151,4003 bd1 ba1.1k sqft2524 56th St, Dallas, TX 75241Off Market
- $254,2004 bd2 ba1.6k sqft5029 Veterans Dr, Dallas, TX 75241Off Market
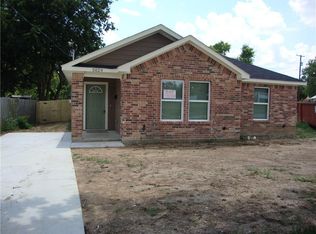
- $87,500-- bd1 ba738 sqft5025 Veterans Dr, Dallas, TX 75241Off Market
- $120,1001 bd1 ba1k sqft5037 Veterans Dr, Dallas, TX 75241Off Market
- $148,9003 bd1 ba1k sqft2520 56th St, Dallas, TX 75241Off Market
- $269,8003 bd2 ba1.5k sqft5041 Veterans Dr, Dallas, TX 75241Off Market
Nearby schools
GreatSchools rating
- 6/10Whitney M Young Jr Elementary SchoolGrades: PK-5Distance: 0.7 mi
- 3/10Dr Frederick Douglass Todd Sr Middle SchoolGrades: 6-8Distance: 0.2 mi
- 4/10South Oak Cliff High SchoolGrades: 9-12Distance: 2.3 mi
Schools provided by the listing agent
- Elementary: Young
- Middle: Zumwalt
- High: Southoakcl
- District: Dallas ISD
Source: NTREIS. This data may not be complete. We recommend contacting the local school district to confirm school assignments for this home.
Get a cash offer in 3 minutes
Find out how much your home could sell for in as little as 3 minutes with a no-obligation cash offer.
Estimated market value
$327,100
Get a cash offer in 3 minutes
Find out how much your home could sell for in as little as 3 minutes with a no-obligation cash offer.
Estimated market value
$327,100
- Texas
- Dallas County
- Dallas
- 75241
- 2536 56th St
