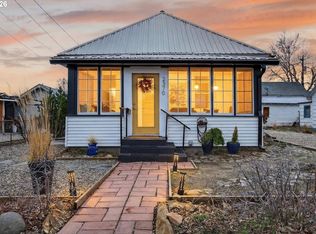
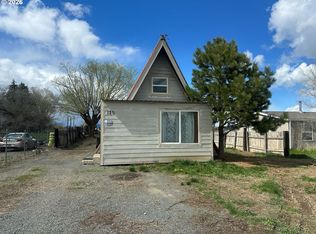
New Exterior Paint! Welcome to 2536 5th Street — a charming bungalow nestled on a desirable corner lot in one of Baker City's most welcoming neighborhoods. This delightful 2-bedroom, 1-bathroom home blends timeless character with practical durability, making it an outstanding opportunity for first-time buyers, downsizers, or savvy investors looking to plant roots in Eastern Oregon. From the moment you arrive, you'll appreciate the home's sturdy construction and eye-catching metal roof, designed to weather the seasons with minimal maintenance and lasting resilience. The corner lot positioning provides generous outdoor space, while the fully fenced yard offers privacy and security — perfect for pets, gardening, or simply enjoying peaceful afternoons. Inside, the bungalow's classic layout delivers comfortable, efficient living with a warm and inviting atmosphere. The two well-proportioned bedrooms offer restful retreats, complemented by a functional bathroom that serves everyday needs with ease. Location is where this property truly shines. Situated just moments from downtown Baker City, you'll have convenient access to local shops, restaurants, parks, and the vibrant community events that make historic Baker City so special. Whether you're drawn to the stunning surrounding mountain ranges, the nearby outdoor recreation, or the slower pace of small-town living, this address places everything within easy reach. Opportunities like this move quickly in Baker City's growing market. Schedule your private showing today and discover the potential waiting at 2536 5th Street.
Active
Price cut: $10K (9/15)
$125,000
2536 5th St, Baker City, OR 97814
2beds
802sqft
Residential, Single Family Residence
Built in 1920
3,484 Square Feet Lot
$119,100 Zestimate®
$156/sqft
$-- HOA
What's special
Fully fenced yardFunctional bathroomGenerous outdoor spacePrivacy and securityTwo well-proportioned bedroomsWarm and inviting atmosphereDesirable corner lot
- 12 days
- 411
- 25
Zillow last checked:
Listing updated:
Listed by:
Jeff Anderson 541-406-9444,
Keller Williams Four Rivers LLC
Source: RMLS (OR),MLS#: 496678683
Facts & features
Interior
Bedrooms & bathrooms
- Bedrooms: 2
- Bathrooms: 1
- Full bathrooms: 1
- Main level bathrooms: 1
Rooms
- Room types: Laundry, Bedroom 2, Dining Room, Family Room, Kitchen, Living Room, Primary Bedroom
Primary bedroom
- Level: Main
Bedroom 2
- Level: Main
Kitchen
- Level: Main
Living room
- Level: Main
Heating
- Forced Air
Appliances
- Laundry: Laundry Room
Features
- Flooring: Laminate
- Basement: Crawl Space
Interior area
- Total structure area: 802
- Total interior livable area: 802 sqft
Property
Parking
- Parking features: Driveway, On Street
- Has uncovered spaces: Yes
Features
- Levels: One
- Stories: 1
- Exterior features: Yard
- Fencing: Fenced
Lot
- Size: 3,484 Square Feet
- Features: Corner Lot, Level, SqFt 3000 to 4999
Details
- Additional structures: Workshop
- Parcel number: 1816
- Zoning: RHD
Construction
Type & style
- Home type: SingleFamily
- Architectural style: Bungalow
- Property subtype: Residential, Single Family Residence
Materials
- Cedar
- Foundation: Concrete Perimeter
- Roof: Metal
Condition
- Resale
- New construction: No
- Year built: 1920
Utilities & green energy
- Sewer: Public Sewer
- Water: Public
Community & HOA
HOA
- Has HOA: No
Location
- Region: Baker City
Financial & listing details
- Price per square foot: $156/sqft
- Tax assessed value: $58,400
- Annual tax amount: $747
- Date on market: 3/24/2026
- Listing terms: Cash,Conventional
- Road surface type: Paved
Estimated market value
$119,100
$113,000 - $125,000
$1,244/mo
Price history
| Date | Event | Price |
|---|---|---|
| 9/28/2026 | Listed for sale | $125,000$156/sqft |
Source:  RMLS (OR) #496678683 Report a problem RMLS (OR) #496678683 Report a problem | ||
| 9/21/2026 | Pending sale | $125,000$156/sqft |
Source: RMLS (OR) #496678683 Report a problem | ||
| 9/15/2026 | Price change | $125,000-7.4%$156/sqft |
Source: RMLS (OR) #496678683 Report a problem | ||
| 8/26/2026 | Price change | $135,000-9.4%$168/sqft |
Source: RMLS (OR) #496678683 Report a problem | ||
| 7/22/2026 | Price change | $149,000-3.2%$186/sqft |
Source: RMLS (OR) #496678683 Report a problem | ||
| 5/27/2026 | Price change | $154,000-3.1%$192/sqft |
Source: RMLS (OR) #496678683 Report a problem | ||
| 5/11/2026 | Price change | $159,000-11.2%$198/sqft |
Source: RMLS (OR) #496678683 Report a problem | ||
| 4/13/2026 | Price change | $179,000-5.3%$223/sqft |
Source: RMLS (OR) #496678683 Report a problem | ||
| 3/25/2026 | Listed for sale | $189,000+530%$236/sqft |
Source: RMLS (OR) #496678683 Report a problem | ||
| 6/1/2015 | Sold | $30,000-14%$37/sqft |
Source: RMLS (OR) #15080868 Report a problem | ||
| 5/15/2015 | Pending sale | $34,900$44/sqft |
Source: Nelson Real Estate Agency #15080868 Report a problem | ||
| 5/7/2015 | Price change | $34,900-12.5%$44/sqft |
Source: Nelson Real Estate Agency #15080868 Report a problem | ||
| 3/25/2015 | Listed for sale | $39,900+134.7%$50/sqft |
Source: Nelson Real Estate, Inc. #15080868 Report a problem | ||
| 12/17/2004 | Sold | $17,000$21/sqft |
Source: Agent Provided Report a problem | ||
Public tax history
| Year | Property taxes | Tax assessment |
|---|---|---|
| 2025 | $748 +3.2% | $42,147 +3% |
| 2024 | $725 +1.9% | $40,920 +3% |
| 2023 | $711 +7.8% | $39,729 +3% |
| 2022 | $659 +9.5% | $38,572 +3% |
| 2021 | $602 +17.4% | $37,449 +9.5% |
| 2020 | $513 +3% | $34,200 +3% |
| 2019 | $498 | $33,200 -8.7% |
| 2018 | $498 -10.7% | $36,359 +3% |
| 2017 | $558 +10.4% | $35,300 +4.9% |
| 2016 | $505 | $33,660 -3.3% |
| 2015 | $505 -3.3% | $34,814 +3% |
| 2014 | $522 +3% | $33,800 +2.9% |
| 2013 | $507 +4% | $32,840 +3% |
| 2011 | $488 -1.6% | $31,886 +3% |
| 2010 | $496 -5.2% | $30,958 +3% |
| 2009 | $523 +3.9% | $30,057 +3% |
| 2008 | $503 +5.9% | $29,182 +3% |
| 2007 | $475 | $28,333 |
Find assessor info on the county website
Monthly payment
Est. payment
Payment breakdown
Explore the cost of this home by adjusting the details. Changes won't be saved.Climate risks
Neighborhood: 97814
Nearby schools
Schools provided by the listing agent
- Elementary: Brooklyn,South Baker
- Middle: Baker
- High: Baker
Source: RMLS (OR). This data may not be complete. We recommend contacting the local school district to confirm school assignments for this home.
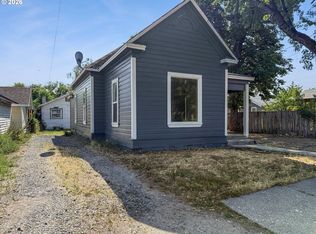
Similar homes
- $180,0002 bd1 ba962 sqft1009 Valley Ave, Baker City, OR 97814Active
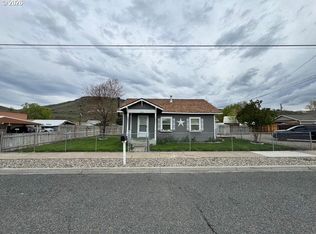
 MLS ID #158772999, Marty Lien, High Country Realty Professionals. RMLS (OR)
 - $159,0002 bd1 ba908 sqft2365 4th St APT 201, Baker City, OR 97814Active
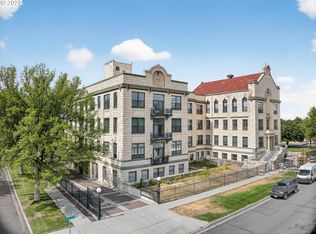 MLS ID #681303635, Karla Smith, The Grove Team, Ltd.. RMLS (OR)
 - $179,9002 bd2 ba924 sqft2637 14th St, Baker City, OR 97814Active
 MLS ID #218650189, Karla Smith, The Grove Team, Ltd.. RMLS (OR)
 - $99,9992 bd1 ba848 sqft120 2nd St, North Powder, OR 97867Active
 MLS ID #473646509, Tarrah Moothart, Sage to Pine Properties. RMLS (OR)
 - $185,0002 bd1 ba1k sqft970 2nd St, North Powder, OR 97867ActiveMLS ID #730156930, Marty Lien, High Country Realty Professionals. RMLS (OR)
- $185,0001 bd1 ba624 sqft272 Bonanza St, Sumpter, OR 97877ActiveMLS ID #446195634, Robert Reedy, The Oregon Realty Group. RMLS (OR)
