Skip main navigation
Sold for $2,375,000
  • $2,375,000

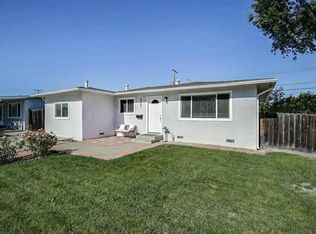
    2536 Amethyst Dr, Santa Clara, CA 95051

    4beds
    1,797sqft
    Single Family Residence, Residential
    Built in 2015
    6,000 Square Feet Lot
    $2,329,300 Zestimate®
    $1,322/sqft
    $6,044 Estimated rent

    Home value

    $2,329,300

    $2.14M - $2.54M

    $6,044/mo

    Zestimate® history
    Loading
    Loading...

    Owner options

    List your home for rent

    $6,044/mo

    Rent Zestimate®

    Find your next renter with Zillow Rental Manager. Plus, with online applications, you can quickly screen prospective tenants – for free.

    Learn more

    $6,044/mo

    Rent Zestimate®

    Refinance and save

    $15,313/mo

    Est. payment

    Refinancing to a lower rate could help reduce your monthly payments and save thousands over the life of the loan.

    See today's rates

    $15,313/mo

    Est. payment

    Explore your selling options

    Work with a Zillow partner agent

    Leverage their expertise and Zillow's premium Showcase listings to get your home seen by more buyers.

    Get started

    List with your own agent

    Get your home in front of millions of buyers by listing it on Zillow.

    Learn how to do it

    Sell it yourself

    Take full control of how buyers see your home on Zillow by listing For Sale by Owner (FSBO).

    List your home

    What's special

    Two-car garageKosher kitchenCorner lotCopper pedestal sinkMuralime plaster ceilingsFormal dining areaGranite stand alone tub
    A spectacularly built 2015 custom home welcomes you in the vibrant city of Santa Clara, featuring four bedrooms and three bathrooms, with amenities such as a Custom Copper Tub with Jets and Newer shower Panel Tower System in the primary suites, copper pedestal sink, urinal and granite stand alone tub, granite bathroom walls and Muralime plaster ceilings providing a spa-like experience. This kosher kitchen with a standout features like a Custom Copper Hood over-range, double ovens, two sinks side by side, newer refrigerator and double door panty is designed for both functionality and style, ideal for culinary enthusiasts The home includes a formal dining area perfect for evening gatherings. The wood flooring throughout the house, Travertine kitchen flooring, granite bathroom flooring and custom doors throughout the home complements the overall aesthetic and promises durability and easy maintenance. The property on a corner lot features two driveways, an automatic metal gated side yard offers secured parking plus a two-car garage and a shed in the backyard for storage. Located within the Santa Clara Unified School District, Enjoy living in a dynamic community with easy access to local amenities and attractions. You don't want to miss to make this home your new home.

    Zillow last checked:

    Listing updated:

    Listed by:

    Kulwinder Sandhu 01720754 408-205-0664,

    BRG Realty 408-558-3600

    Bought with:

    Kamini Patel, 01856992

    Intero Real Estate Services

    Source: MLSListings Inc,MLS#: ML82019092MLS Logo

    Facts & features

    Interior

    Bedrooms & bathrooms
    • Bedrooms: 4
    • Bathrooms: 3
    • Full bathrooms: 3
    Rooms
    • Room types: Office
    Bathroom
    • Features: PrimaryStallShowers, PrimaryTubwJets, ShowerandTub, PrimaryOversizedTub, OversizedTub
    Dining room
    • Features: FormalDiningRoom
    Family room
    • Features: Other
    Kitchen
    • Features: ExhaustFan, Pantry
    Heating
    • Central Forced Air
    Cooling
    • None
    Appliances
    • Included: Gas Cooktop, Dishwasher, Exhaust Fan, Disposal, Range Hood, Refrigerator, Washer/Dryer
    • Laundry: In Garage
    Interior area
    • Total structure area: 1,797
    • Total interior livable area: 1,797 sqft

    Property

    Parking
    • Total spaces: 4
    • Parking features: Attached, Electric Gate, Garage Door Opener
    • Attached garage spaces: 2
    Features
    • Stories: 1
    • Exterior features: Back Yard, Storage Shed Structure
    • Fencing: Front Yard,Gate
    Lot
    • Size: 6,000 Square Feet
    Details
    • Additional structures: Sheds
    • Parcel number: 21622072
    • Zoning: R1
    • Special conditions: Standard

    Construction

    Type & style
    • Home type: SingleFamily
    • Architectural style: Custom
    • Property subtype: Single Family Residence, Residential
    Materials
    • Stone
    • Foundation: Crawl Space
    • Roof: Shingle
    Condition
    • New construction: No
    • Year built: 2015

    Utilities & green energy

    • Gas: PublicUtilities
    • Sewer: Public Sewer
    • Water: Public
    • Utilities for property: Public Utilities, Water Public

    Community & HOA

    Location
    • Region: Santa Clara

    Financial & listing details

    • Price per square foot: $1,322/sqft
    • Tax assessed value: $688,502
    • Annual tax amount: $8,221
    • Date on market: 8/28/2025
    • Listing agreement: ExclusiveRightToSell

    Price history

    DateEventPrice
    10/7/2025Sold$2,375,000+8%$1,322/sqft
    Source: MLSListings Inc #ML82019092 Report a problem
    9/17/2025Pending sale$2,199,999$1,224/sqft
    Source: MLSListings Inc #ML82019092 Report a problem
    8/28/2025Listed for sale$2,199,999+923.3%$1,224/sqft
    Source: MLSListings Inc #ML82019092 Report a problem
    3/18/1997Sold$215,000$120/sqft
    Source: Public Record Report a problem

    Public tax history

    YearProperty taxesTax assessment
    2025$8,221 +2.6%$688,502 +2%
    2024$8,012 +2%$675,003 +2%
    2023$7,854 +1.4%$661,768 +2%
    2022$7,748 +0.4%$648,793 +2%
    2021$7,721 +1.9%$636,073 +1%
    2020$7,581 $629,552 +2%
    2019$7,581 +7%$617,208 +2%
    2018$7,085 $605,107 +3.9%
    2017$7,085 +2.4%$582,407 +9.9%
    2016$6,920 +45.1%$530,009 +35%
    2015$4,769 +40.9%$392,536 +37.4%
    2014$3,386 $285,639 +0.5%
    2013-- $284,349 +2%
    2012-- $278,774 +2%
    2011-- $273,309 +0.8%
    2010-- $271,267 -0.2%
    2009-- $271,912 +2%
    2008-- $266,581 +2%
    2007-- $261,355 +2%
    2006-- $256,232 +2%
    2005-- $251,209 +2%
    2004-- $246,284 +1.9%
    2003-- $241,771 +2%
    2002-- $237,031 +2%
    2001-- $232,384
    Find assessor info on the county website

    Neighborhood: 95051

    Nearby schools

    GreatSchools rating
    Schools provided by the listing agent
    • Elementary: BracherElementary
    • Middle: JuanCabrilloMiddle
    • High: AdrianWilcoxHigh
    • District: SantaClaraUnified

    Source: MLSListings Inc. This data may not be complete. We recommend contacting the local school district to confirm school assignments for this home.

    Get a cash offer in 3 minutes
    Find out how much your home could sell for in as little as 3 minutes with a no-obligation cash offer.
    Estimated market value
    $2,329,300
    Get a cash offer in 3 minutes
    Find out how much your home could sell for in as little as 3 minutes with a no-obligation cash offer.
    Estimated market value
    $2,329,300