Welcome to 2536 Brookshire Ave, a spacious 4-bedroom, 3.5-bath modern farmhouse located in the heart of Winter Park. The open floor plan enhances connectivity throughout, with a first-floor primary suite featuring generous his and her closets. Designer lighting and plumbing fixtures, custom interior paint, 8-foot doors, and wood-like tile floors create a cohesive design. Enjoy additional space upstairs with a loft that has the potential to be converted to a 5th bedroom. All bedrooms are pre-wired for cable and CAT 6, with surround sound in the main living areas and speaker wiring on the back porch. The gourmet kitchen features custom white shaker cabinetry with soft-close doors and drawers, an oversized granite island, and designer pendant lighting. Stainless steel appliances, including an induction cooktop and refrigerator, complement the space. A built-in pantry and under-cabinet lighting with integrated outlets add functionality. The primary suite includes a walk-in shower enclosed in custom glass, a freestanding soaking tub, and dual solid wood vanities with ample storage. Smart technology features include a motorized retractable screen lanai, a Lutron smart exterior lighting system, a MyQ smart garage door opener, and a Schlage smart front door lock with coded entry access on all exterior doors. The home is wired for Ethernet, and a Ring doorbell adds security. The spacious garage offers remote access. Built for efficiency and durability, the home features foam-insulated block walls, Low-E windows, a fully fenced backyard, a sprinkler system, and a radiant barrier roof. Two 15 SEER AC units and a programmable thermostat provide climate control. Located within one of Winter Park’s top-rated school districts, this home is just minutes from Park Avenue’s upscale shopping, dining, and entertainment. Additionally, it is conveniently close to the Winter Park Racquet Club, Interlachen Country Club, and the YMCA. Enjoy nearby outdoor recreation at Ward Park, as well as wellness amenities at the Center for Health & Wellbeing.
Sold for $1,275,000
$1,275,000
2536 BROOKSHIRE AVENUE, WINTER PARK, FL 32792
4beds
3,140sqft
Single Family Residence
Built in 2018
8,924 Square Feet Lot
$1,264,100 Zestimate®
$406/sqft
$4,939 Estimated rent
Home value
$1,264,100
$1.15M - $1.39M
$4,939/mo
Zestimate® history
Owner options
List your home for rent
$4,939/mo
Rent Zestimate®
Find your next renter with Zillow Rental Manager. Plus, with online applications, you can quickly screen prospective tenants – for free.
$4,939/mo
Rent Zestimate®
Refinance and save
$9,073/mo
Est. payment
Refinancing to a lower rate could help reduce your monthly payments and save thousands over the life of the loan.
$9,073/mo
Est. payment
Explore your selling options
Work with a Zillow partner agent
Leverage their expertise and Zillow's premium Showcase listings to get your home seen by more buyers.
Get startedList with your own agent
Get your home in front of millions of buyers by listing it on Zillow.
Learn how to do itSell it yourself
Take full control of how buyers see your home on Zillow by listing For Sale by Owner (FSBO).
List your homeWhat's special
Oversized granite islandCustom interior paintOpen floor planGourmet kitchenFreestanding soaking tubWood-like tile floorsCustom white shaker cabinetry
Zillow last checked:
Listing updated:
Listed by:
Richard Palmano 407-232-5801,
PALMANO GROUP RE BROKERAGE LLC 321-214-1211
Bought with:
Jennifer Sloan, 3034970
KELLY PRICE & COMPANY LLC
Source: Stellar MLS,MLS#: O6288366 Originating MLS: Orlando Regional
Originating MLS: Orlando Regional
Facts & features
Interior
Bedrooms & bathrooms
- Bedrooms: 4
- Bathrooms: 4
- Full bathrooms: 3
- 1/2 bathrooms: 1
Primary bedroom
- Features: Walk-In Closet(s)
- Level: First
- Area: 324 Square Feet
- Dimensions: 18x18
Bedroom 2
- Features: Walk-In Closet(s)
- Level: Second
- Area: 168 Square Feet
- Dimensions: 14x12
Bedroom 3
- Features: Walk-In Closet(s)
- Level: Second
- Area: 196 Square Feet
- Dimensions: 14x14
Bedroom 4
- Features: Built-in Closet
- Level: Second
- Area: 204 Square Feet
- Dimensions: 17x12
Dining room
- Level: First
- Area: 143 Square Feet
- Dimensions: 13x11
Kitchen
- Level: First
- Area: 306 Square Feet
- Dimensions: 18x17
Living room
- Level: First
- Area: 525 Square Feet
- Dimensions: 25x21
Loft
- Level: Second
- Area: 378 Square Feet
- Dimensions: 21x18
Heating
- Central
Cooling
- Central Air
Appliances
- Included: Oven, Cooktop, Dishwasher, Disposal, Microwave, Refrigerator
- Laundry: Inside
Features
- Walk-In Closet(s)
- Flooring: Tile
- Doors: Sliding Doors
- Has fireplace: No
Interior area
- Total structure area: 4,136
- Total interior livable area: 3,140 sqft
Property
Parking
- Total spaces: 2
- Parking features: Garage - Attached
- Attached garage spaces: 2
Features
- Levels: Two
- Stories: 2
- Exterior features: Irrigation System, Rain Gutters, Sidewalk
Lot
- Size: 8,924 Square Feet
Details
- Parcel number: 092230094102070
- Zoning: R-1A
- Special conditions: None
Construction
Type & style
- Home type: SingleFamily
- Property subtype: Single Family Residence
Materials
- Block
- Foundation: Slab
- Roof: Shingle
Condition
- New construction: No
- Year built: 2018
Details
- Builder name: CLARKSON CONCEPTS
Utilities & green energy
- Sewer: Public Sewer
- Water: Public
- Utilities for property: Electricity Connected, Sewer Connected, Water Connected
Community & HOA
Community
- Features: Sidewalks
- Pet fee: $0 monthly
- Subdivision: BROOKSHIRE HEIGHTS 1ST ADD
HOA
- Has HOA: No
Location
- Region: Winter Park
Financial & listing details
- Price per square foot: $406/sqft
- Tax assessed value: $1,098,740
- Annual tax amount: $11,750
- Date on market: 3/14/2025
- Cumulative days on market: 83 days
- Listing terms: Cash,Conventional
- Ownership: Fee Simple
- Total actual rent: 0
- Electric utility on property: Yes
- Road surface type: Paved
Price history
| Date | Event | Price |
|---|---|---|
| 7/8/2025 | Sold | $1,275,000$406/sqft |
Source:  Stellar MLS #O6288366 Report a problem Stellar MLS #O6288366 Report a problem | ||
| 6/6/2025 | Pending sale | $1,275,000$406/sqft |
Source: Stellar MLS #O6288366 Report a problem | ||
| 5/23/2025 | Price change | $1,275,000-1.8%$406/sqft |
Source: Stellar MLS #O6288366 Report a problem | ||
| 5/4/2025 | Price change | $1,299,000-3.8%$414/sqft |
Source: Stellar MLS #O6288366 Report a problem | ||
| 4/24/2025 | Price change | $1,350,000-3.2%$430/sqft |
Source: Stellar MLS #O6288366 Report a problem | ||
| 3/14/2025 | Listed for sale | $1,395,000+77.7%$444/sqft |
Source: Stellar MLS #O6288366 Report a problem | ||
| 2/19/2019 | Sold | $784,900-6%$250/sqft |
Source: Public Record Report a problem | ||
| 9/6/2018 | Listing removed | $834,900$266/sqft |
Source: Keller Williams Heritage Realty #O5725320 Report a problem | ||
| 8/4/2018 | Listed for sale | $834,900+279.5%$266/sqft |
Source: KELLER WILLIAMS HERITAGE REALTY #O5725320 Report a problem | ||
| 1/19/2018 | Sold | $220,000$70/sqft |
Source: Public Record Report a problem | ||
Public tax history
| Year | Property taxes | Tax assessment |
|---|---|---|
| 2024 | $11,750 +3.6% | $786,116 +3% |
| 2023 | $11,342 +4.6% | $763,219 +3% |
| 2022 | $10,838 +1% | $740,989 +3% |
| 2021 | $10,726 -0.2% | $719,407 +1.4% |
| 2020 | $10,750 -7.6% | $709,474 -0.5% |
| 2019 | $11,636 +291.5% | $713,206 +347.8% |
| 2018 | $2,972 | $159,269 -16.1% |
| 2017 | $2,972 +7.5% | $189,729 +0.3% |
| 2016 | $2,766 +4% | $189,137 +26.6% |
| 2015 | $2,660 +33% | $149,412 +25.8% |
| 2014 | $2,001 +15.4% | $118,724 +20.1% |
| 2013 | $1,733 -0.7% | $98,894 +0% |
| 2012 | $1,746 -11.3% | $98,857 -11% |
| 2011 | $1,969 +0.4% | $111,045 -2.7% |
| 2010 | $1,960 | $114,106 -8.2% |
| 2009 | -- | $124,352 -12% |
| 2008 | $2,316 -11% | $141,346 -11.6% |
| 2007 | $2,602 -12.1% | $159,813 -3.4% |
| 2006 | $2,958 +15.3% | $165,400 +19.2% |
| 2005 | $2,565 +18.6% | $138,795 +17.2% |
| 2004 | $2,162 +4.4% | $118,430 +0.9% |
| 2003 | $2,070 +13.6% | $117,316 +13.6% |
| 2002 | $1,822 +21.9% | $103,304 +23.5% |
| 2001 | $1,495 +2.2% | $83,660 +3.1% |
| 2000 | $1,463 | $81,132 |
Find assessor info on the county website
Neighborhood: 32792
Nearby homes
- $530,0003 bd2 ba1.3k sqft2552 Brookshire Ave, Winter Park, FL 32792For Sale
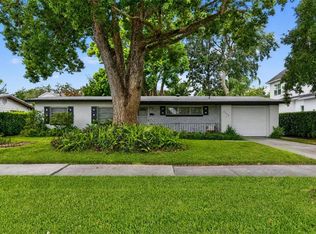
- $615,0003 bd2 ba1.3k sqft2518 Brookshire Ave, Winter Park, FL 32792Off Market

- $582,3003 bd2 ba1.5k sqft2527 Middleton Ave, Winter Park, FL 32792Off Market
- $475,7003 bd1 ba1.3k sqft2545 Middleton Ave, Winter Park, FL 32792Off Market
- $506,8003 bd1 ba1.5k sqft2574 Brookshire Ave, Winter Park, FL 32792Off Market
- $589,9003 bd2 ba1.3k sqft2492 Brookshire Ave, Winter Park, FL 32792Sold
- $707,4003 bd2 ba1.3k sqft2505 Middleton Ave, Winter Park, FL 32792Off Market
- $1,416,6004 bd3 ba3k sqft2525 Brookshire Ave, Winter Park, FL 32792Off Market
Nearby schools
GreatSchools rating
- 4/10Brookshire Elementary SchoolGrades: PK-5Distance: 0.1 mi
- 7/10Glenridge Middle SchoolGrades: 6-8Distance: 1.4 mi
- 7/10Winter Park High SchoolGrades: 9-12Distance: 0.5 mi
Schools provided by the listing agent
- Elementary: Brookshire Elem
- Middle: Glenridge Middle
- High: Winter Park High
Source: Stellar MLS. This data may not be complete. We recommend contacting the local school district to confirm school assignments for this home.
Get a cash offer in 3 minutes
Find out how much your home could sell for in as little as 3 minutes with a no-obligation cash offer.
Estimated market value
$1,264,100
Get a cash offer in 3 minutes
Find out how much your home could sell for in as little as 3 minutes with a no-obligation cash offer.
Estimated market value
$1,264,100
- Florida
- Orange County
- Winter Park
- 32792
- 2536 BROOKSHIRE AVENUE
Nearby cities
Nearby neighborhoods
Nearby zip codes
Other Winter Park Topics
