Skip main navigation
Closed
  • $487,000

    2536 Cason Ln, Murfreesboro, TN 37128

    3beds
    2,280sqft
    Single Family Residence, Residential
    Built in 2016
    0.25 Acres Lot
    $-- Zestimate®
    $214/sqft
    $2,538 Estimated rent

    Home value

    Not available

    Estimated sales range

    Not available

    $2,538/mo

    Zestimate® history
    Loading
    Loading...

    Owner options

    List your home for rent

    $2,538/mo

    Rent Zestimate®

    Find your next renter with Zillow Rental Manager. Plus, with online applications, you can quickly screen prospective tenants – for free.

    Learn more

    $2,538/mo

    Rent Zestimate®

    Refinance and save

    $2,910/mo

    Est. payment

    Refinancing to a lower rate could help reduce your monthly payments and save thousands over the life of the loan.

    See today's rates

    $2,910/mo

    Est. payment

    Explore your selling options

    Work with a Zillow partner agent

    Leverage their expertise and Zillow's premium Showcase listings to get your home seen by more buyers.

    Get started

    List with your own agent

    Get your home in front of millions of buyers by listing it on Zillow.

    Learn how to do it

    Sell it yourself

    Take full control of how buyers see your home on Zillow by listing For Sale by Owner (FSBO).

    List your home

    What's special

    Oversized islandFenced-in backyardStainless steel appliancesExtended patioTons of storageDreamy kitchenLarge bonus room
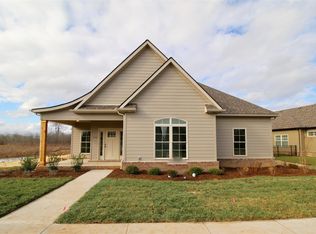
    Step inside this exquisite home, where hardwood floors stretch throughout the main floor, creating a seamless flow. All bedrooms are conveniently located on the main level, offering ease and accessibility. The heart of the home is a dreamy kitchen, featuring custom cabinetry, stainless steel appliances, and an oversized island. Thoughtful touches include plantation shutters, crown moldings, and built-in shelving. A large bonus room upstairs offers versatile space, and you'll find tons of storage throughout for all your needs. Beyond the elegant interiors, discover your private oasis in the beautifully landscaped, fenced-in backyard with its extended patio.

    Zillow last checked:

    Listing updated:

    Listed by:

    Tim Houk 615-778-1818,

    Keller Williams Realty Nashville/Franklin

    Bought with:

    Maggie Lawrence, 366875

    The Bogetti Partners

    Source: RealTracs MLS as distributed by MLS GRID,MLS#: 2945854MLS Logo

    Facts & features

    Interior

    Bedrooms & bathrooms
    • Bedrooms: 3
    • Bathrooms: 3
    • Full bathrooms: 2
    • 1/2 bathrooms: 1
    • Main level bedrooms: 3
    Heating
    • Central, Electric
    Cooling
    • Central Air, Electric
    Appliances
    • Included: Electric Oven, Dishwasher, Disposal, Microwave
    Features
    • Bookcases, Ceiling Fan(s), Pantry, Walk-In Closet(s)
    • Flooring: Carpet, Wood, Tile
    • Basement: Full
    Interior area
    • Total structure area: 2,280
    • Total interior livable area: 2,280 sqft
    • Finished area above ground: 2,280

    Property

    Parking
    • Total spaces: 2
    • Parking features: Attached
    • Attached garage spaces: 2
    Features
    • Levels: Two
    • Stories: 2
    • Patio & porch: Patio, Covered
    • Pool features: Association
    • Fencing: Back Yard
    Lot
    • Size: 0.25 Acres
    • Dimensions: 98.22 x 130 IRR
    Details
    • Parcel number: 114N A 06200 R0095847
    • Special conditions: Standard

    Construction

    Type & style
    • Home type: SingleFamily
    • Property subtype: Single Family Residence, Residential
    Materials
    • Brick, Vinyl Siding
    Condition
    • New construction: No
    • Year built: 2016

    Utilities & green energy

    • Sewer: Public Sewer
    • Water: Public
    • Utilities for property: Electricity Available, Water Available

    Community & HOA

    Community
    • Subdivision: Three Rivers Amended Sec 2
    HOA
    • Has HOA: Yes
    • Amenities included: Pool
    • Services included: Maintenance Grounds, Recreation Facilities
    • HOA fee: $100 monthly
    • Second HOA fee: $250 one time
    Location
    • Region: Murfreesboro

    Financial & listing details

    • Price per square foot: $214/sqft
    • Tax assessed value: $316,300
    • Annual tax amount: $3,060
    • Date on market: 7/22/2025
    • Electric utility on property: Yes

    Price history

    DateEventPrice
    8/25/2025Sold$487,000-0.4%$214/sqft
    Source: RealTracs MLS as distributed by MLS GRID #2945854 Report a problem
    7/28/2025Contingent$489,000$214/sqft
    Source: RealTracs MLS as distributed by MLS GRID #2945854 Report a problem
    7/22/2025Listed for sale$489,000+9.9%$214/sqft
    Source: RealTracs MLS as distributed by MLS GRID #2945854 Report a problem
    10/29/2021Sold$445,000+7.2%$195/sqft
    Source: RealTracs MLS as distributed by MLS GRID #2293268 Report a problem
    10/5/2021Pending sale$415,000$182/sqft
    Source: RealTracs MLS as distributed by MLS GRID #2293268 Report a problem
    9/30/2021Listed for sale$415,000+163.5%$182/sqft
    Source: RealTracs MLS as distributed by MLS GRID #2293268 Report a problem
    10/25/2019Sold$157,500-51.5%$69/sqft
    Source: EXIT Realty solds #-4887326559307352050 Report a problem
    8/30/2019Listed for sale$324,999+13.3%$143/sqft
    Source: Keller Williams Realty - Murfreesboro #2076880 Report a problem
    7/8/2016Sold$286,900+0.3%$126/sqft
    Source: Agent Provided Report a problem
    5/23/2016Price change$285,900-1.4%$125/sqft
    Source: Bob Parks Realty #1732141 Report a problem
    2/23/2016Listed for sale$289,900+198.9%$127/sqft
    Source: Bob Parks Realty #1701465 Report a problem
    11/5/2015Sold$97,000$43/sqft
    Source: Agent Provided Report a problem

    Public tax history

    YearProperty taxesTax assessment
    2018$2,411 +55.2%$79,075 +22.6%
    2017$1,553 $64,500 +545%
    2016$1,553 +299.2%$10,000
    2015$389 $10,000 +116.2%
    2013$389 +0.7%$4,625 -55.2%
    2012$386 +0.1%$10,325
    2011$386 $10,325
    2010$386 -33.2%$10,325 -31.2%
    2008$577 $15,000
    2007$577 $15,000
    2006-- --
    Find assessor info on the county website

    Neighborhood: 37128

    Nearby schools

    GreatSchools rating
    Schools provided by the listing agent
    • Elementary: Scales Elementary School
    • Middle: Rockvale Middle School
    • High: Riverdale High School

    Source: RealTracs MLS as distributed by MLS GRID. This data may not be complete. We recommend contacting the local school district to confirm school assignments for this home.

    Get pre-qualified for a loan
    At Zillow Home Loans, we can pre-qualify you in as little as 5 minutes with no impact to your credit score.

    An equal housing lender. NMLS #10287.