Tucked away on a quiet cul-de-sac in a more private section of the St. Ives community, this beautifully maintained one-owner home offers the perfect blend of space, comfort, and location—within Lake Township and North Canton City Schools. Boasting approximately 3,780 sq ft, including a fully finished walkout lower level, this home is a rare find designed for both everyday living and entertaining. From the moment you arrive, you’ll appreciate the meticulous care inside and out, highlighted by a welcoming front porch. Step inside to find warm hardwood floors, abundant natural light, and inviting, well-appointed living spaces. The open-concept kitchen features granite countertops and flows seamlessly into the family room, creating a perfect gathering space. The main level offers a flexible bedroom or office along with convenient first-floor laundry, while upstairs you’ll find four additional spacious bedrooms. With 3.5 bathrooms and multiple flex areas throughout, there’s room for everyone. The walkout lower level is an entertainer’s dream with a second kitchen/bar area, game room, gym, and additional living space. Step outside to your own private backyard sanctuary—complete with a large deck, patio, and firepit—ideal for hosting or simply relaxing. Move-in ready and thoughtfully designed, this home is truly a hidden gem in a sought-after location.
Closed
$535,000
2536 Chadwell Cir NW, North Canton, OH 44720
4beds
3,784sqft
Single Family Residence
Built in 2002
0.4 Acres Lot
$535,800 Zestimate®
$141/sqft
$3,134 Estimated rent
Home value
$535,800
$509,000 - $563,000
$3,134/mo
Zestimate® history
Owner options
List your home for rent
$3,134/mo
Rent Zestimate®
Find your next renter with Zillow Rental Manager. Plus, with online applications, you can quickly screen prospective tenants – for free.
$3,134/mo
Rent Zestimate®
Refinance and save
$3,586/mo
Est. payment
Refinancing to a lower rate could help reduce your monthly payments and save thousands over the life of the loan.
$3,586/mo
Est. payment
Explore your selling options
Work with a Zillow partner agent
Leverage their expertise and Zillow's premium Showcase listings to get your home seen by more buyers.
Get startedList with your own agent
Get your home in front of millions of buyers by listing it on Zillow.
Learn how to do itSell it yourself
Take full control of how buyers see your home on Zillow by listing For Sale by Owner (FSBO).
List your homeWhat's special
Large deckGame roomOpen-concept kitchenWalkout lower levelQuiet cul-de-sacInviting well-appointed living spacesConvenient first-floor laundry
Zillow last checked:
Listing updated:
Listed by:
Dominic J Fonte 330-418-1535 dfonte@cutlerhomes.com,
Cutler Real Estate
Bought with:
Megan Harder, 2023002686
Real of Ohio
Source: MLS Now,MLS#: 5204367 Originating MLS: Stark Trumbull Area REALTORS
Originating MLS: Stark Trumbull Area REALTORSFacts & features
Interior
Bedrooms & bathrooms
- Bedrooms: 4
- Bathrooms: 4
- Full bathrooms: 3
- 1/2 bathrooms: 1
- Main level bathrooms: 1
- Main level bedrooms: 1
Primary bedroom
- Description: Flooring: Carpet
- Level: Second
- Dimensions: 19 x 14
Bedroom
- Description: Flooring: Carpet
- Level: Second
- Dimensions: 19 x 14
Bedroom
- Description: Flooring: Carpet
- Level: Second
- Dimensions: 14 x 11
Bedroom
- Description: Flooring: Carpet
- Level: Second
- Dimensions: 13 x 11
Primary bathroom
- Description: Flooring: Tile
- Level: Second
- Dimensions: 16 x 11
Bathroom
- Description: Flooring: Tile
- Level: Lower
- Dimensions: 8 x 5
Bathroom
- Description: Flooring: Tile
- Level: First
- Dimensions: 9 x 8
Bathroom
- Description: Flooring: Tile
- Level: Second
- Dimensions: 10 x 7
Dining room
- Description: Flooring: Wood
- Level: First
- Dimensions: 14 x 13
Eat in kitchen
- Description: Flooring: Tile
- Level: First
- Dimensions: 22 x 15
Family room
- Description: Flooring: Wood
- Level: First
- Dimensions: 23 x 16
Game room
- Description: Flooring: Tile
- Level: Lower
- Dimensions: 20 x 15
Gym
- Description: Flooring: Carpet
- Level: Lower
- Dimensions: 13 x 13
Kitchen
- Description: Flooring: Tile
- Level: Lower
- Dimensions: 18 x 13
Laundry
- Description: Flooring: Tile
- Level: First
- Dimensions: 9 x 8
Living room
- Description: Flooring: Wood
- Level: First
- Dimensions: 14 x 12
Mud room
- Description: Flooring: Tile
- Level: First
- Dimensions: 16 x 8
Office
- Description: Flooring: Wood
- Level: First
- Dimensions: 14 x 11
Recreation
- Description: Flooring: Carpet
- Level: Lower
- Dimensions: 24 x 14
Heating
- Forced Air, Gas
Cooling
- Central Air
Features
- Basement: Full,Finished,Walk-Out Access
- Number of fireplaces: 1
- Fireplace features: Gas Log
Interior area
- Total structure area: 3,784
- Total interior livable area: 3,784 sqft
- Finished area above ground: 2,704
- Finished area below ground: 1,080
Property
Parking
- Total spaces: 3
- Parking features: Attached, Driveway, Garage, Paved
- Attached garage spaces: 3
Features
- Levels: Two
- Stories: 2
Lot
- Size: 0.4 Acres
- Dimensions: 100 x 175
Details
- Parcel number: 02014690
- Special conditions: Standard
Construction
Type & style
- Home type: SingleFamily
- Architectural style: Conventional
- Property subtype: Single Family Residence
Materials
- Brick, Vertical Siding
- Roof: Asphalt,Fiberglass
Condition
- Year built: 2002
Utilities & green energy
- Sewer: Public Sewer
- Water: Public
Community & HOA
Community
- Subdivision: St Ives
HOA
- Has HOA: Yes
- Services included: Common Area Maintenance
- HOA fee: $120 annually
- HOA name: St Ives Hoa
Location
- Region: North Canton
Financial & listing details
- Price per square foot: $141/sqft
- Tax assessed value: $380,600
- Annual tax amount: $6,092
- Date on market: 4/27/2026
- Cumulative days on market: 3 days
Price history
| Date | Event | Price |
|---|---|---|
| 6/15/2026 | Sold | $535,000+0.1%$141/sqft |
Source:  MLS Now #5204367 Report a problem MLS Now #5204367 Report a problem | ||
| 4/30/2026 | Pending sale | $534,500$141/sqft |
Source: MLS Now #5204367 Report a problem | ||
| 4/27/2026 | Listed for sale | $534,500+90.7%$141/sqft |
Source: MLS Now #5204367 Report a problem | ||
| 4/24/2000 | Sold | $280,300+537%$74/sqft |
Source: Public Record Report a problem | ||
| 8/16/1999 | Sold | $44,000$12/sqft |
Source: Public Record Report a problem | ||
Public tax history
| Year | Property taxes | Tax assessment |
|---|---|---|
| 2024 | $5,720 +0.1% | $133,210 +23.6% |
| 2023 | $5,714 +4.3% | $107,800 |
| 2022 | $5,480 -2.8% | $107,800 |
| 2021 | $5,639 +10.3% | $107,800 +17.1% |
| 2020 | $5,110 | $92,020 |
| 2019 | $5,110 | $92,020 |
| 2018 | $5,110 +12.3% | $92,020 +6.6% |
| 2017 | $4,550 -0.4% | $86,320 |
| 2016 | $4,568 -0.4% | $86,320 |
| 2015 | $4,585 | $86,320 +13.7% |
| 2014 | $4,585 +115.1% | $75,920 |
| 2013 | $2,131 | $75,920 |
| 2012 | -- | $75,920 -0.6% |
| 2011 | -- | $76,410 -1% |
| 2010 | -- | $77,180 |
| 2009 | $3,578 -2.2% | -- |
| 2008 | $3,658 -0.4% | -- |
| 2007 | $3,673 +9.8% | -- |
| 2005 | $3,344 -0.2% | -- |
| 2004 | $3,350 -0.2% | -- |
| 2003 | $3,358 +5.8% | -- |
| 2002 | $3,174 -0.2% | -- |
| 2001 | $3,180 +83.1% | -- |
| 2000 | $1,737 | -- |
Find assessor info on the county website
Neighborhood: 44720
Nearby homes
- $456,6005 bd3 ba2.4k sqft2558 Chadwell Cir NW, North Canton, OH 44720Off Market
- $468,2004 bd4 ba2.2k sqft2514 Chadwell Cir NW, North Canton, OH 44720Off Market
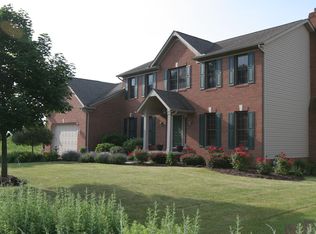
- $62,400-- bd-- ba-- sqftChadwell Cir NW, North Canton, OH 44720Off Market
- $437,6004 bd2 ba2.6k sqft9027 Kennemer Cir NW, North Canton, OH 44720Off Market
- $436,8004 bd3 ba2.1k sqft2572 Chadwell Cir NW, North Canton, OH 44720Off Market
- $498,9004 bd3 ba2.5k sqft2537 Chadwell Cir NW, North Canton, OH 44720Off Market
- $484,5004 bd3 ba2.8k sqft9022 Kennemer Cir NW, North Canton, OH 44720Off Market
- $465,9004 bd3 ba2.5k sqft2515 Chadwell Cir NW, North Canton, OH 44720Off Market
Nearby schools
GreatSchools rating
- NANorth Canton Primary SchoolGrades: PK-2Distance: 2.9 mi
- 8/10North Canton Middle SchoolGrades: 6-8Distance: 3.3 mi
- 9/10North Canton Hoover High SchoolGrades: 9-12Distance: 2.4 mi
Schools provided by the listing agent
- District: North Canton CSD - 7611
Source: MLS Now. This data may not be complete. We recommend contacting the local school district to confirm school assignments for this home.
Get a cash offer in 3 minutes
Find out how much your home could sell for in as little as 3 minutes with a no-obligation cash offer.
Estimated market value
$535,800
Get a cash offer in 3 minutes
Find out how much your home could sell for in as little as 3 minutes with a no-obligation cash offer.
Estimated market value
$535,800
- Ohio
- Stark County
- North Canton
- 44720
- 2536 Chadwell Cir NW
Nearby cities
Nearby zip codes
Other North Canton Topics
