Skip main navigation
Closed
  • Tax assessed value
    $1,350,000

    2536 Charter Oaks Dr, Mount Pleasant, SC 29466

    4beds
    3,362sqft
    Single Family Residence
    Built in 2018
    0.34 Acres Lot
    $1,427,300 Zestimate®
    $402/sqft
    $6,208 Estimated rent

    Home value

    $1,427,300

    $1.36M - $1.50M

    $6,208/mo

    Zestimate® history
    Loading
    Loading...

    Owner options

    List your home for rent

    $6,208/mo

    Rent Zestimate®

    Find your next renter with Zillow Rental Manager. Plus, with online applications, you can quickly screen prospective tenants – for free.

    Learn more

    $6,208/mo

    Rent Zestimate®

    Refinance and save

    $6,079/mo

    Est. payment

    Refinancing to a lower rate could help reduce your monthly payments and save thousands over the life of the loan.

    See today's rates

    $6,079/mo

    Est. payment

    Explore your selling options

    Work with a Zillow partner agent

    Leverage their expertise and Zillow's premium Showcase listings to get your home seen by more buyers.

    Get started

    List with your own agent

    Get your home in front of millions of buyers by listing it on Zillow.

    Learn how to do it

    Sell it yourself

    Take full control of how buyers see your home on Zillow by listing For Sale by Owner (FSBO).

    List your home

    What's special

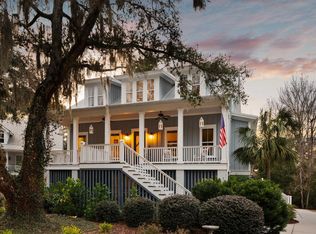
    This spectacular property combines traditional Charleston architecture with modern livability and a great location. Tucked away in a unique enclave of just 19 newer homes and flanked by Grand Oaks on both sides, the entire home is flooded with light, and features high ceilings, generous rooms, and quality finishes. You'll love the chef's kitchen with its white marble counters, pro stainless appliances, walk-in pantry with glass door, and enormous island. The adjacent dining room is framed in glass on three sides, providing views of the large, private rear yard. The 19'x20' great room completes the open plan, anchored by a large gas fireplace with leathered granitesurround and shiplap wall. The primary bedroom mirrors the size of the great room below and the primary bath is largeand well-appointed. Three additional oversized bedrooms and two baths, an incredible laundry room and a pocket office complete this well-designed space. The outside of the home is equally impressive, with stacked porches on the second and third level, a large, recently renovated screened porch off the main living space, and a lower patio. The house is also HERS-rated for energy efficiency with a full metal roof, covered gutters, cement board siding, and a tankless Rinnai water heater. The huge garage accommodates two vehicles, with loads of additional space for golf cart, workshop and storage. Neighborhood amenities include a junior Olympic pool, tennis/pickleball courts, playground, and recreational trails and a Rees Jones golf course (separate fee).

    Zillow last checked:

    Listing updated:

    Listed by:

    Coldwell Banker Realty

    Bought with:

    William Means Real Estate, LLC

    Source: CTMLS,MLS#: 24012959MLS Logo

    Facts & features

    Interior

    Bedrooms & bathrooms
    • Bedrooms: 4
    • Bathrooms: 4
    • Full bathrooms: 3
    • 1/2 bathrooms: 1
    Rooms
    • Room types: Great Room, Media Room, Office, Dining Room, Eat-In-Kitchen, Foyer, Great, Laundry, Media, Pantry, Separate Dining, Study
    Heating
    • Electric, Heat Pump
    Cooling
    • Central Air
    Appliances
    • Laundry: Laundry Room
    Features
    • Ceiling - Smooth, High Ceilings, Kitchen Island, Walk-In Closet(s), Ceiling Fan(s), Eat-in Kitchen, Entrance Foyer, Pantry
    • Flooring: Carpet, Ceramic Tile, Wood
    • Windows: Window Treatments
    • Number of fireplaces: 1
    • Fireplace features: Gas Log, Great Room, One
    Interior area
    • Total structure area: 3,362
    • Total interior livable area: 3,362 sqft

    Property

    Parking
    • Total spaces: 2
    • Parking features: Garage, Attached, Garage Door Opener
    • Attached garage spaces: 2
    Features
    • Levels: Two
    • Stories: 2
    • Patio & porch: Front Porch, Screened
    • Exterior features: Lawn Irrigation, Rain Gutters
    Lot
    • Size: 0.34 Acres
    • Features: 0 - .5 Acre, Cul-De-Sac, Wooded
    Details
    • Parcel number: 6140500261
    • Special conditions: Flood Insurance

    Construction

    Type & style
    • Home type: SingleFamily
    • Architectural style: Traditional
    • Property subtype: Single Family Residence
    Materials
    • Cement Siding
    • Foundation: Raised
    • Roof: Metal
    Condition
    • New construction: No
    • Year built: 2018

    Utilities & green energy

    • Sewer: Public Sewer
    • Water: Public
    • Utilities for property: Dominion Energy, Mt. P. W/S Comm
    Green energy
    • Green verification: HERS Index Score

    Community & HOA

    Community
    • Features: Golf, Pool, Tennis Court(s), Trash, Walk/Jog Trails
    • Subdivision: Charleston National
    Location
    • Region: Mount Pleasant

    Financial & listing details

    • Price per square foot: $402/sqft
    • Tax assessed value: $1,350,000
    • Annual tax amount: $5,034
    • Date on market: 5/22/2024
    • Listing terms: Any

    Price history

    DateEventPrice
    9/9/2024Sold$1,350,000$402/sqft
    Source: Public Record Report a problem
    6/28/2024Sold$1,350,000$402/sqft
    Source: CTMLS #24012959 Report a problem
    5/23/2024Contingent$1,350,000$402/sqft
    Source: CTMLS #24012959 Report a problem
    5/22/2024Listed for sale$1,350,000+68.8%$402/sqft
    Source: CTMLS #24012959 Report a problem
    3/18/2020Listing removed$799,900$238/sqft
    Source: Coldwell Banker Residential Brokerage - Mount Pleasant #20007325 Report a problem
    3/13/2020Listed for sale$799,900+14.7%$238/sqft
    Source: Coldwell Banker Residential Brokerage #20007325 Report a problem
    5/23/2018Sold$697,500+564.3%$207/sqft
    Source: Public Record Report a problem
    5/9/2014Sold$105,000+28%$31/sqft
    Source: Public Record Report a problem
    1/31/2013Sold$82,000+12.6%$24/sqft
    Source: CTMLS #1014641 Report a problem
    9/27/2004Sold$72,800$22/sqft
    Source: Public Record Report a problem

    Public tax history

    YearProperty taxesTax assessment
    2025$5,034 +82.6%$54,000 +93.7%
    2024$2,757 +4.3%$27,880
    2023$2,643 +3.9%$27,880
    2022$2,545 -9.2%$27,880
    2021$2,801 -2.3%$27,880
    2020$2,868 $27,880
    2019$2,868 $27,880 +244.2%
    2017$2,868 +55%$8,100
    2016$1,850 -3.3%$8,100 +28.6%
    2015$1,913 +44.3%$6,300
    2014$1,326 --
    2011$1,326 +31.4%--
    2010$1,009 $4,980
    2009$1,009 +3.7%$4,980
    2008$973 +11.7%$4,980
    2006$871 -1.2%$4,980
    2005$882 +38.7%$4,980 +66%
    2004$636 +25.2%$3,000 +23.5%
    2003$508 -0.8%$2,430 -4.7%
    2002$512 $2,550
    Find assessor info on the county website

    Neighborhood: 29466

    Nearby schools

    GreatSchools rating
    Schools provided by the listing agent
    • Elementary: Charles Pinckney Elementary
    • Middle: Cario
    • High: Wando

    Source: CTMLS. This data may not be complete. We recommend contacting the local school district to confirm school assignments for this home.

    Get a cash offer in 3 minutes
    Find out how much your home could sell for in as little as 3 minutes with a no-obligation cash offer.
    Estimated market value
    $1,427,300
    Get a cash offer in 3 minutes
    Find out how much your home could sell for in as little as 3 minutes with a no-obligation cash offer.
    Estimated market value
    $1,427,300