Under contract-accepting backup offers. Virtually Staged. Welcome to this beautifully maintained 4-bedroom, 2-bath pool home nestled in the highly sought-after Countryside area of Clearwater. Offering 1,884 square feet of living space, this home combines comfort, functionality, and the Florida lifestyle buyers are searching for. From the moment you arrive, you'll be impressed by the stunning brick paver driveway and exceptional curb appeal. Step inside to discover a spacious floor plan featuring updated kitchen and bathroom finishes, generous living areas, and abundant natural light throughout. The heart of the home opens seamlessly to an incredible backyard retreat designed for entertaining and relaxation. The expansive brick paver pool deck surrounds a sparkling swimming pool, creating a private resort-style atmosphere perfect for hosting family gatherings, weekend barbecues, or simply enjoying Florida's year-round sunshine. The kitchen has been thoughtfully updated and offers modern finishes, ample cabinetry, and excellent workspace for everyday living. Both bathrooms have been updated, providing a fresh and contemporary feel. The home's flexible layout offers comfortable living spaces for families, remote workers, or anyone needing extra room. Located in one of Clearwater's most desirable neighborhoods, you'll enjoy convenient access to top-rated schools, parks, shopping, dining, golf courses, beaches, and major commuter routes. This is a rare opportunity to own a spacious pool home with outstanding outdoor living space in the heart of Countryside. Schedule your private showing today and experience everything this exceptional Clearwater home has to offer.
Accepting backups
Price cut: $20K (8/6)
$549,900
2536 COUNTRYSIDE PINES DRIVE, CLEARWATER, FL 33761
4beds
1,884sqft
Single Family Residence
Built in 1992
10,463 Square Feet Lot
$538,500 Zestimate®
$292/sqft
$51/mo HOA
What's special
Private resort-style atmosphereExcellent workspaceSpacious floor planExceptional curb appealAbundant natural light throughoutSparkling swimming poolStunning brick paver driveway
- 82 days
- 208
- 10
Likely to sell faster than
Zillow last checked:
Listing updated:
Listed by:
Michelle Garcia 813-244-5624,
CENTURY 21 EXECUTIVE TEAM 813-961-8637
Source: Stellar MLS,MLS#: TB8520968 Originating MLS: Suncoast Tampa
Originating MLS: Suncoast Tampa
Facts & features
Interior
Bedrooms & bathrooms
- Bedrooms: 4
- Bathrooms: 2
- Full bathrooms: 2
Rooms
- Room types: Attic, Family Room
Primary bedroom
- Features: Ceiling Fan(s), En Suite Bathroom, Walk-In Closet(s)
- Level: First
- Area: 165 Square Feet
- Dimensions: 15x11
Kitchen
- Features: Kitchen Island
- Level: First
- Area: 100 Square Feet
- Dimensions: 10x10
Living room
- Features: Ceiling Fan(s)
- Level: First
- Area: 374 Square Feet
- Dimensions: 34x11
Heating
- Central
Cooling
- Central Air
Appliances
- Included: Dishwasher, Microwave, Range, Refrigerator
- Laundry: Electric Dryer Hookup, Inside, Laundry Room, Washer Hookup
Features
- Ceiling Fan(s), High Ceilings, Kitchen/Family Room Combo, Vaulted Ceiling(s), Walk-In Closet(s)
- Flooring: Tile
- Doors: French Doors
- Has fireplace: No
Interior area
- Total structure area: 2,316
- Total interior livable area: 1,884 sqft
Video & virtual tour
Property
Parking
- Total spaces: 2
- Parking features: Driveway, Garage Door Opener
- Attached garage spaces: 2
- Has uncovered spaces: Yes
Features
- Levels: One
- Stories: 1
- Patio & porch: Deck, Patio
- Exterior features: Sidewalk
- Has private pool: Yes
- Pool features: In Ground
- Fencing: Vinyl
Lot
- Size: 10,463 Square Feet
- Dimensions: 78 x 134
- Features: Cul-De-Sac, Sidewalk
Details
- Parcel number: 302816186960000110
- Zoning: RM-7.5
- Special conditions: None
Construction
Type & style
- Home type: SingleFamily
- Architectural style: Florida
- Property subtype: Single Family Residence
Materials
- Stucco
- Foundation: Slab
- Roof: Shingle
Condition
- New construction: No
- Year built: 1992
Utilities & green energy
- Sewer: Public Sewer
- Water: Public
- Utilities for property: Electricity Connected, Public, Water Connected
Community & HOA
Community
- Pet fee: $0 monthly
- Subdivision: COUNTRYSIDE PINES
HOA
- Has HOA: Yes
- HOA fee: $51 monthly
- HOA name: Countryside Pines/Jeff Richardson
- HOA phone: 941-779-2223
Location
- Region: Clearwater
Financial & listing details
- Price per square foot: $292/sqft
- Tax assessed value: $555,479
- Annual tax amount: $9,811
- Date on market: 6/19/2026
- Cumulative days on market: 79 days
- Listing terms: Cash,Conventional,VA Loan
- Ownership: Fee Simple
- Total actual rent: 0
- Electric utility on property: Yes
- Road surface type: Paved, Asphalt
Estimated market value
$538,500
$512,000 - $565,000
$3,767/mo
Price history
| Date | Event | Price |
|---|---|---|
| 8/11/2026 | Listed for sale | $549,900$292/sqft |
Source:  Stellar MLS #TB8520968 Report a problem Stellar MLS #TB8520968 Report a problem | ||
| 8/7/2026 | Contingent | $549,900$292/sqft |
Source: Stellar MLS #TB8520968 Report a problem | ||
| 8/6/2026 | Price change | $549,900-3.5%$292/sqft |
Source: Stellar MLS #TB8520968 Report a problem | ||
| 7/22/2026 | Price change | $569,900-1.7%$302/sqft |
Source: Stellar MLS #TB8520968 Report a problem | ||
| 7/7/2026 | Price change | $579,900-1.7%$308/sqft |
Source: Stellar MLS #TB8520968 Report a problem | ||
| 6/19/2026 | Listed for sale | $589,900+38.8%$313/sqft |
Source: Stellar MLS #TB8520968 Report a problem | ||
| 7/12/2024 | Listing removed | $425,000-5.6%$226/sqft |
Source: Stellar MLS #U8119983 Report a problem | ||
| 6/4/2021 | Sold | $450,000+5.9%$239/sqft |
Source: Public Record Report a problem | ||
| 4/18/2021 | Pending sale | $425,000$226/sqft |
Source: Stellar MLS #U8119983 Report a problem | ||
| 4/15/2021 | Listed for sale | $425,000$226/sqft |
Source: Stellar MLS #U8119983 Report a problem | ||
Public tax history
| Year | Property taxes | Tax assessment |
|---|---|---|
| 2025 | $9,812 +5.6% | $555,479 +4.3% |
| 2024 | $9,292 +3.4% | $532,515 +9.5% |
| 2023 | $8,984 +8.8% | $486,176 +10% |
| 2022 | $8,255 +6911.4% | $441,978 +213.7% |
| 2021 | $118 | $140,872 +1.4% |
| 2020 | $118 | $138,927 +2.3% |
| 2019 | $118 | $135,804 +1.9% |
| 2018 | $118 | $133,272 +2.1% |
| 2017 | $118 | $130,531 +2.1% |
| 2016 | $118 | $127,846 +0.7% |
| 2015 | $118 -94% | $126,957 +0.8% |
| 2014 | $1,975 +0.9% | $125,949 +1.5% |
| 2013 | $1,957 +9% | $124,088 +1.7% |
| 2012 | $1,796 | $122,014 +3% |
| 2011 | -- | $118,460 +1.5% |
| 2010 | -- | $116,709 +2.7% |
| 2009 | -- | $113,641 +0.1% |
| 2008 | $1,474 | $113,527 +3% |
| 2007 | -- | $110,220 -40% |
| 2005 | -- | $183,600 +22.3% |
| 2004 | $1,720 +0.7% | $150,100 -1.1% |
| 2003 | $1,708 +5.3% | $151,800 +4.9% |
| 2002 | $1,623 | $144,700 +10.1% |
| 2001 | $1,623 +7.2% | $131,400 +11.3% |
| 2000 | $1,514 | $118,100 |
Find assessor info on the county website
Monthly payment
Est. payment
Payment breakdown
Explore the cost of this home by adjusting the details. Changes won't be saved.Climate risks
Neighborhood: 33761
Nearby schools
Schools provided by the listing agent
- Elementary: Leila G Davis Elementary-PN
- Middle: Safety Harbor Middle-PN
- High: Countryside High-PN
Source: Stellar MLS. This data may not be complete. We recommend contacting the local school district to confirm school assignments for this home.
- $390,2003 bd2 ba1.3k sqft2534 Countryside Pines Dr, Clearwater, FL 33761Off Market
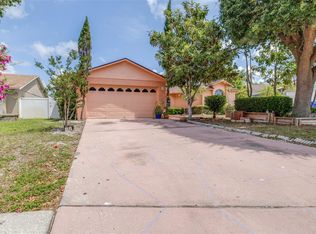
- $594,5004 bd2 ba1.6k sqft2538 Countryside Pines Dr, Clearwater, FL 33761For Sale
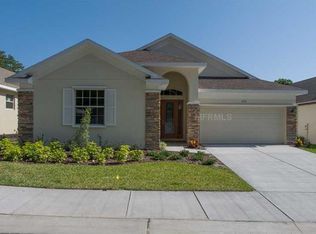
- $817,4003 bd2 ba2k sqft2546 Summerdale Ct, Clearwater, FL 33761Off Market
- $479,2003 bd2 ba1.4k sqft2532 Countryside Pines Dr, Clearwater, FL 33761Off Market

Similar homes
- $594,5004 bd2 ba1.6k sqft2538 COUNTRYSIDE PINES DRIVE, CLEARWATER, FL 33761For Sale
 MLS ID #TB8509611, Reyna Mompoint, SIGNATURE REALTY ASSOCIATES. Stellar MLS
 - $585,0003 bd3 ba1.7k sqft3276 FOX HILL DRIVE, CLEARWATER, FL 33761For Sale
 MLS ID #TB8543020, Debra Gross, BHHS FLORIDA PROPERTIES GROUP. Stellar MLS
 - $549,0003 bd2 ba2.3k sqft2959 MAPLE COURT, DUNEDIN, FL 34698For Sale
 MLS ID #TB8516134, Chrisy Tellis, MAGNATE REALTY, LLC. Stellar MLS
 - $589,9004 bd3 ba2.1k sqft4163 MALLARD DRIVE, SAFETY HARBOR, FL 34695For Sale
 MLS ID #TB8522494, Michelle Garcia, CENTURY 21 EXECUTIVE TEAM. Stellar MLS
 - $559,0003 bd3 ba2k sqft1763 PEBBLE HILL COURT, PALM HARBOR, FL 34683For SaleMLS ID #TB8525142, Micaela Morenz, PA, BLAKE REAL ESTATE INC. Stellar MLS
- $449,9003 bd2 ba1.6k sqft1874 FEATHER TREE CIRCLE, CLEARWATER, FL 33765For SaleMLS ID #TB8543668, Kim Sobecki, RE/MAX REALTEC GROUP INC. Stellar MLS
- $549,8804 bd3 ba1.9k sqft8904 W FLORA STREET, TAMPA, FL 33615For SaleMLS ID #TB8532318, Luisa Cruz, LLC, DALTON WADE INC. Stellar MLS
- $524,9003 bd2 ba1.7k sqft2069 KINGFISHER DRIVE, PALM HARBOR, FL 34683For SaleMLS ID #TB8537740, Christina Paolillo, CHARLES RUTENBERG REALTY INC. Stellar MLS
- $525,0003 bd2 ba1.7k sqft1539 VALENCIA STREET, CLEARWATER, FL 33756For SaleMLS ID #TB8535778, Nils Kushta, CHARLES RUTENBERG REALTY INC. Stellar MLS
- $650,0004 bd3 ba2.4k sqft2876 LAKE VALENCIA BOULEVARD E, PALM HARBOR, FL 34684For SaleMLS ID #TB8525279, Mike Sherrard, CHARLES RUTENBERG REALTY INC. Stellar MLS
- $578,9003 bd2 ba2.2k sqft12010 STEPPINGSTONE BOULEVARD, TAMPA, FL 33635For SaleMLS ID #TB8534804, Maria Lauder, 27NORTH REALTY. Stellar MLS
- $579,9003 bd2 ba2k sqft12004 STEPPINGSTONE BOULEVARD, TAMPA, FL 33635For SaleMLS ID #W7887089, Andrea Melendez, CHARLES RUTENBERG REALTY INC. Stellar MLS
- $473,9003 bd2 ba1.8k sqft2966 SUMNER WAY, PALM HARBOR, FL 34684For SaleMLS ID #W7888950, Bill Yingling, PA, LPT REALTY, LLC. Stellar MLS
- $489,0003 bd2 ba1.6k sqft2437 HAWK AVENUE, PALM HARBOR, FL 34683For SaleMLS ID #W7886760, Jennifer Robison, DALTON WADE INC. Stellar MLS
- $749,9004 bd3 ba2k sqft3106 FEATHERWOOD COURT, CLEARWATER, FL 33759For SaleMLS ID #TB8542271, Whitney Taphorn, CHARLES RUTENBERG REALTY INC. Stellar MLS
- $574,9003 bd2 ba1.7k sqft344 CROSSWINDS DRIVE, PALM HARBOR, FL 34683For SaleMLS ID #TB8507768, Jakea Cates, KELLER WILLIAMS REALTY- PALM HARBOR. Stellar MLS
- $575,0003 bd2 ba1.7k sqft12709 WESTWOOD LAKES BOULEVARD, TAMPA, FL 33626For SaleMLS ID #TB8525286, Eirene Mathews, PA, RE/MAX ACTION FIRST OF FLORIDA. Stellar MLS
- $679,0004 bd3 ba2.5k sqft14606 CORAL BERRY DRIVE, TAMPA, FL 33626For SaleMLS ID #TB8546158, Khoa Tran, KELLER WILLIAMS REALTY PORTFOLIO COLLECTION. Stellar MLS
- $625,0004 bd2 ba2.3k sqft954 COBBLESTONE LANE, TARPON SPRINGS, FL 34688For SaleMLS ID #W7888517, Tabitha Bailey, FUTURE HOME REALTY. Stellar MLS
- $599,0003 bd3 ba2.4k sqft380 ROSALIND LANE, OLDSMAR, FL 34677For SaleMLS ID #TB8510265, Mark Fazzini, RE/MAX REALTEC GROUP INC. Stellar MLS
