Just steps from Oakhurst Park, this fully renovated 4-bedroom, 2.5-bath home delivers modern style, peace of mind, and unbeatable convenience. Every inch of the interior was completely updated in 2022—including all new flooring, doors, cabinets, kitchen, baths, and hardware—creating a fresh, turnkey living experience. Major system upgrades were also completed in 2022, including a brand-new AC, roof, garage door, windows, and fence. The spacious, light-filled layout offers both comfort and flexibility, while the private backyard is perfect for relaxing or entertaining. Ideally located near shopping, dining, and Fort Worth attractions, this home blends neighborhood charm with city accessibility.
Sold
Price Unknown
2536 Daisy Ln, Fort Worth, TX 76111
4beds
2,762sqft
Single Family Residence
Built in 1960
0.31 Acres Lot
$-- Zestimate®
$--/sqft
$-- Estimated rent
Home value
Not available
Estimated sales range
Not available
Not available
Zestimate® history
Owner options
List your home for rent
Find your next renter with Zillow Rental Manager. Plus, with online applications, you can quickly screen prospective tenants – for free.
Refinance and save
Refinancing to a lower rate could help reduce your monthly payments and save thousands over the life of the loan.
Explore your selling options
Work with a Zillow partner agent
Leverage their expertise and Zillow's premium Showcase listings to get your home seen by more buyers.
Get startedList with your own agent
Get your home in front of millions of buyers by listing it on Zillow.
Learn how to do itSell it yourself
Take full control of how buyers see your home on Zillow by listing For Sale by Owner (FSBO).
List your homeWhat's special
Modern styleAll new flooringSpacious light-filled layout
Zillow last checked:
Listing updated:
Listed by:
Bre Story 0750362 808-489-2201,
The Ashton Agency 817-266-1009
Bought with:
Sharon Hodnett
Keller Williams Realty
Source: NTREIS,MLS#: 21152381
Facts & features
Interior
Bedrooms & bathrooms
- Bedrooms: 4
- Bathrooms: 3
- Full bathrooms: 2
- 1/2 bathrooms: 1
Primary bedroom
- Features: Ceiling Fan(s), Dual Sinks, En Suite Bathroom, Sitting Area in Primary, Walk-In Closet(s)
- Level: First
- Dimensions: 19 x 15
Bedroom
- Features: Ceiling Fan(s)
- Level: First
- Dimensions: 11 x 12
Bedroom
- Features: Ceiling Fan(s)
- Level: First
- Dimensions: 15 x 11
Bedroom
- Features: Ceiling Fan(s)
- Level: First
- Dimensions: 11 x 13
Dining room
- Level: First
- Dimensions: 14 x 12
Laundry
- Features: Built-in Features
- Level: First
- Dimensions: 12 x 7
Living room
- Features: Ceiling Fan(s), Fireplace
- Level: First
- Dimensions: 24 x 30
Office
- Level: First
- Dimensions: 11 x 12
Heating
- Central
Cooling
- Ceiling Fan(s)
Appliances
- Included: Dishwasher, Electric Cooktop, Electric Oven, Electric Range, Disposal, Microwave
Features
- Decorative/Designer Lighting Fixtures, Double Vanity, Eat-in Kitchen, Granite Counters, High Speed Internet, Kitchen Island, Open Floorplan, Pantry, Cable TV, Walk-In Closet(s)
- Flooring: Luxury Vinyl Plank, Tile
- Has basement: No
- Number of fireplaces: 1
- Fireplace features: Gas, Gas Starter
Interior area
- Total interior livable area: 2,762 sqft
Property
Parking
- Total spaces: 2
- Parking features: Concrete, Driveway, Garage, Kitchen Level, Garage Faces Side
- Attached garage spaces: 2
- Has uncovered spaces: Yes
Features
- Levels: One
- Stories: 1
- Patio & porch: Covered
- Exterior features: Rain Gutters
- Pool features: None
- Fencing: Wood
Lot
- Size: 0.31 Acres
Details
- Parcel number: 02015129
Construction
Type & style
- Home type: SingleFamily
- Architectural style: Detached
- Property subtype: Single Family Residence
Materials
- Brick
- Foundation: Slab
- Roof: Composition
Condition
- Year built: 1960
Utilities & green energy
- Sewer: Public Sewer
- Water: Public
- Utilities for property: Electricity Available, Sewer Available, Water Available, Cable Available
Community & HOA
Community
- Features: Curbs
- Security: Smoke Detector(s)
- Subdivision: Oakhurst Add
HOA
- Has HOA: No
Location
- Region: Fort Worth
Financial & listing details
- Tax assessed value: $211,000
- Annual tax amount: $1,446
- Date on market: 1/13/2026
- Cumulative days on market: 31 days
- Electric utility on property: Yes
Price history
| Date | Event | Price |
|---|---|---|
| 3/12/2026 | Sold | -- |
Source: NTREIS #21152381 Report a problem | ||
| 2/28/2026 | Pending sale | $425,000$154/sqft |
Source: NTREIS #21152381 Report a problem | ||
| 2/14/2026 | Contingent | $425,000$154/sqft |
Source: NTREIS #21152381 Report a problem | ||
| 1/13/2026 | Listed for sale | $425,000-1.1%$154/sqft |
Source: NTREIS #21152381 Report a problem | ||
| 1/13/2026 | Listing removed | $3,200$1/sqft |
Source: Zillow Rentals Report a problem | ||
| 12/15/2025 | Listed for rent | $3,200$1/sqft |
Source: Zillow Rentals Report a problem | ||
| 12/12/2025 | Listing removed | $429,900$156/sqft |
Source: NTREIS #21031222 Report a problem | ||
| 12/1/2025 | Price change | $429,900-2.3%$156/sqft |
Source: NTREIS #21031222 Report a problem | ||
| 11/11/2025 | Price change | $439,900-2.2%$159/sqft |
Source: NTREIS #21031222 Report a problem | ||
| 10/1/2025 | Price change | $450,000-3.2%$163/sqft |
Source: NTREIS #21031222 Report a problem | ||
| 9/15/2025 | Price change | $465,000-4.1%$168/sqft |
Source: NTREIS #21031222 Report a problem | ||
| 9/1/2025 | Price change | $485,000-2.8%$176/sqft |
Source: NTREIS #21031222 Report a problem | ||
| 8/15/2025 | Listed for sale | $499,000+5.1%$181/sqft |
Source: NTREIS #21031222 Report a problem | ||
| 7/27/2023 | Listing removed | -- |
Source: NTREIS #20326359 Report a problem | ||
| 7/24/2023 | Price change | $474,900-4.8%$172/sqft |
Source: NTREIS #20326359 Report a problem | ||
| 6/15/2023 | Price change | $499,000-9.3%$181/sqft |
Source: NTREIS #20326359 Report a problem | ||
| 5/13/2023 | Listed for sale | $550,000+19.6%$199/sqft |
Source: NTREIS #20326359 Report a problem | ||
| 4/6/2023 | Listing removed | -- |
Source: NTREIS #20085977 Report a problem | ||
| 8/25/2022 | Listing removed | $459,900$167/sqft |
Source: NTREIS #20085977 Report a problem | ||
| 7/14/2022 | Price change | $459,900-4.2%$167/sqft |
Source: NTREIS #20085977 Report a problem | ||
| 7/10/2022 | Price change | $479,900-4%$174/sqft |
Source: NTREIS #20085977 Report a problem | ||
| 6/24/2022 | Price change | $499,900-3.8%$181/sqft |
Source: NTREIS #20085977 Report a problem | ||
| 6/14/2022 | Listed for sale | $519,900$188/sqft |
Source: NTREIS #20085977 Report a problem | ||
| 1/7/2022 | Sold | -- |
Source: Agent Provided Report a problem | ||
Public tax history
| Year | Property taxes | Tax assessment |
|---|---|---|
| 2017 | $1,446 | $211,000 +182% |
| 2016 | $1,446 | $74,810 |
Find assessor info on the county website
Neighborhood: Oakhurst
Nearby homes
- $345,5003 bd2 ba2.7k sqft2536 Daisy Ln, Fort Worth, TX 76111Off Market
- $141,8703 bd2 ba907 sqft2536 Daisy Ln, Fort Worth, TX 76111Off Market
- $246,2003 bd1 ba1.2k sqft1713 N Sylvania Ave, Fort Worth, TX 76111Off Market
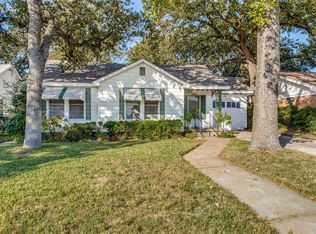
- $245,6003 bd1 ba1.2k sqft1709 N Sylvania Ave, Fort Worth, TX 76111Off Market

- $333,5002 bd2 ba1.3k sqft2528 Daisy Ln, Fort Worth, TX 76111Off Market
- $290,7003 bd1 ba1k sqft1705 N Sylvania Ave, Fort Worth, TX 76111Off Market
- $225,300-- bd-- ba-- sqftN Sylvania Ave, Fort worth, TX 76111Off Market
- $217,200-- bd-- ba-- sqftN Sylvania Ave, Fort worth, TX 76111Off Market
Nearby schools
GreatSchools rating
- 4/10Bonnie Brae Elementary SchoolGrades: PK-5Distance: 1.1 mi
- 3/10Riverside Middle SchoolGrades: 6-8Distance: 0.6 mi
- 2/10Carter-Riverside High SchoolGrades: 9-12Distance: 0.6 mi
Schools provided by the listing agent
- Elementary: Bonniebrae
- Middle: Riverside
- High: Carter Riv
- District: Fort Worth ISD
Source: NTREIS. This data may not be complete. We recommend contacting the local school district to confirm school assignments for this home.
- Texas
- Tarrant County
- Fort Worth
- 76111
- Oakhurst
- 2536 Daisy Ln
