Welcome to Madison Row !!! 2536 E Madison St, a stunning brand-new construction offering approximately 3,300 square feet of beautifully designed living space. This spacious 3-bedroom, 3.5-bath home features a modern open-concept layout with high-quality finishes throughout. The finished basement provides additional living or recreational space, while the private garage offers convenient off-street parking. Enjoy outdoor entertaining and city views from the spacious roof deck. With modern construction, stylish finishes, ample living space, a finished basement, garage, and roof deck, this exceptional home is move-in ready and ready to impress. This is one of 8 magnificent new construction homes at Madision Row ! This is right next to Campbell Square Park and walkability to La Roma, Nemi and Gaul and Co in addition to being a stones through away from Fishtown and all of its destinations! And a super fast uber ride to Center City ! Don’t miss the opportunity to make this beautiful new construction your own! Delivery is right now !!! Property has 10 year tax abatement which helps immensely with affordability - estimated taxes are around $2K a year. Preferred lending option can also save $2,500 up front. Easy to show - make your appointment today !!!
New construction
$594,900
2536 E Madison St, Philadelphia, PA 19134
3beds
3,300sqft
Townhouse
Built in 2026
3,300 Square Feet Lot
$592,500 Zestimate®
$180/sqft
$100/mo HOA
What's special
High-quality finishes throughoutModern open-concept layout
- 30 days
- 2,173
- 189
Likely to sell faster than
Zillow last checked:
Listing updated:
Listed by:
Christopher Somers 267-987-4443,
KW Empower 215-627-3500,
Listing Team: The Somers Team
Source: Bright MLS,MLS#: PAPH2661822
Facts & features
Interior
Bedrooms & bathrooms
- Bedrooms: 3
- Bathrooms: 4
- Full bathrooms: 3
- 1/2 bathrooms: 1
- Main level bathrooms: 2
- Main level bedrooms: 1
Basement
- Area: 0
Heating
- Other
Cooling
- Other
Appliances
- Included: Water Heater
Features
- Basement: Finished
- Has fireplace: No
Interior area
- Total structure area: 6,600
- Total interior livable area: 3,300 sqft
- Finished area above ground: 3,300
- Finished area below ground: 0
Property
Parking
- Total spaces: 1
- Parking features: Other, Garage
- Garage spaces: 1
Accessibility
- Accessibility features: Other
Features
- Levels: Three
- Stories: 3
- Patio & porch: Roof Deck
- Pool features: None
Lot
- Size: 3,300 Square Feet
- Dimensions: 16.00 x 67.00
Details
- Additional structures: Above Grade, Below Grade
- Parcel number: 451000035
- Zoning: RSA5
- Special conditions: Standard
Construction
Type & style
- Home type: Townhouse
- Architectural style: Traditional
- Property subtype: Townhouse
Materials
- Masonry
- Foundation: Brick/Mortar
Condition
- Excellent
- New construction: Yes
- Year built: 2026
Utilities & green energy
- Sewer: Public Septic
- Water: Public
Community & HOA
Community
- Subdivision: Richmond
HOA
- Has HOA: Yes
- HOA fee: $100 monthly
Location
- Region: Philadelphia
- Municipality: PHILADELPHIA
Financial & listing details
- Price per square foot: $180/sqft
- Tax assessed value: $53,400
- Annual tax amount: $2,000
- Date on market: 8/19/2026
- Listing agreement: Exclusive Right To Sell
- Inclusions: All Existing Appliances, 1 Year Builders Warranty
- Ownership: Fee Simple
Estimated market value
$592,500
$563,000 - $622,000
$3,884/mo
Price history
| Date | Event | Price |
|---|---|---|
| 8/19/2026 | Listed for sale | $594,900$180/sqft |
Source:  Bright MLS #PAPH2661822 Report a problem Bright MLS #PAPH2661822 Report a problem | ||
Public tax history
Tax history is unavailable.
Monthly payment
Est. payment
Payment breakdown
Explore the cost of this home by adjusting the details. Changes won't be saved.Climate risks
Neighborhood: Richmond
Nearby schools
Schools provided by the listing agent
- District: Philadelphia City
Source: Bright MLS. This data may not be complete. We recommend contacting the local school district to confirm school assignments for this home.
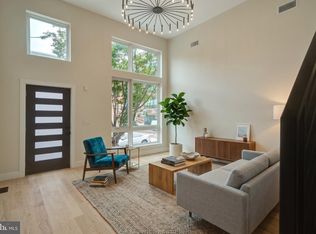
- $630,0003 bd4 ba3.3k sqft2538 E Madison St, Philadelphia, PA 19134New Construction
- $170,2002 bd1 ba1.1k sqft2535 E Madison St, Philadelphia, PA 19134Off Market
- $170,2002 bd1 ba1.1k sqft2533 E Madison St, Philadelphia, PA 19134Off Market
- $120,0002 bd1 ba1.1k sqft2537 E Madison St, Philadelphia, PA 19134Sold
Similar homes
- $630,0003 bd4 ba3.3k sqft2538 E Madison St, Philadelphia, PA 19134New Construction
 MLS ID #PAPH2671328, Christopher Somers, KW Empower. Bright MLS
 - $595,0003 bd3 ba2.5k sqft2649 Mercer St, Philadelphia, PA 19125For Sale
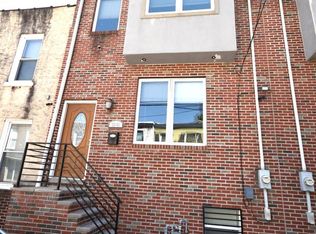 MLS ID #PAPH2669120, Paul Mullin, Keller Williams Realty - Cherry Hill. Bright MLS
 - $484,8994 bd4 ba2.7k sqft3217 Chatham St, Philadelphia, PA 19134For Sale
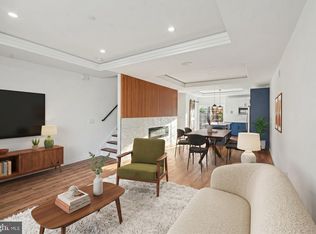 MLS ID #PAPH2644252, Dorthea Roselli, Keller Williams Main Line. Bright MLS
 - $523,0003 bd3 ba2.5k sqft2545 N Howard St, Philadelphia, PA 19133New Construction
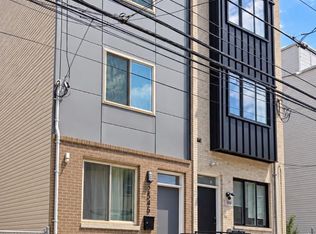 MLS ID #PAPH2671834, Angelena Johnson, EXP Realty, LLC. Bright MLS
 - $439,9005 bd4 ba2.9k sqft3128 Richmond St, Philadelphia, PA 19134For SaleMLS ID #PAPH2672104, Slawek Jakubowski, City & Suburban Real Estate. Bright MLS
- $545,0004 bd4 ba2.6k sqft2613 E Tioga St, Philadelphia, PA 19134New ConstructionMLS ID #PAPH2544258, Jeff City Block, Compass RE. Bright MLS
- $429,9804 bd2 ba1.7k sqft3410 Almond St, Philadelphia, PA 19134For SaleMLS ID #PAPH2668666, Jona Rizaj, OCF Realty LLC - Philadelphia. Bright MLS
- $625,0003 bd3 ba2.3k sqft2031 E Firth St, Philadelphia, PA 19125New ConstructionMLS ID #PAPH2669480, Cherryblossom Barrett, Compass RE. Bright MLS
- $589,9003 bd3 ba2.5k sqft2612 E Albert St #3, Philadelphia, PA 19125New ConstructionMLS ID #PAPH2619474, Michael DeFiore, Houwzer, LLC. Bright MLS
- $510,0003 bd3 ba1.9k sqft2054 Coral St, Philadelphia, PA 19125For SaleMLS ID #PAPH2667434, Justin Bresson, Keller Williams Main Line. Bright MLS
- $529,9003 bd3 ba2k sqft2507 E Elkhart St, Philadelphia, PA 19134New ConstructionMLS ID #PAPH2613508, Netanel Levi, Level 18 Realty. Bright MLS
- $639,0004 bd5 ba2.9k sqft2851 Salmon St Unit C, Philadelphia, PA 19134New ConstructionMLS ID #PAPH2615418, Jim Onesti, KW Empower. Bright MLS
- $489,9993 bd4 ba1.7k sqft2822 Livingston St, Philadelphia, PA 19134For SaleMLS ID #PAPH2613398, Katie MacNaughton Young, Coldwell Banker Realty. Bright MLS
- $524,9904 bd3 ba2.8k sqft2727 E Thompson St, Philadelphia, PA 19134New ConstructionMLS ID #PAPH2653934, Tracy Slowik, Compass RE. Bright MLS
- $599,0003 bd3 ba2.3k sqft2656 Salmon St, Philadelphia, PA 19125For SaleMLS ID #PAPH2652700, Adam St. Clair, Redfin Corporation. Bright MLS
- $315,0003 bd3 ba2k sqft2341 E Ann St, Philadelphia, PA 19134For SaleMLS ID #PAPH2653812, Zach Dupras, Coldwell Banker Realty. Bright MLS
- $615,0003 bd3 ba1.7k sqft2356 E York St, Philadelphia, PA 19125For SaleMLS ID #PAPH2662864, Toma Holovatskyy, Plus Realtors. Bright MLS
- $569,9003 bd3 ba2.1k sqft1513 E Hewson St, Philadelphia, PA 19125For SaleMLS ID #PAPH2667200, Chad Reid, Iron Valley Real Estate Doylestown. Bright MLS
- $339,9003 bd2 ba2.1k sqft3113 Frankford Ave, Philadelphia, PA 19134For SaleMLS ID #PAPH2667654, Mireya Delgado, Realty Mark Associates. Bright MLS
- $512,5003 bd3 ba2.1k sqft2610 Trenton Ave, Philadelphia, PA 19125New ConstructionMLS ID #PAPH2653752, Christopher Hvostal, KW Empower. Bright MLS
