Welcome to Sunshine Haven. Nestled within a picturesque neighborhood in Larkin Township, surrounded by the tranquil embrace of lush woods, stood a house that radiated warmth and joy. This wasn't just any house; it was the heart of a vibrant family, a haven where laughter echoed through the halls and cherished memories were woven into every corner. The large open-concept kitchen and living room welcomed guests with open arms, inviting them to join in the lively conversations and savor the aroma of homemade delights, while basking in the fireplace warmth. From bustling holiday feasts to lazy Sunday brunches, this space was alive with the spirit of togetherness and love. Conveniently located on the main floor, the laundry room buzzed with the hum of activity, making chores a breeze and leaving more time for adventures. Outside, a fenced yard enveloped the property, offering a safe playground and a tranquil retreat for relaxation. In the backyard oasis, an inviting inground pool sparkled in the sunlight, beckoning family and friends to dive into endless summer fun. Poolside barbecues, refreshing swims, and lazy afternoons lounging in the sun created cherished memories that would last a lifetime. Ascending to the second floor, four bedrooms awaited, each a cozy sanctuary filled with dreams and laughter. Two full baths upstairs, including a primary bathroom, and a full bath on the main floor, ensured that every member of the family had their own space to relax and unwind, adding an extra touch of comfort and convenience. On the main floor, a cheerful den stood ready to transform into a main floor bedroom, offering flexibility to accommodate changing need. Meanwhile, the unfinished basement held endless possibilities for future projects and new beginnings, bathed in the promise of laughter and love yet to come. As the years passed, the house remained a beacon of happiness and warmth, its walls echoing with the laughter of generations. Through every milestone, every triumph, and every challenge, it stood as a testament to the enduring power of family and home, a shining example of love's enduring embrace. To keep the home current, the roof, furnace, and air conditioning all have been updated between 2013-2023. Carpet and paint has been newly done in many rooms as well.
Sold for $310,000
$310,000
2536 E Pineoak Ct, Midland, MI 48642
4beds
2,203sqft
Single Family Residence
Built in 1990
1.3 Acres Lot
$401,100 Zestimate®
$141/sqft
$2,611 Estimated rent
Home value
$401,100
$377,000 - $429,000
$2,611/mo
Zestimate® history
Owner options
List your home for rent
$2,611/mo
Rent Zestimate®
Find your next renter with Zillow Rental Manager. Plus, with online applications, you can quickly screen prospective tenants – for free.
$2,611/mo
Rent Zestimate®
Refinance and save
$2,080/mo
Est. payment
Refinancing to a lower rate could help reduce your monthly payments and save thousands over the life of the loan.
$2,080/mo
Est. payment
Explore your selling options
Work with a Zillow partner agent
Leverage their expertise and Zillow's premium Showcase listings to get your home seen by more buyers.
Get startedList with your own agent
Get your home in front of millions of buyers by listing it on Zillow.
Learn how to do itSell it yourself
Take full control of how buyers see your home on Zillow by listing For Sale by Owner (FSBO).
List your homeWhat's special
Fireplace warmthSafe playgroundPicturesque neighborhoodBackyard oasisSunshine havenCozy sanctuaryOpen arms
Zillow last checked:
Listing updated:
Listed by:
Shelley Park Cluff,
NextHome Park Place Homes Group
Bought with:
Shelley Park Cluff, 6502355629
NextHome Park Place Homes Group
Source: MIDMLS,MLS#: 50132770
Facts & features
Interior
Bedrooms & bathrooms
- Bedrooms: 4
- Bathrooms: 3
- Full bathrooms: 3
Bedroom 1
- Features: Carpet
- Level: Second
- Area: 216
- Dimensions: 18 x 12
Bedroom 2
- Features: Carpet
- Level: Second
- Area: 144
- Dimensions: 12 x 12
Bedroom 3
- Features: Carpet
- Level: Second
- Area: 132
- Dimensions: 12 x 11
Bedroom 4
- Features: Carpet
- Level: Second
- Area: 132
- Dimensions: 12 x 11
Bathroom 1
- Features: Ceramic Floor
- Level: First
Bathroom 2
- Features: Vinyl Floor
- Level: Second
Bathroom 3
- Features: Carpet
- Level: Second
Dining room
- Features: Carpet
- Level: First
- Area: 143
- Dimensions: 11 x 13
Kitchen
- Features: Ceramic Floor
- Level: First
- Area: 168
- Dimensions: 14 x 12
Living room
- Features: Ceramic Floor
- Level: First
- Area: 285
- Dimensions: 19 x 15
Heating
- Natural Gas, Forced Air
Cooling
- Central Air
Appliances
- Included: Dishwasher, Dryer, Range/Oven, Refrigerator, Washer, Gas Water Heater
- Laundry: First Level, Ceramic Floor
Features
- Flooring: Carpet, Carpet, Carpet, Carpet, Ceramic, Carpet, Ceramic, Ceramic, Vinyl, Ceramic, Carpet
- Basement: Wood
- Has fireplace: Yes
- Fireplace features: Living Room
Interior area
- Total structure area: 22,031,197
- Total interior livable area: 2,203 sqft
- Finished area below ground: 0
Property
Parking
- Total spaces: 2
- Parking features: Attached, 2 Spaces, Covered, Garage
- Attached garage spaces: 2
Features
- Levels: Two
- Stories: 2
- Pool features: In Ground, Outdoor Pool
- Has spa: Yes
- Spa features: Bath, Interior Spa/Hot Tub
- Fencing: Fenced
- Frontage type: Road
- Frontage length: 210
Lot
- Size: 1.3 Acres
- Features: Deep Lot - 150+ Ft., Large Lot - 65+ Ft., Treed
Details
- Additional structures: Shed(s)
- Parcel number: 09062000013000
- Zoning description: Residential
Construction
Type & style
- Home type: SingleFamily
- Architectural style: Colonial
- Property subtype: Single Family Residence
Materials
- Vinyl Siding
- Foundation: Basement
Condition
- Year built: 1990
Utilities & green energy
- Sewer: Septic Tank
- Water: Public
Community & HOA
Community
- Subdivision: Pineoak Sub No 1
HOA
- Has HOA: No
Location
- Region: Midland
Financial & listing details
- Price per square foot: $141/sqft
- Tax assessed value: $331,800
- Annual tax amount: $3,744
- Price range: $310K - $310K
- Date on market: 2/5/2024
- Listing terms: Cash,Conventional,FHA,VA Loan
- Ownership: Private
Price history
| Date | Event | Price |
|---|---|---|
| 2/15/2024 | Sold | $310,000$141/sqft |
Source:  MIDMLS #50132770 Report a problem MIDMLS #50132770 Report a problem | ||
| 2/6/2024 | Pending sale | $310,000$141/sqft |
Source: MIDMLS #50132770 Report a problem | ||
| 2/5/2024 | Listed for sale | $310,000$141/sqft |
Source: MIDMLS #50132770 Report a problem | ||
Public tax history
| Year | Property taxes | Tax assessment |
|---|---|---|
| 2025 | $3,934 +5.1% | $165,900 +4.7% |
| 2024 | $3,745 +12.1% | $158,500 +12.7% |
| 2023 | $3,340 | $140,600 +14.8% |
| 2022 | -- | $122,500 +1% |
| 2021 | -- | $121,300 -0.8% |
| 2020 | -- | $122,300 +9.1% |
| 2019 | -- | $112,100 |
| 2018 | -- | $112,100 -0.4% |
| 2017 | -- | $112,600 -3.4% |
| 2016 | -- | $116,600 +0.4% |
| 2014 | -- | $116,100 -1.4% |
| 2013 | -- | $117,800 |
| 2012 | -- | $117,800 +2.3% |
| 2011 | -- | $115,200 -0.1% |
| 2010 | -- | $115,300 |
| 2009 | -- | $115,300 |
| 2008 | -- | $115,300 +0.9% |
| 2007 | -- | $114,300 +1.8% |
| 2006 | -- | $112,300 +1.8% |
| 2005 | -- | $110,300 +1.8% |
| 2004 | -- | $108,300 |
| 2003 | -- | $108,300 |
Find assessor info on the county website
Neighborhood: 48642
Nearby homes
- $362,2003 bd2 ba2.3k sqft2514 E Pineoak Ct, Midland, MI 48642Off Market
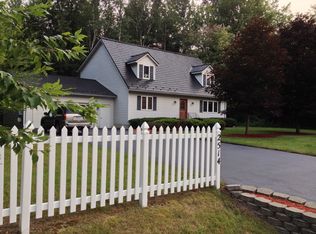
- $126,60030.44 AcresE Pineoak Ct, Midland, MI 48642Off Market
- $686,3005 bd4 ba3.7k sqft2531 E Pineoak Ct, Midland, MI 48642Off Market
- $509,700-- bd3 ba-- sqft2548 E Pineoak Ct, Midland, MI 48642Off Market
- $463,600-- bd3 ba-- sqft2569 E Pineoak Ct, Midland, MI 48642Off Market
- $394,2005 bd3 ba2.6k sqft2513 E Pineoak Ct, Midland, MI 48642Off Market
- $293,2005 bd3 ba2.5k sqft2713 N Sturgeon Rd, Midland, MI 48642Off Market
- $590,400-- bd-- ba-- sqft2687 N Sturgeon Rd, Midland, MI 48642Off Market
Nearby schools
GreatSchools rating
- 8/10Siebert SchoolGrades: K-5Distance: 3 mi
- 9/10Jefferson Middle SchoolGrades: 6-8Distance: 3.1 mi
- 9/10H.H. Dow High SchoolGrades: 9-12Distance: 3.5 mi
Schools provided by the listing agent
- District: Midland Public Schools
Source: MIDMLS. This data may not be complete. We recommend contacting the local school district to confirm school assignments for this home.


Get pre-qualified for a loan
At Zillow Home Loans, we can pre-qualify you in as little as 5 minutes with no impact to your credit score.An equal housing lender. NMLS #10287.
- Michigan
- Midland County
- Midland
- 48642
- 2536 E Pineoak Ct
Nearby cities
Nearby zip codes
Other Midland Topics
