NEW PRICE DROP! MOTIVATED SELLERS! Welcome to your dream home & enjoy the freedom of homeownership with no HOA! This stunning property boasts a modern open layout, creating a seamless flow between living spaces. With two spacious family rooms, there's plenty of room for relaxation and entertainment, complemented by a wet bar, perfect for hosting guests. Retreat to the primary bedroom, which offers ample space, a private door leading to the backyard, and a luxurious garden tub in the en-suite bath—your personal oasis for unwinding. The additional spacious bedrooms ensure comfort for family or guests. Step into the expansive backyard, ideal for outdoor gatherings and serene moments. The kitchen features pull-out cabinets for convenience, while the home is equipped with automatic hot water, ensuring ease in every season. Plus, with new gutters and recently cleaned plumbing, you can enjoy peace of mind knowing your home is well-maintained. Conveniently located near all your shopping needs, this exceptional property combines luxury & functionality. Schedule a showing today and make it yours!
Sold
Price Unknown
2536 Fox Glenn Cir, Bedford, TX 76021
4beds
2,293sqft
Single Family Residence
Built in 1987
9,844 Square Feet Lot
$473,700 Zestimate®
$--/sqft
$3,048 Estimated rent
Home value
$473,700
$436,000 - $512,000
$3,048/mo
Zestimate® history
Owner options
List your home for rent
$3,048/mo
Rent Zestimate®
Find your next renter with Zillow Rental Manager. Plus, with online applications, you can quickly screen prospective tenants – for free.
$3,048/mo
Rent Zestimate®
Refinance and save
Refinancing to a lower rate could help reduce your monthly payments and save thousands over the life of the loan.
Explore your selling options
Work with a Zillow partner agent
Leverage their expertise and Zillow's premium Showcase listings to get your home seen by more buyers.
Get startedList with your own agent
Get your home in front of millions of buyers by listing it on Zillow.
Learn how to do itSell it yourself
Take full control of how buyers see your home on Zillow by listing For Sale by Owner (FSBO).
List your homeWhat's special
New guttersExpansive backyardTwo spacious family roomsWet barModern open layoutAutomatic hot water
Zillow last checked:
Listing updated:
Listed by:
Meagan Ragsdell 0671103 817-329-9005,
Coldwell Banker Realty 817-329-9005
Bought with:
Seini Afuhaamango
Coldwell Banker Realty
Source: NTREIS,MLS#: 20925819
Facts & features
Interior
Bedrooms & bathrooms
- Bedrooms: 4
- Bathrooms: 3
- Full bathrooms: 2
- 1/2 bathrooms: 1
Primary bedroom
- Features: Ceiling Fan(s)
- Level: First
- Dimensions: 14 x 14
Bedroom
- Level: First
- Dimensions: 10 x 11
Bedroom
- Level: First
- Dimensions: 10 x 11
Bedroom
- Level: First
- Dimensions: 10 x 11
Breakfast room nook
- Features: Breakfast Bar
- Level: First
- Dimensions: 8 x 10
Dining room
- Level: First
- Dimensions: 10 x 14
Other
- Features: Garden Tub/Roman Tub, Stone Counters, Separate Shower
- Level: First
- Dimensions: 9 x 13
Other
- Features: Built-in Features, Dual Sinks, Jack and Jill Bath
- Level: First
- Dimensions: 8 x 11
Half bath
- Level: First
- Dimensions: 5 x 7
Kitchen
- Features: Built-in Features, Pantry
- Level: First
- Dimensions: 11 x 12
Living room
- Features: Ceiling Fan(s), Fireplace
- Level: First
- Dimensions: 15 x 21
Living room
- Features: Ceiling Fan(s)
- Level: First
- Dimensions: 13 x 20
Utility room
- Features: Built-in Features
- Level: First
- Dimensions: 8 x 10
Heating
- Central, Electric
Cooling
- Central Air, Electric
Appliances
- Included: Dishwasher, Electric Cooktop, Electric Oven, Disposal, Ice Maker, Microwave, Vented Exhaust Fan
- Laundry: Washer Hookup, Electric Dryer Hookup
Features
- Wet Bar, High Speed Internet, Paneling/Wainscoting, Cable TV
- Flooring: Carpet, Slate, Wood
- Has basement: No
- Number of fireplaces: 1
- Fireplace features: Wood Burning
Interior area
- Total interior livable area: 2,293 sqft
Property
Parking
- Total spaces: 2
- Parking features: Garage, Garage Door Opener, Garage Faces Rear
- Attached garage spaces: 2
Features
- Levels: One
- Stories: 1
- Patio & porch: Covered
- Exterior features: Rain Gutters
- Pool features: None
- Fencing: Wood,Wrought Iron
Lot
- Size: 9,844 Square Feet
Details
- Parcel number: 05488184
Construction
Type & style
- Home type: SingleFamily
- Architectural style: Detached
- Property subtype: Single Family Residence
Materials
- Brick
- Foundation: Slab
- Roof: Composition
Condition
- Year built: 1987
Utilities & green energy
- Sewer: Public Sewer
- Water: Public
- Utilities for property: Natural Gas Available, Sewer Available, Separate Meters, Water Available, Cable Available
Community & HOA
Community
- Subdivision: Fox Glenn Estate
HOA
- Has HOA: No
Location
- Region: Bedford
Financial & listing details
- Tax assessed value: $483,642
- Annual tax amount: $8,580
- Date on market: 5/5/2025
- Cumulative days on market: 28 days
- Listing terms: Cash,Conventional,FHA,VA Loan
- Exclusions: Refrigerator
Price history
| Date | Event | Price |
|---|---|---|
| 7/7/2025 | Sold | -- |
Source: NTREIS #20925819 Report a problem | ||
| 6/6/2025 | Pending sale | $479,900$209/sqft |
Source: NTREIS #20925819 Report a problem | ||
| 5/28/2025 | Price change | $479,900-2.1%$209/sqft |
Source: NTREIS #20925819 Report a problem | ||
| 5/5/2025 | Listed for sale | $490,000+48.9%$214/sqft |
Source: NTREIS #20925819 Report a problem | ||
| 11/7/2019 | Listing removed | $329,000$143/sqft |
Source: Keller Williams Realty #14200673 Report a problem | ||
| 10/25/2019 | Pending sale | $329,000$143/sqft |
Source: Keller Williams Realty #14200673 Report a problem | ||
| 10/8/2019 | Listed for sale | $329,000+24.2%$143/sqft |
Source: Keller Williams Realty #14200673 Report a problem | ||
| 11/14/2018 | Listing removed | $265,000$116/sqft |
Source: Keller Williams Realty DPR #13924758 Report a problem | ||
| 8/30/2018 | Listed for sale | $265,000+20.2%$116/sqft |
Source: Keller Williams Realty DPR #13924758 Report a problem | ||
| 3/7/2018 | Listing removed | $220,471$96/sqft |
Source: Auction.com Report a problem | ||
| 2/21/2018 | Listed for sale | -- |
Source: Auction.com Report a problem | ||
Public tax history
| Year | Property taxes | Tax assessment |
|---|---|---|
| 2025 | $4,021 -18.3% | $483,642 |
| 2024 | $4,919 -13.9% | $483,642 +11.9% |
| 2023 | $5,711 -13.3% | $432,232 +4.4% |
| 2022 | $6,588 +1.1% | $414,201 +25.1% |
| 2021 | $6,513 -6.6% | $331,110 +11.9% |
| 2020 | $6,971 +2.7% | $295,926 -5.7% |
| 2019 | $6,785 +8.4% | $313,832 +14.8% |
| 2018 | $6,261 +12.5% | $273,433 +1.9% |
| 2017 | $5,566 +9.7% | $268,420 +18.8% |
| 2016 | $5,072 -4.3% | $225,977 +1.8% |
| 2015 | $5,300 | $222,000 |
| 2014 | $5,300 | $222,000 |
| 2013 | -- | $222,000 +8.1% |
| 2012 | -- | $205,300 -5.5% |
| 2011 | -- | $217,300 -0.2% |
| 2010 | -- | $217,700 +15.6% |
| 2009 | -- | $188,400 |
| 2008 | -- | $188,400 |
| 2007 | -- | $188,400 |
| 2006 | -- | $188,400 |
| 2005 | -- | $188,400 |
| 2004 | -- | $188,400 |
| 2003 | -- | $188,400 +10.7% |
| 2002 | -- | $170,200 +5.9% |
| 2001 | -- | $160,700 +4.5% |
| 2000 | -- | $153,800 |
Find assessor info on the county website
Neighborhood: 76021
Nearby homes
- $344,4973 bd2 ba2.7k sqft2328 Fox Glenn Cir, Bedford, TX 76021Off Market
- $491,1003 bd2 ba2.3k sqft2532 Fox Glenn Cir, Bedford, TX 76021Off Market
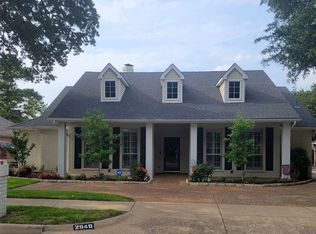
- $--3 bd3 ba2.7k sqft2540 Fox Glenn Cir, Bedford, TX 76021Sold
- $512,6003 bd2 ba2.3k sqft2308 Woodfield Way, Bedford, TX 76021Off Market
- $456,6003 bd2 ba2k sqft2304 Woodfield Way, Bedford, TX 76021Off Market
- $487,4003 bd2 ba2.3k sqft2528 Fox Glenn Cir, Bedford, TX 76021Off Market
- $539,8004 bd2 ba2.2k sqft2544 Fox Glenn Cir, Bedford, TX 76021Off Market
- $485,0003 bd2 ba2.2k sqft2312 Woodfield Way, Bedford, TX 76021Off Market
Nearby schools
GreatSchools rating
- 8/10Spring Garden Elementary SchoolGrades: PK-6Distance: 0.2 mi
- 9/10Harwood Junior High SchoolGrades: 7-9Distance: 1 mi
- 6/10Trinity High SchoolGrades: 10-12Distance: 2.5 mi
Schools provided by the listing agent
- Elementary: Spring Garden
- High: Trinity
- District: Hurst-Euless-Bedford ISD
Source: NTREIS. This data may not be complete. We recommend contacting the local school district to confirm school assignments for this home.
Get a cash offer in 3 minutes
Find out how much your home could sell for in as little as 3 minutes with a no-obligation cash offer.
Estimated market value
$473,700
Get a cash offer in 3 minutes
Find out how much your home could sell for in as little as 3 minutes with a no-obligation cash offer.
Estimated market value
$473,700
- Texas
- Tarrant County
- Bedford
- 76021
- 2536 Fox Glenn Cir
Nearby cities
Nearby neighborhoods
Nearby zip codes
Other Bedford Topics
