What if you could buy this home based on a rate starting in the 3% range? This home comes with a 2-1 interest rate buy down! When using our preferred lender, this becomes a 3-2-1 interest rate buy down, reducing the buyer’s interest rate by 3% for the first year of their loan, 2% the second year and 1% the third year. Terms and conditions do apply. This is on top of a recent major price reduction.
This beautiful home is ready for YOU!! Located on a premier lot in the highly sought-after Heath Golf & Yacht Club, this beautifully maintained home offers the opportunity to enjoy a true lifestyle community designed around connection, convenience, and everyday enjoyment. Residents here experience more than just a neighborhood—this master-planned community features scenic walking trails that meander through beautifully landscaped green spaces, tennis and pickleball courts, a resort-style pool, fitness center, and a stunning clubhouse with a restaurant offering seasonally inspired menus—perfect for relaxed dinners close to home.
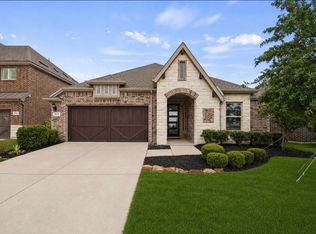
Set on a corner lot directly across from the golf course, the home enjoys open views stretching toward the Downtown Dallas skyline, creating a peaceful and elevated setting.
Inside, the home is thoughtfully designed for comfortable living, with generously sized bedrooms, each featuring its own walk-in closet. The dedicated office with view of downtown Dallas makes it easy to separate work from play. Plantation shutters throughout add a refined touch, while practical upgrades such as a tankless water heater and EV charger in the garage provide modern convenience.
The home is also within walking distance to Linda Lyon Elementary and located in highly regarded Rockwall ISD, offering both accessibility and strong educational options.
Combining a well-designed home with an amenity-rich community, this property offers a lifestyle that is both active and relaxed—where everyday living feels a little more elevated.
Sold
Price Unknown
2536 Governors Blvd, Heath, TX 75126
3beds
2,673sqft
Single Family Residence
Built in 2021
7,535 Square Feet Lot
$463,300 Zestimate®
$--/sqft
$3,158 Estimated rent
Home value
$463,300
$422,000 - $510,000
$3,158/mo
Zestimate® history
Owner options
List your home for rent
$3,158/mo
Rent Zestimate®
Find your next renter with Zillow Rental Manager. Plus, with online applications, you can quickly screen prospective tenants – for free.
$3,158/mo
Rent Zestimate®
Refinance and save
$185/mo
Est. payment
Refinancing to a lower rate could help reduce your monthly payments and save thousands over the life of the loan.
$185/mo
Est. payment
Explore your selling options
Work with a Zillow partner agent
Leverage their expertise and Zillow's premium Showcase listings to get your home seen by more buyers.
Get startedList with your own agent
Get your home in front of millions of buyers by listing it on Zillow.
Learn how to do itSell it yourself
Take full control of how buyers see your home on Zillow by listing For Sale by Owner (FSBO).
List your homeWhat's special
Premier lotResort-style poolFitness centerBeautifully landscaped green spacesPeaceful and elevated settingCorner lotScenic walking trails
Zillow last checked:
Listing updated:
Listed by:
Heike Middelmann 0665312 214-587-1363,
Epique Realty 512-387-0722
Bought with:
Kristen Busby, 0786520
Regal, REALTORS
Source: NTREIS,MLS#: 21168768
Facts & features
Interior
Bedrooms & bathrooms
- Bedrooms: 3
- Bathrooms: 3
- Full bathrooms: 2
- 1/2 bathrooms: 1
Primary bedroom
- Features: Dual Sinks, Double Vanity, Garden Tub/Roman Tub, Sitting Area in Primary, Separate Shower, Walk-In Closet(s)
- Level: First
- Dimensions: 16 x 13
Bedroom
- Features: Ceiling Fan(s), Walk-In Closet(s)
- Level: Second
- Dimensions: 13 x 13
Bedroom
- Features: Walk-In Closet(s)
- Level: Second
- Dimensions: 14 x 13
Dining room
- Level: First
- Dimensions: 12 x 9
Game room
- Features: Ceiling Fan(s)
- Level: Second
- Dimensions: 20 x 12
Living room
- Features: Ceiling Fan(s)
- Level: First
- Dimensions: 16 x 16
Office
- Features: Ceiling Fan(s)
- Level: First
- Dimensions: 14 x 12
Heating
- Central, Natural Gas
Cooling
- Central Air, Ceiling Fan(s)
Appliances
- Included: Convection Oven, Dishwasher, Electric Oven, Gas Cooktop, Disposal, Gas Water Heater, Refrigerator, Tankless Water Heater, Vented Exhaust Fan
- Laundry: Laundry in Utility Room
Features
- Built-in Features, Granite Counters, High Speed Internet, Kitchen Island, Open Floorplan, Pantry, Smart Home, Walk-In Closet(s), Wired for Sound
- Flooring: Carpet, Ceramic Tile, Luxury Vinyl Plank
- Windows: Shutters
- Has basement: No
- Has fireplace: No
Interior area
- Total interior livable area: 2,673 sqft
Property
Parking
- Total spaces: 2
- Parking features: Door-Multi, Electric Vehicle Charging Station(s), Garage Faces Front, Garage, Garage Door Opener
- Attached garage spaces: 2
Features
- Levels: Two
- Stories: 2
- Patio & porch: Covered
- Exterior features: Lighting, Rain Gutters
- Pool features: None
- Fencing: Back Yard,Metal
- Body of water: Ray Hubbard
Lot
- Size: 7,535 Square Feet
- Features: Corner Lot, Landscaped, On Golf Course, Sprinkler System
- Residential vegetation: Grassed
Details
- Parcel number: 204848
- Other equipment: Irrigation Equipment
Construction
Type & style
- Home type: SingleFamily
- Architectural style: Traditional,Detached
- Property subtype: Single Family Residence
Materials
- Brick, Rock, Stone
- Foundation: Slab
- Roof: Composition,Metal
Condition
- Year built: 2021
Utilities & green energy
- Sewer: Public Sewer
- Water: Public
- Utilities for property: Electricity Connected, Natural Gas Available, Sewer Available, Separate Meters, Water Available
Community & HOA
Community
- Features: Clubhouse, Dock, Fitness Center, Golf, Lake, Marina, Pickleball, Restaurant, Tennis Court(s), Curbs, Sidewalks
- Security: Smoke Detector(s)
- Subdivision: Heath Golf & Yacht Club Tr
HOA
- Has HOA: Yes
- Services included: Association Management
- HOA fee: $185 monthly
- HOA name: Texas Star Community Management
- HOA phone: 469-899-1000
Location
- Region: Heath
Financial & listing details
- Tax assessed value: $506,000
- Annual tax amount: $9,127
- Date on market: 2/3/2026
- Cumulative days on market: 138 days
- Listing terms: Cash,Conventional,FHA,VA Loan
Price history
| Date | Event | Price |
|---|---|---|
| 7/22/2026 | Sold | -- |
Source: NTREIS #21168768 Report a problem | ||
| 7/6/2026 | Pending sale | $465,100$174/sqft |
Source: NTREIS #21168768 Report a problem | ||
| 6/22/2026 | Contingent | $465,100$174/sqft |
Source: NTREIS #21168768 Report a problem | ||
| 6/8/2026 | Price change | $465,100+0%$174/sqft |
Source: NTREIS #21168768 Report a problem | ||
| 5/21/2026 | Listed for sale | $465,000$174/sqft |
Source: NTREIS #21168768 Report a problem | ||
| 5/19/2026 | Contingent | $465,000$174/sqft |
Source: NTREIS #21168768 Report a problem | ||
| 5/5/2026 | Price change | $465,000-6.8%$174/sqft |
Source: NTREIS #21168768 Report a problem | ||
| 3/11/2026 | Price change | $499,000-2.2%$187/sqft |
Source: NTREIS #21168768 Report a problem | ||
| 2/3/2026 | Listed for sale | $510,000-4.7%$191/sqft |
Source: NTREIS #21168768 Report a problem | ||
| 1/15/2026 | Listing removed | $3,300$1/sqft |
Source: Zillow Rentals Report a problem | ||
| 12/31/2025 | Listed for rent | $3,300$1/sqft |
Source: Zillow Rentals Report a problem | ||
| 12/20/2025 | Listing removed | $3,300$1/sqft |
Source: Zillow Rentals Report a problem | ||
| 12/5/2025 | Listed for rent | $3,300$1/sqft |
Source: Zillow Rentals Report a problem | ||
| 11/25/2025 | Listing removed | $535,000$200/sqft |
Source: NTREIS #20948760 Report a problem | ||
| 7/23/2025 | Price change | $535,000-2.7%$200/sqft |
Source: NTREIS #20948760 Report a problem | ||
| 5/29/2025 | Price change | $550,000+19.8%$206/sqft |
Source: NTREIS #20948760 Report a problem | ||
| 4/5/2021 | Pending sale | $458,974$172/sqft |
Source: NTREIS #14541052 Report a problem | ||
| 3/27/2021 | Listed for sale | $458,974$172/sqft |
Source: NTREIS #14541052 Report a problem | ||
Public tax history
| Year | Property taxes | Tax assessment |
|---|---|---|
| 2025 | $2,100 +2.7% | $506,000 +2.7% |
| 2024 | $2,045 -5.3% | $492,744 -6.1% |
| 2023 | $2,160 | $525,000 |
Find assessor info on the county website
Neighborhood: 75126
Nearby homes
- $--4 bd3 ba2.3k sqft2532 Governors Blvd, Heath, TX 75126Sold
- $351,300-- bd-- ba1.9k sqft2528 Governors Blvd, Heath, TX 75126Off Market
- $386,500-- bd-- ba2.1k sqft3000 Tea Olive Dr, Forney, TX 75126Off Market
- $486,4004 bd4 ba3k sqft3004 Tea Olive Dr, Heath, TX 75126Off Market
- $509,600-- bd-- ba3k sqft2900 Standing Tall Ct, Heathridge, TX 75126Off Market
- $--5 bd3 ba2.1k sqft2524 Governors Blvd, Heath, TX 75126Sold
- $608,7004 bd4 ba3k sqft3008 Tea Olive Dr, Heath, TX 75126Off Market
- $476,300-- bd-- ba3k sqft2520 Governors Blvd, Heathridge, TX 75126Off Market
Nearby schools
GreatSchools rating
- 9/10Linda Lyon Elementary SchoolGrades: PK-6Distance: 0.2 mi
- 8/10Maurine Cain Middle SchoolGrades: 7-8Distance: 3.9 mi
- 7/10Rockwall-Heath High SchoolGrades: 9-12Distance: 2.3 mi
Schools provided by the listing agent
- Elementary: Linda Lyon
- Middle: Cain
- High: Rockwall
- District: Rockwall ISD
Source: NTREIS. This data may not be complete. We recommend contacting the local school district to confirm school assignments for this home.
Get a cash offer in 3 minutes
Find out how much your home could sell for in as little as 3 minutes with a no-obligation cash offer.
Estimated market value
$463,300
Get a cash offer in 3 minutes
Find out how much your home could sell for in as little as 3 minutes with a no-obligation cash offer.
Estimated market value
$463,300
- Texas
- Rockwall County
- Heath
- 75126
- 2536 Governors Blvd
